Closed MLS# 26034501

798 LaPorte Street, Ste. Genevieve, MO 63670

Subdivision: N/A

3

Bedrooms

2

Baths

2,312

Area (sq.ft)

$76

Cost/sq.ft

2 Story

Type

86

Days on Market
Call Agent

Description

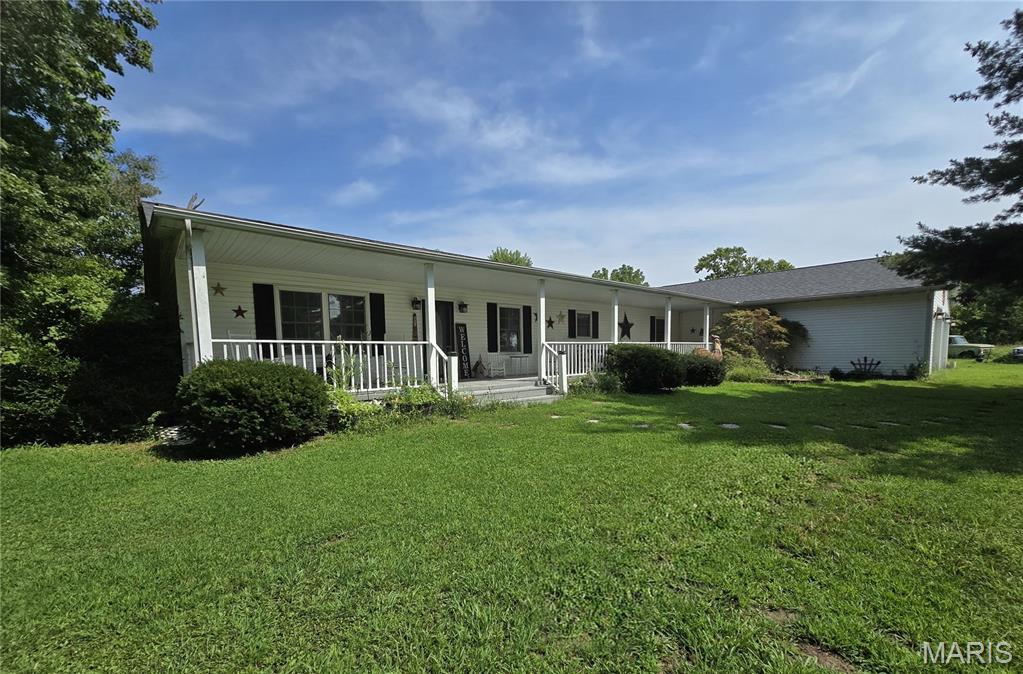
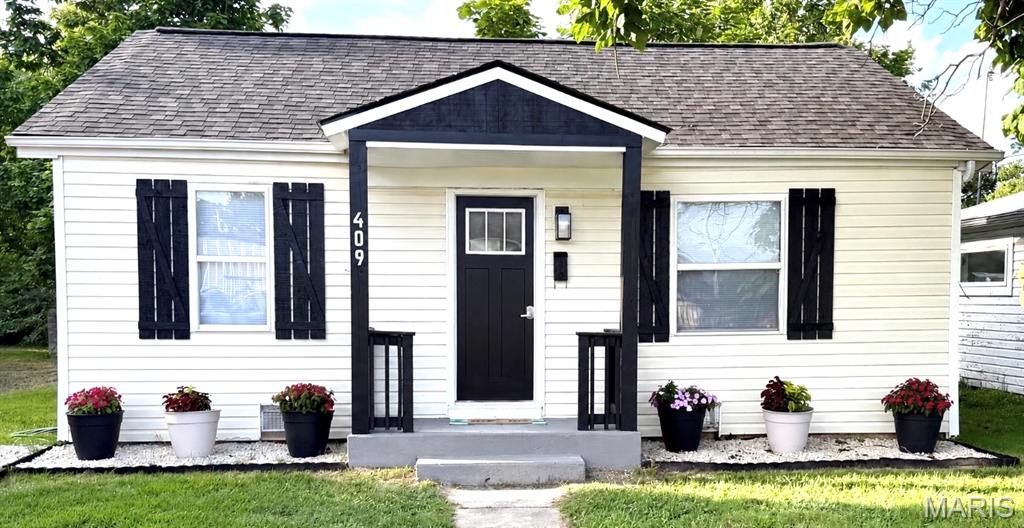
HUGE PRICE IMPROVEMENT!! Great 2-story home that has had some updates. There is a second lot that is included in this sale to the right of the home. Large concrete patio with a privacy fence around it so you can relax in your own Sauna. Roof 2024, Installed over sized gutter at this time as well, Historical type looking home with some of its original items inside and out. But it is not in the historical district. 200-amp circuit breaker box installed 10 years with all electrical wiring, Plumbing lines redone, Newer poured concrete driveway, second lot has a gravel driveway into it, Home has a rear staircase as well as a front one. Main floor laundry, wet bar and bar area, this home offers 2,312 square feet of living space, Shopping, schools, and hospital close by. Please come and take a look!

Property Information

Original Price $ 199,900
Status Closed
MLS# 26034501
Bedrooms 3
Full baths 2
Half baths 0
Main Floor Full Baths 2
Sq. Ft. Above 2,312
Lot Size
Acres 0
Subdivision N/A
Municipality Ste. Genevieve
School District Ste. Genevieve Co. R-II
County Ste. Genevieve
Property Type Residential
Style 2 Story
Style Description
Transaction Type
Special Conditions Standard
Type
Building Exterior Amenities
Building Style Traditional
Ownership Private
Special Description Standard
Appliances Some Disposal,Free-Standing Electric Oven,Refrigerator

Additional Information

Elementary School Ste. Genevieve Elem.
Jr. High School Ste. Genevieve Middle
Sr. High School Ste. Genevieve Sr. High
Association Fee None
Architecture Traditional
Construction Steel Siding,Stone Veneer
Garage Spaces
Carport Spaces 0
Basement Description Block,Concrete,Walk-Out Access
Fireplace Type Family Room,Wood Burning Stove
Fireplace Location
Lot Dimensions
Special Areas
Cooling Ceiling Fan(s),Central Air,Gas
Sewer Public Sewer Sewer
Heating Dual Fuel/Off Peak,Natural Gas
Water Public
Heat Source
Kitchen
Appliances Disposal,Free-Standing Electric Oven,Refrigerator
Dining
Interior Decor Beamed Ceilings,Bookcases,Ceiling Fan(s),Eat-in Kitchen,High Speed Internet,Historic Millwork,Separate Dining,Shower,Smart Thermostat,Two Story Entrance Foyer,Walk-In Pantry,Wet Bar,Wired for Data
Property Tax $1,572

Map Location

Rooms Dimensions

Room Dimensions (sq.rt)
Living Room (Level-Main) 15 x 15
Kitchen (Level-Main) 11 x 12
Dining Room (Level-Main) 14 x 12
Family Room (Level-Main) 15 x 15
Bedroom 2 (Level-Upper) 15 x 12
Bedroom 3 (Level-Upper) 17 x 15
Laundry (Level-Main) 10 x 6
Primary Bedroom (Level-Upper) 15 x 16

Change History

MORE REALTORS

MORE REALTORS

MORE, REALTORS

Call 314.414.6000 [email protected] Visit Website

Listing Courtesy of Rooted Real Estate & Auction Co. - [email protected]
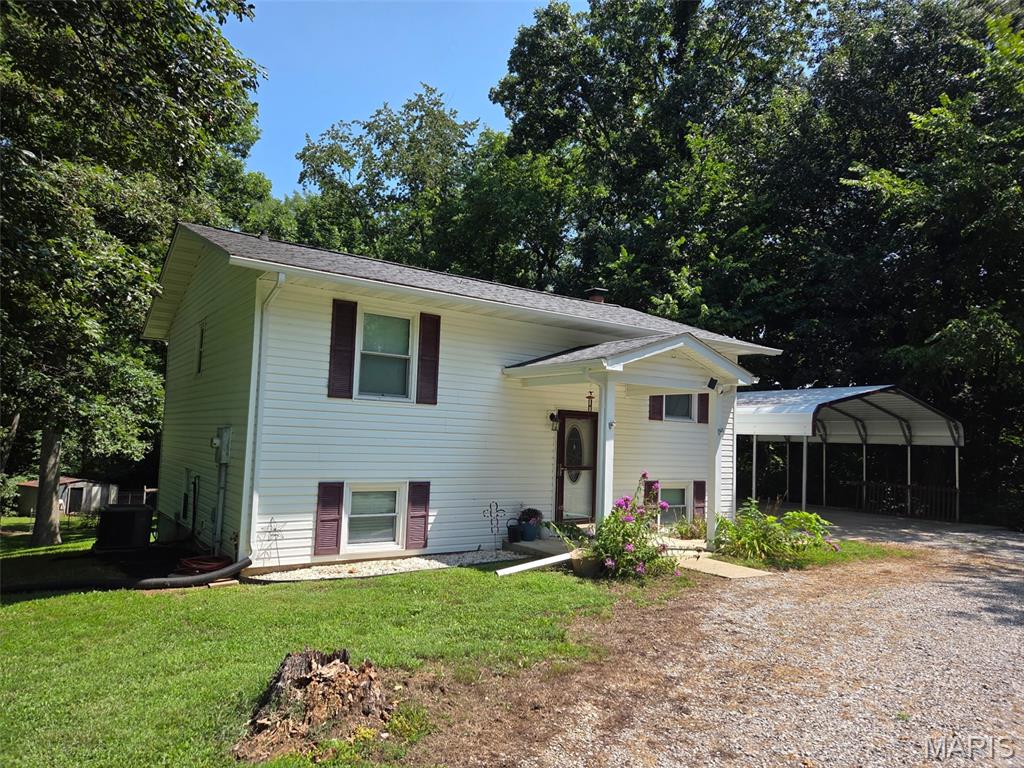

Related Properties

$174,900

MLS# 26049655
Coming Soon

3 bds 3 ba 768 sqft $N/A per sqft 2 Story type

$174,900

MLS# 26052499
Coming Soon

4 bds 3 ba 2,236 sqft $N/A per sqft 1 Story type

$174,900

MLS# 26052714
Coming Soon

2 bds 1 ba 672 sqft $N/A per sqft 1 Story type