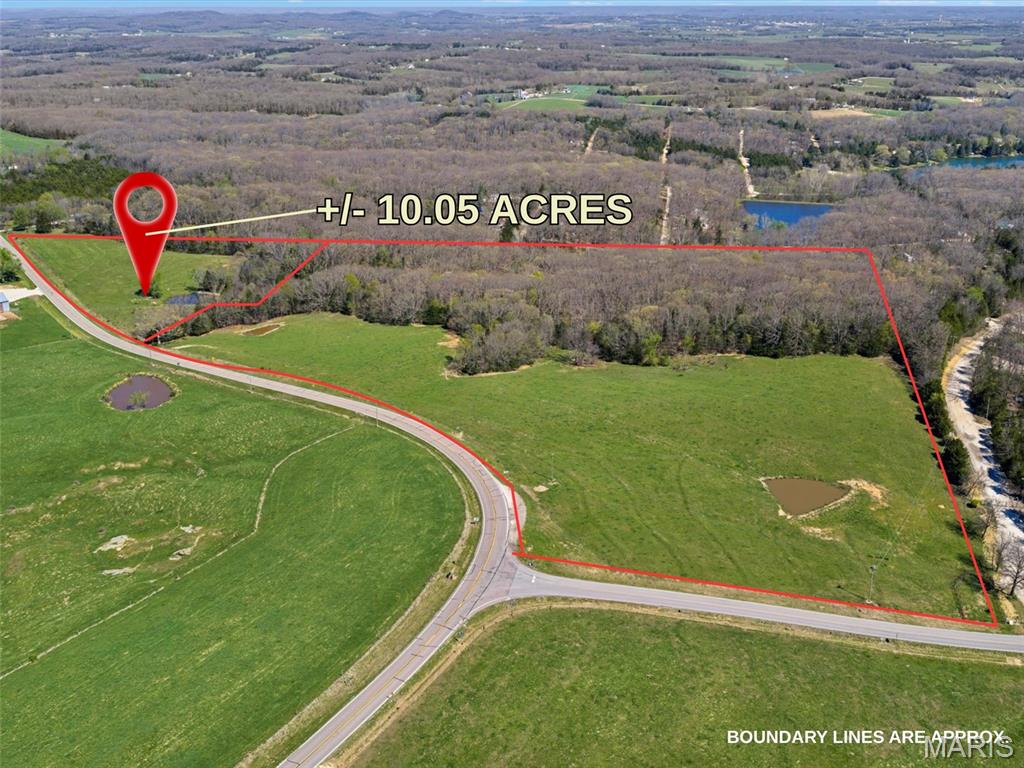
Active MLS# 26038102

781 Wilder Street, Ste Genevieve, MO 63670

Subdivision: None

List Price: $269,900

(Original Price: $285,000)

Reduced $9,100 on Aug 10, 2026
Reduced $6,000 on Aug 5, 2026

3

Bedrooms

2

Baths

1,408

Area (sq.ft)

$192

Cost/sq.ft

1 Story

Type

47

Days on Market
Call Agent

Description

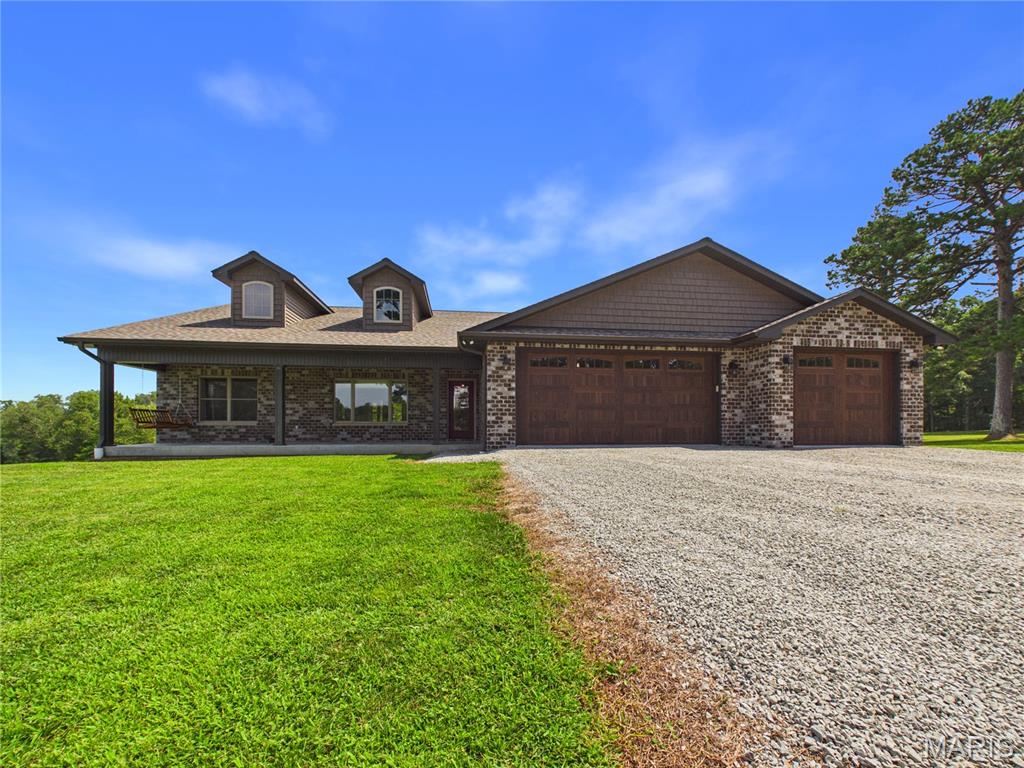
Dont wait... Located close to downtown but with an out of town feel- this 3 bedroom, 2 full bath, full brick ranch at 781 Wilder St offers approximately 1400 square feet of finished living space on a large shady lot. This well maintained and fully remodeled home combines classic construction with all new modern updates. The house has been completely redone. The main level features an open floor plan with new flooring, completely remodeled bathrooms, bedrooms, and kitchen with stainless appliances, fixtures throughout etc. Outside brand new roof, gutters, windows, doors, deck makes this home virtually maintenance free for years to come. The new deck extends the living space outdoors and overlooks the landscaped backyard creating a private, park like setting ideal for relaxing and entertaining. The unfinished basement includes a fireplace and unlimited options for layout and finish. Additional features include an expansive driveway and attached two car garage finished in new metal and providing ample parking and storage. This home is not located in a flood zone- new LOMA certificate removing home. Also located within the desirable Ste Genevieve School District and just minutes from downtown, schools, and the shopping district- this property offers both convenience and a quiet residential setting in the heart of it all!

Property Information

List Price $ 269,900
Original Price $ 285,000
Status Active
MLS# 26038102
Bedrooms 3
Full baths 2
Half baths 0
Main Floor Full Baths 2
Sq. Ft. Above 1,408
Lot Size
Acres 1
Subdivision None
Municipality
School District Ste. Genevieve Co. R-II
County Ste. Genevieve
Property Type Residential
Style 1 Story
Style Description
Transaction Type
Special Conditions Standard
Type
Building Exterior Amenities
Building Style Ranch
Ownership Private
Special Description Standard
Appliances Some ENERGY STAR Qualified Appliances,Stainless Steel Appliance(s),ENERGY STAR Qualified Dishwasher,Free-Standing Electric Range,ENERGY STAR Qualified Refrigerator

Additional Information

Elementary School Ste. Genevieve Elem.
Jr. High School Ste. Genevieve Middle
Sr. High School Ste. Genevieve Sr. High
Association Fee None
Architecture Ranch
Construction Brick Veneer,Frame
Garage Spaces 2
Carport Spaces 0
Basement Description 8 ft + Pour
Fireplace Type
Fireplace Location
Lot Dimensions 217x60x75x83x189x64
Special Areas
Cooling Ceiling Fan(s),Central Air
Sewer Public Sewer Sewer
Heating Forced Air
Water Public
Heat Source
Kitchen
Appliances ENERGY STAR Qualified Appliances,Stainless Steel Appliance(s),ENERGY STAR Qualified Dishwasher,Free-Standing Electric Range,ENERGY STAR Qualified Refrigerator
Dining
Interior Decor Ceiling Fan(s),Kitchen/Dining Room Combo,Open Floorplan
Property Tax $1,754

Map Location

Change History

MORE REALTORS

MORE REALTORS

MORE, REALTORS

Call 314.414.6000 [email protected] Visit Website

Listing Courtesy of Wolfe Realty - [email protected]

Related Properties

$269,900

MLS# 26053158
Coming Soon

0 bds N/A ba 0 sqft $N/A per sqft N/A type

$269,900

MLS# 26048618
Coming Soon

0 bds N/A ba 0 sqft $N/A per sqft N/A type

$269,900

MLS# 26055046
Coming Soon

3 bds 2 ba 1,940 sqft $N/A per sqft 1 Story type