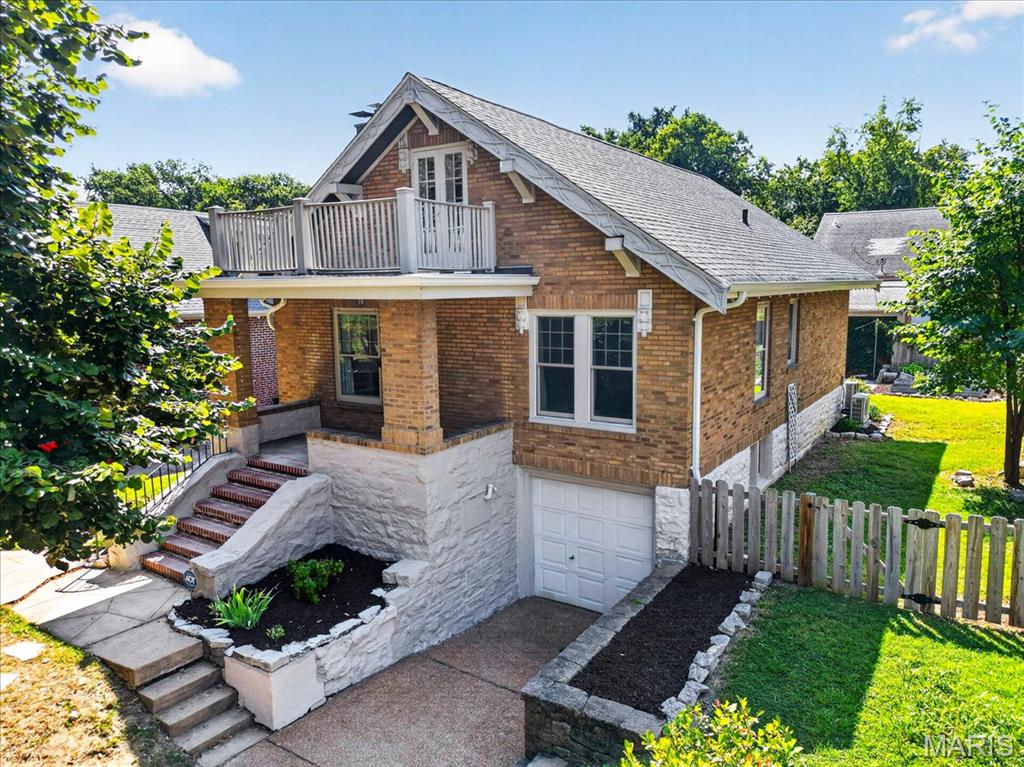
7005 Amherst Avenue, 2nd floor, University City, MO 63130
Subdivision: University Park
List Price: $1,400
Login/Signup to see SOLD Price
2
Bedrooms1
Baths1,188
Area (sq.ft)$1
Cost/sq.ft1 Story
Type16
Days on MarketDescription
A rental in University City! Large two bedroom, one bath second floor unit with a shared detached garage allowing one parking space for tenants. Eye-catching, appealing brick duplex with lush landscaping. A few stairs takes you to the fantastic living space. The floor plan consists of two bedrooms, living room, dining room, kitchen, bath and an additional room for an office. The additional room could be used as a bedroom, office or workout space with access to a/the usable balcony. Built-in book cases, arched entry ways,decorative fireplace, wood floors, window treatments and overhead lighting. Natural light bounces about the unit/ living space creating a warm and happy feel. The kitchen has space for a modest table, there are lots of cabinetry, good counter space, tile floor and a pantry. Appliances include a gas stove and refrigerator. Living room and a separate dining area with wood floors, built-in book cases, decorative fireplace and window treatments. Hallway bath with stark white features. The two bedrooms have good closet space and overhead lighting A detached garage parking space is in the back of the building. Landlord looking for fabulous tenant. Tenant responsible for electric and gas. Landlord takes care of the water, sewer and trash. The lower level basement has washer/dryer hook ups with tenant providing their own w/d. Storage unit available for tenant overflow. Application process. Pets: cats only with a $250 non refundable pet deposit plus $25.00 extra per month. Landlord chooses the tenant and manages the property. Security deposit $1400.00 NOTE: fixing handle shower handle.
Property Information
Additional Information
Map Location
Rooms Dimensions
| Room | Dimensions (sq.rt) |
|---|---|
| Living Room (Level-Main) | N/A |
| Dining Room (Level-Main) | N/A |
| Kitchen (Level-Main) | N/A |
| Other (Level-Main) | N/A |
| Bedroom (Level-Main) | N/A |
| Bedroom (Level-Main) | N/A |
| Bathroom (Level-Main) | N/A |
Change History


MORE REALTORS
Agent
MORE, REALTORS
Listing Courtesy of RE/MAX Results - [email protected]