Pending
MLS# 26041114
118 Joe D Drive, Jonesburg, MO 63351
Subdivision: The Estates Of Jonesburg
List Price: $275,000
3
Bedrooms2
Baths1,200
Area (sq.ft)$229
Cost/sq.ft1 Story
Type49
Days on MarketDescription
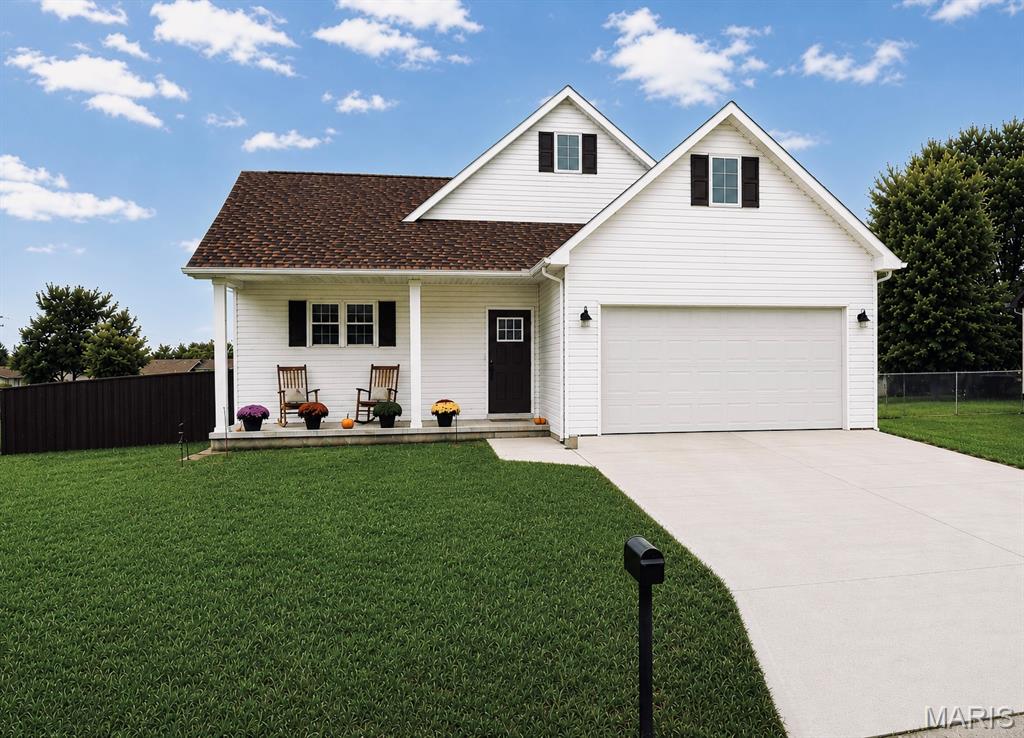
Why wait to build? This beautiful ranch, built in 2024, offers 3 bedrooms, 2 bathrooms, and an oversized 3-car garage. Step inside to an open-concept floor plan featuring 9-foot ceilings, granite countertops, stainless steel appliances, and stylish finishes throughout. The spacious primary suite features a large walk-in closet and a private bath. Outside, you'll love the newly fenced backyard and patio, providing the perfect space for entertaining or simply enjoying the outdoors. Move-in ready and thoughtfully designed, this home offers the perfect blend of modern style and everyday comfort.
Property Information
List Price
$ 275,000
Original Price
$ 275,000
Status
Pending
MLS#
26041114
Bedrooms
3
Full baths
2
Half baths
0
Main Floor Full Baths
2
Sq. Ft. Above
1,200
Lot Size
Acres
3
Subdivision
The Estates Of Jonesburg
Municipality
Jonesburg
School District
Montgomery Co. R-II
County
Montgomery
Property Type
Residential
Style
1 Story
Style Description
Transaction Type
Special Conditions
Standard
Type
Building Exterior Amenities
Building Style
Ranch
Ownership
Special Description
Standard
Appliances Some
Dishwasher,Disposal,Microwave,Electric Oven,Range,Refrigerator,Water Heater
Additional Information
Elementary School
Jonesburg Elem.
Jr. High School
Montgomery Co. Middle
Sr. High School
Montgomery Co. High
Association Fee
None
Architecture
Ranch
Construction
Vinyl Siding
Garage Spaces
3
Carport Spaces
0
Basement Description
Fireplace Type
Fireplace Location
Lot Dimensions
Special Areas
Cooling
Ceiling Fan(s),Central Air,Electric
Sewer
Public Sewer Sewer
Heating
Electric,Forced Air
Water
Public
Heat Source
Kitchen
Appliances
Dishwasher,Disposal,Microwave,Electric Oven,Range,Refrigerator,Water Heater
Dining
Interior Decor
Double Vanity,Eat-in Kitchen,Granite Counters,High Ceilings,Kitchen/Dining Room Combo,Open Floorplan,Walk-In Closet(s)
Property Tax
$2,005
Map Location
Rooms Dimensions
| Room | Dimensions (sq.rt) |
|---|---|
| Living Room (Level-N/A) | N/A |
| Kitchen (Level-N/A) | N/A |
| Bathroom (Level-N/A) | N/A |
| Bedroom (Level-N/A) | N/A |
| Bedroom (Level-N/A) | N/A |
| Primary Bedroom (Level-N/A) | N/A |
| Primary Bathroom (Level-N/A) | N/A |
Change History


MORE REALTORS
Agent
MORE, REALTORS
Tap card for more info
Listing Courtesy of Simply Sell LLC - [email protected]