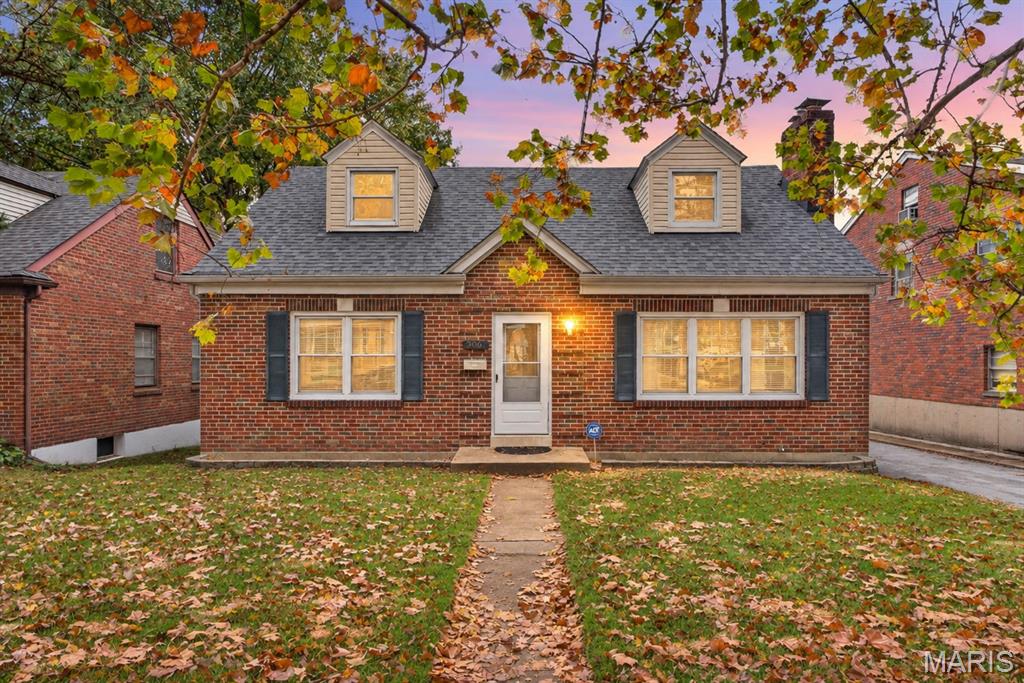
8026 Natural Bridge Road, Bel-Nor, MO 63121
Subdivision: Country Club Add To Normandy Park
List Price: $269,900
(Original Price: $275,000)
3
Bedrooms2
Baths1,886
Area (sq.ft)$143
Cost/sq.ft2 Story
Type69
Days on MarketDescription
Walk to UMSL! This beautifully renovated 3-bedroom, 2-bath brick European-style home offers the perfect blend of historic character and modern convenience, all in an unbeatable location directly across from campus. Formerly known as the “International House,” this distinctive home is filled with charm, including original hardwood floors, leaded and stained glass, plaster walls, beautiful archways, an open staircase, and a welcoming front porch. The bright, open main level features spacious living and dining rooms, a completely updated kitchen with stainless-steel appliances, and a lovely sunroom—perfect for morning coffee or relaxing at the end of the day. Three generously sized bedrooms and updated bathrooms provide plenty of space and comfort. The oversized lot, oversized 2-car garage, and additional parking are a rare find in this location. Recently installed roof and dry basement provide additional peace of mind. Whether you're looking for your next home, a property near UMSL, or an investment opportunity, this one is worth a look. Beautifully updated, full of character, and ready for its next chapter! A Choice Home Warranty will transfer to the Buyer.
Property Information
Additional Information
Map Location
Rooms Dimensions
| Room | Dimensions (sq.rt) |
|---|---|
| Living Room (Level-Main) | 16 x 13 |
| Dining Room (Level-Main) | 12 x 9 |
| Den (Level-Main) | 12 x 9 |
| Kitchen (Level-Main) | 12 x 11 |
| Primary Bathroom (Level-Upper) | 19 x 12 |
| Bedroom 2 (Level-Upper) | 11 x 11 |
| Bedroom 3 (Level-Upper) | 13 x 10 |
Change History


MORE REALTORS
Agent
MORE, REALTORS
More from MORE, REALTORS
Listing Courtesy of Nettwork Global - [email protected]