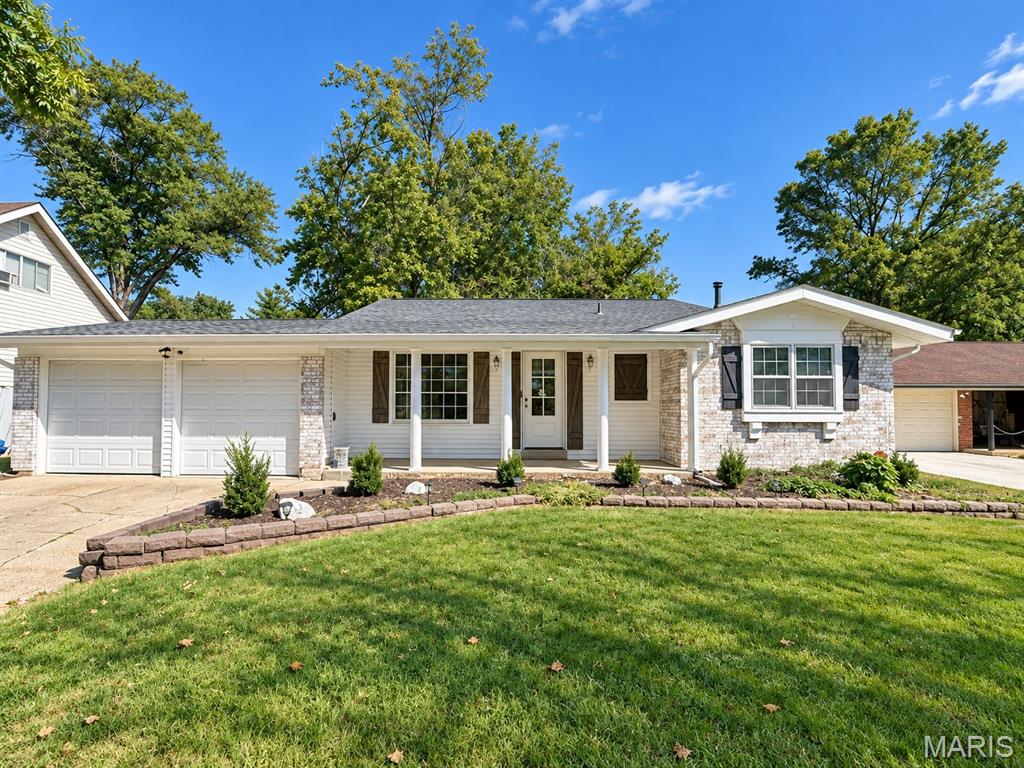
5172 Priorybrook Road, Black Jack, MO 63033
Subdivision: Whitney Chase 4
List Price: $209,900
(Original Price: $214,900)
4
Bedrooms3
Baths1,276
Area (sq.ft)$164
Cost/sq.ft1 Story
Type66
Days on MarketDescription
Welcome to this 4-bedroom, 3-bathroom home located in the Whitney Chase neighbourhood. This home features a spacious open floor plan that creates a seamless and inviting flow throughout the main living areas. The kitchen is beautifully updated, boasting granite countertops and sleek stainless steel appliances that make it a highly functional space for everyday cooking. The residence includes a dedicated primary bedroom complete with an attached primary bathroom for added convenience. Step outside to enjoy the privacy of a fully fenced-in backyard, offering an excellent space for outdoor relaxation or entertaining. The location is a standout feature, providing easy access to local shopping, dining, and major highways, making for a convenient daily commute and effortless weekend outings. Schedule your private showing today! One or more photos in this listing have been virtually staged.
Property Information
Additional Information
Map Location
Rooms Dimensions
| Room | Dimensions (sq.rt) |
|---|---|
| Primary Bedroom (Level-Main) | 12 x 13 |
| Bathroom 2 (Level-Main) | 10 x 10 |
| Bathroom 3 (Level-Main) | 10 x 10 |
| Bathroom 4 (Level-Main) | 10 x 10 |
| Kitchen (Level-Main) | N/A |
| Living Room (Level-Main) | 13 x 14 |
Change History


MORE REALTORS
Agent
MORE, REALTORS
More from MORE, REALTORS
Listing Courtesy of Entera Realty, LLC - [email protected]