Active MLS# 26032012

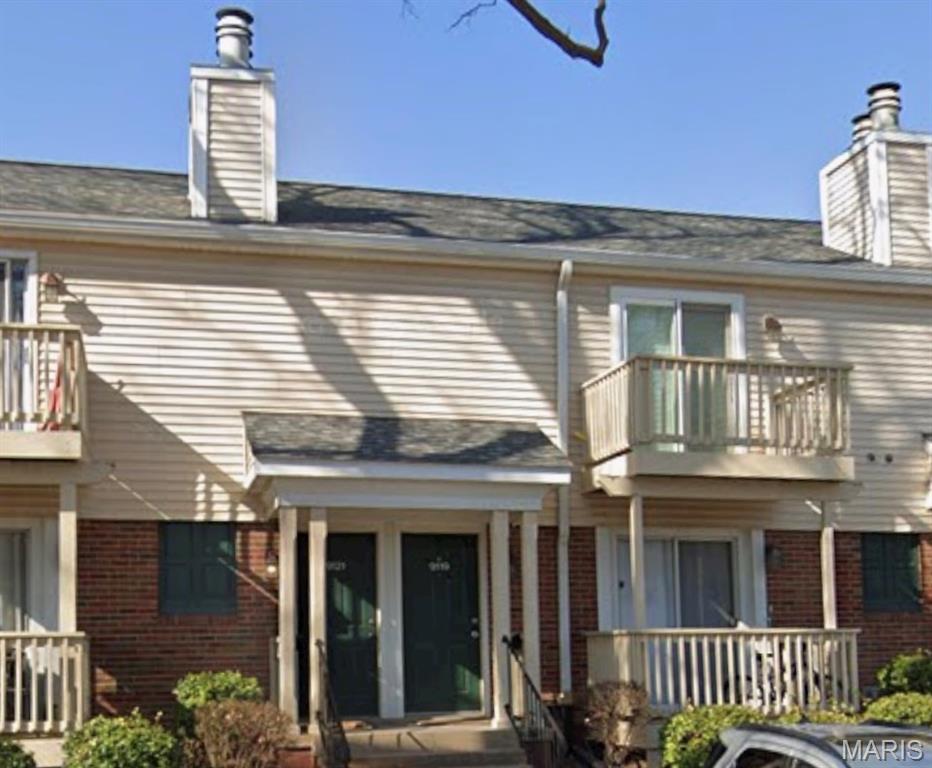
1437 Oriole Place, Brentwood, MO 63144

Subdivision: Brentwood Forest Condo Ph Eight

List Price: $152,000

(Original Price: $172,000)

Reduced $5,000 on Sep 18, 2026
Reduced $10,000 on Aug 28, 2026
Reduced $5,000 on Jul 20, 2026

2

Bedrooms

1

Baths

1,004

Area (sq.ft)

$151

Cost/sq.ft

1 Story

Type

89

Days on Market
Call Agent

Description

OPPORTUNITY IS KNOCKING!!! Such a wonderful opportunity for a buyer to buy below market value. New price is substantially below appraised value .Wonderful 2 bedroom 1 bath floor plan over 1000sq. ft. First floor end unit, with private deck area. Generous sized kitchen with loads of cabinets, great countertop space and a pantry/closet. Separate laundry room ( not in the kitchen) has full sized washer and dryer that stay. This well maintained unit has already cleared its Brentwood Occupancy inspection and is MOVE-IN ready. Seller will pay the remainder of the Special Assessment thru December 2026 at the time of closing. Seller will also provide $1000 towards the buyers closing costs.

Property Information

List Price $ 152,000
Original Price $ 172,000
Status Active
MLS# 26032012
Bedrooms 2
Full baths 1
Half baths 0
Main Floor Full Baths 1
Sq. Ft. Above 1,004
Lot Size
Acres 0
Subdivision Brentwood Forest Condo Ph Eight
Municipality Brentwood
School District Brentwood
County St Louis
Property Type Residential
Style 1 Story
Style Description
Transaction Type
Special Conditions Standard
Type
Building Exterior Amenities Outside Management
Building Style Apartment Style
Ownership Private
Special Description Standard
Appliances Some Dishwasher,Disposal,Dryer,Free-Standing Electric Range,Refrigerator,Washer,Electric Water Heater

Additional Information

Elementary School Mcgrath Elem.
Jr. High School Brentwood Middle
Sr. High School Brentwood High
Association Fee $402/Monthly
Architecture Apartment Style
Construction Other
Garage Spaces 0
Carport Spaces 0
Basement Description None
Fireplace Type Living Room,Wood Burning
Fireplace Location
Lot Dimensions
Special Areas
Cooling Central Air
Sewer Public Sewer Sewer
Heating Electric
Water Public
Heat Source
Kitchen
Appliances Dishwasher,Disposal,Dryer,Free-Standing Electric Range,Refrigerator,Washer,Electric Water Heater
Dining
Interior Decor
Property Tax $2,329

Map Location

Rooms Dimensions

Room Dimensions (sq.rt)
Living Room (Level-Main) 19 x 11
Dining Room (Level-Main) 10 x 7
Kitchen (Level-Main) 9 x 8
Primary Bedroom (Level-Main) 13 x 10
Bedroom 2 (Level-Main) 12 x 11
Bathroom (Level-Main) N/A
Laundry (Level-Main) 10 x 5

Change History

MORE REALTORS

MORE REALTORS

MORE, REALTORS

Call 314.414.6000 [email protected] Visit Website

Listing Courtesy of Coldwell Banker Realty - Gundaker - [email protected]

Related Properties

$152,000

MLS# 26062100

9119 N Swan Circle, Brentwood, MO 63144

Subdivision: Brentwood Forest Condo Ph Eight

Coming Soon

2 bds 1 ba 967 sqft $N/A per sqft 1 Story type
