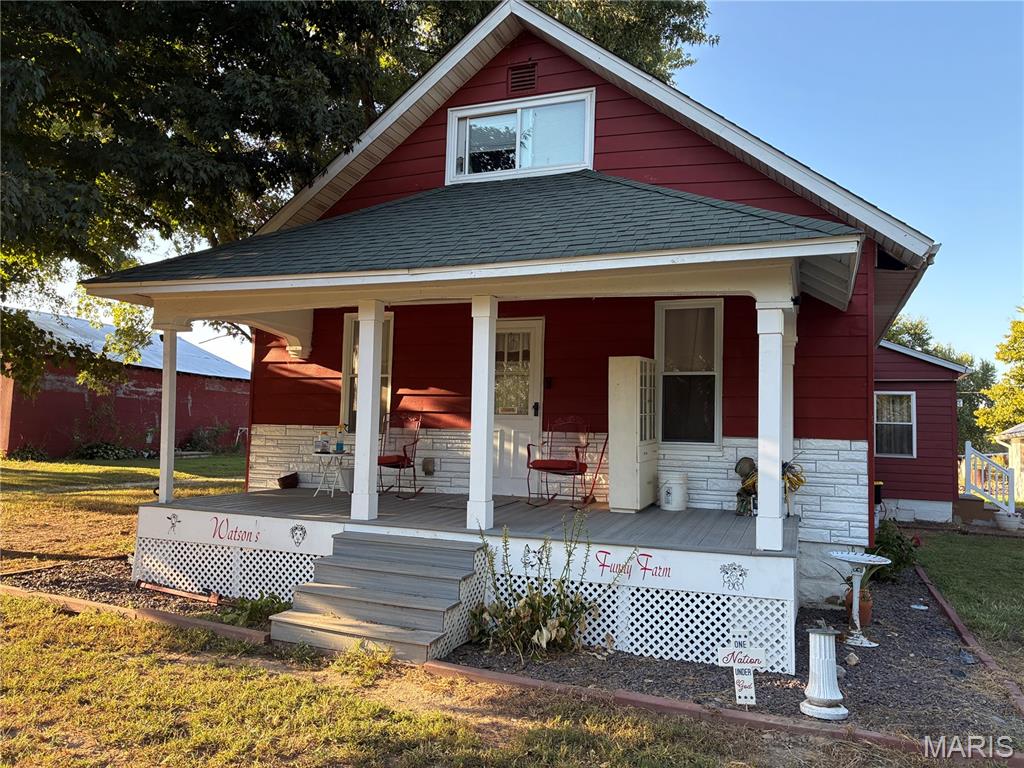
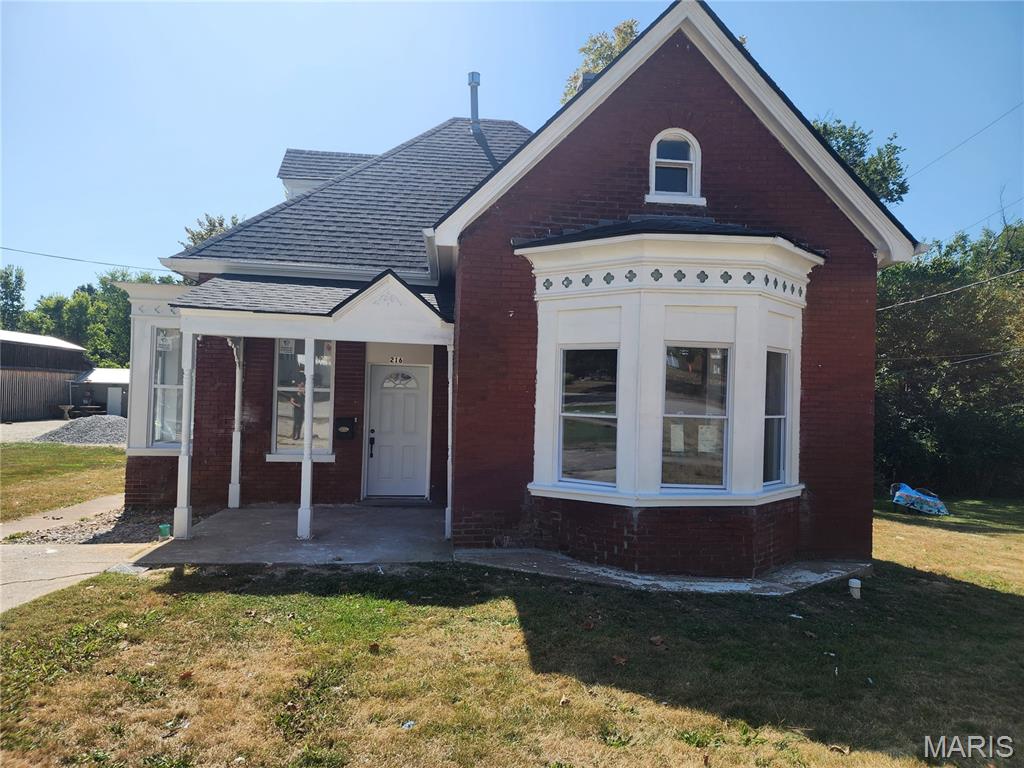
Active MLS# 26046355

822 Sheraton, Herculaneum, MO 63048

Subdivision: none

List Price: $269,000

(Original Price: $310,000)

Reduced $10,900 on Sep 1, 2026
Reduced $10,000 on Aug 13, 2026
Reduced $20,100 on Jul 31, 2026

4

Bedrooms

3

Baths

1,098

Area (sq.ft)

$245

Cost/sq.ft

1 Story

Type

67

Days on Market
Call Agent

Description

Welcome home to this freshly painted 4-bedroom, 3-bathroom gem offering plenty of space for comfortable living and entertaining! The main level features a spacious family room with a cozy gas fireplace, convenient main-floor laundry, and a functional layout designed for everyday living. The finished lower level expands your living space with an additional family room, a fourth bedroom, and a full bathroom—perfect for guests, a home office, or multi-generational living. Step outside to the deck just off the kitchen and enjoy views of the large backyard, providing plenty of room for outdoor activities, gardening, or simply relaxing. All appliances are included, even the extra refrigerator in the oversized 2-car attached garage. Conveniently located just minutes from Interstate 55, this home offers an easy commute while still providing the comfort of a residential neighborhood. Don't miss your opportunity to make this move-in-ready home yours!

Property Information

List Price $ 269,000
Original Price $ 310,000
Status Active
MLS# 26046355
Bedrooms 4
Full baths 3
Half baths 0
Main Floor Full Baths 3
Sq. Ft. Above 1,098
Lot Size
Acres 0
Subdivision none
Municipality Herculaneum
School District Festus R-VI
County Jefferson
Property Type Residential
Style 1 Story
Style Description
Transaction Type
Special Conditions Standard
Type
Building Exterior Amenities
Building Style Ranch
Ownership
Special Description Standard
Appliances Some Dishwasher,Disposal,Microwave,Built-In Gas Range,Refrigerator

Additional Information

Elementary School Festus Elem.
Jr. High School Festus Middle
Sr. High School Festus Sr. High
Association Fee None
Architecture Ranch
Construction Brick Veneer
Garage Spaces 2
Carport Spaces 0
Basement Description 8 ft + Pour,Partially Finished,Full,Walk-Out Access
Fireplace Type Family Room
Fireplace Location
Lot Dimensions
Special Areas
Cooling Central Air
Sewer Public Sewer Sewer
Heating Electric
Water Public
Heat Source
Kitchen
Appliances Dishwasher,Disposal,Microwave,Built-In Gas Range,Refrigerator
Dining
Interior Decor Kitchen Island,Kitchen/Dining Room Combo
Property Tax $1,383

Map Location

Change History

MORE REALTORS

MORE REALTORS

MORE, REALTORS

Call 314.414.6000 [email protected] Visit Website

Listing Courtesy of Heartland Realty - [email protected]

Related Properties

$269,000

MLS# 26059217
Coming Soon

3 bds 2 ba 912 sqft $N/A per sqft 1 Story type

$269,000

MLS# 26059962
Coming Soon

3 bds 2 ba 1,230 sqft $N/A per sqft 1.5 Story type

$269,000

MLS# 26060492
Coming Soon

3 bds 2 ba 1,666 sqft $N/A per sqft 1.5 Story type