304 S Pence Street, Wood River, IL 62024
Subdivision: none
List Price: $134,900
(Original Price: $149,900)
2
Bedrooms1
Baths1,058
Area (sq.ft)$128
Cost/sq.ft1 Story
Type16
Days on MarketDescription
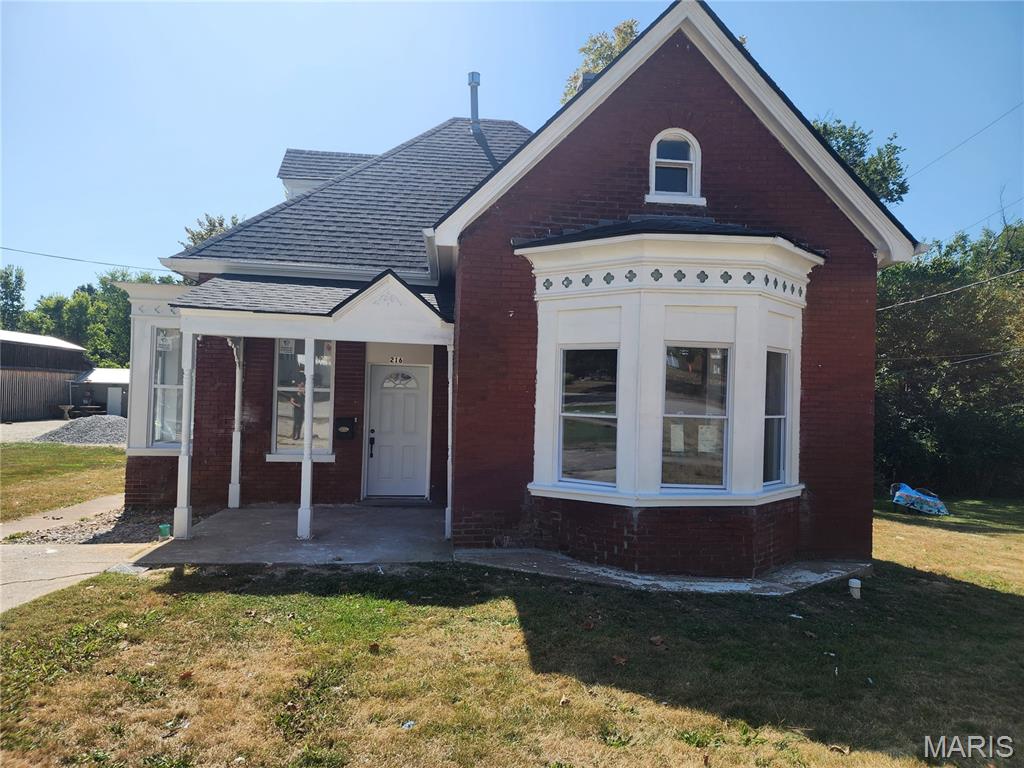
Take a look at this beautifully renovated 2-bedroom, 1-bath home on a corner lot in East Alton! So many updates have already been completed, including all new electrical, plumbing, HVAC, water heater, flooring, drywall, etc. The kitchen features new cabinets with soft-close doors and quartz countertops, while the updated bathroom offers a custom-tiled shower and new vanity. The home has 9' ceilings, crown molding, and plenty of character throughout. A large bonus room overlooking the backyard gives you so many options—it could be a playroom, game room, office, bar, sitting room, or whatever works best for you. Outside, you'll find a large backyard shaded by a large tree and an oversized 2-car garage with additional driveway parking. With the major updates already taken care of and plenty of flexible space, this home is ready for you!
Property Information
Additional Information
Map Location
Rooms Dimensions
| Room | Dimensions (sq.rt) |
|---|---|
| Living Room (Level-Main) | 14 x 13 |
| Kitchen (Level-Main) | 13 x 13 |
| Primary Bedroom (Level-Main) | 14 x 13 |
| Bedroom 2 (Level-Main) | 11 x 9 |
| Bonus Room (Level-Main) | 15 x 11 |
Change History


MORE REALTORS
Agent
MORE, REALTORS
More from MORE, REALTORS
Listing Courtesy of Market Pro Realty, Inc - [email protected]