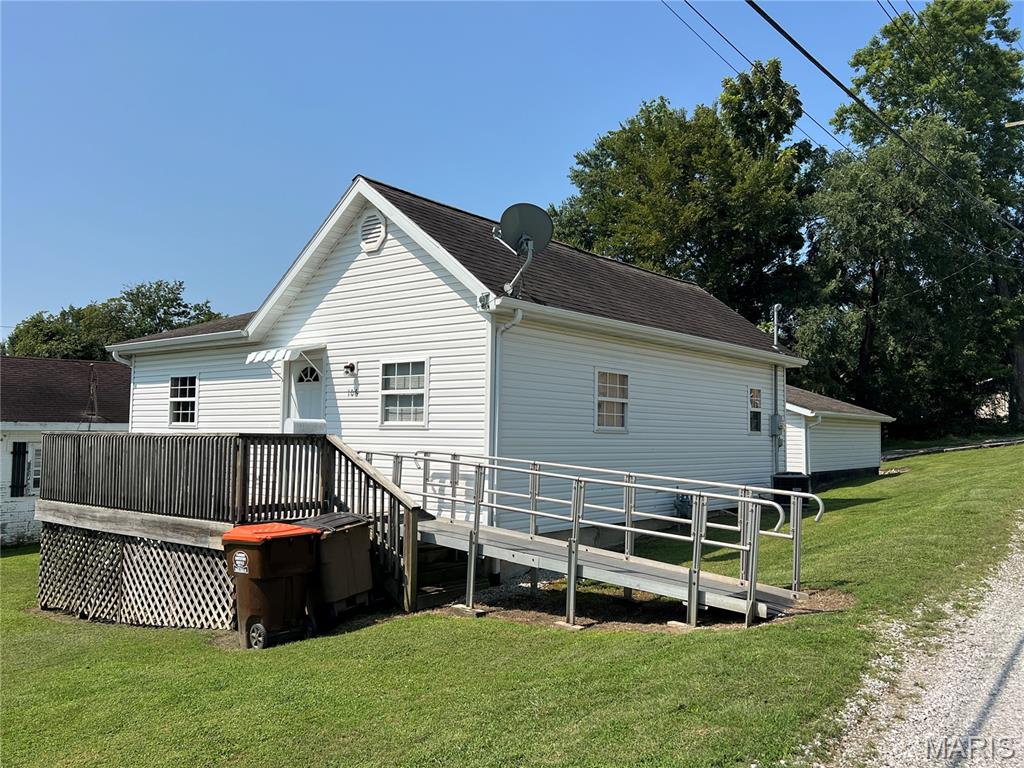
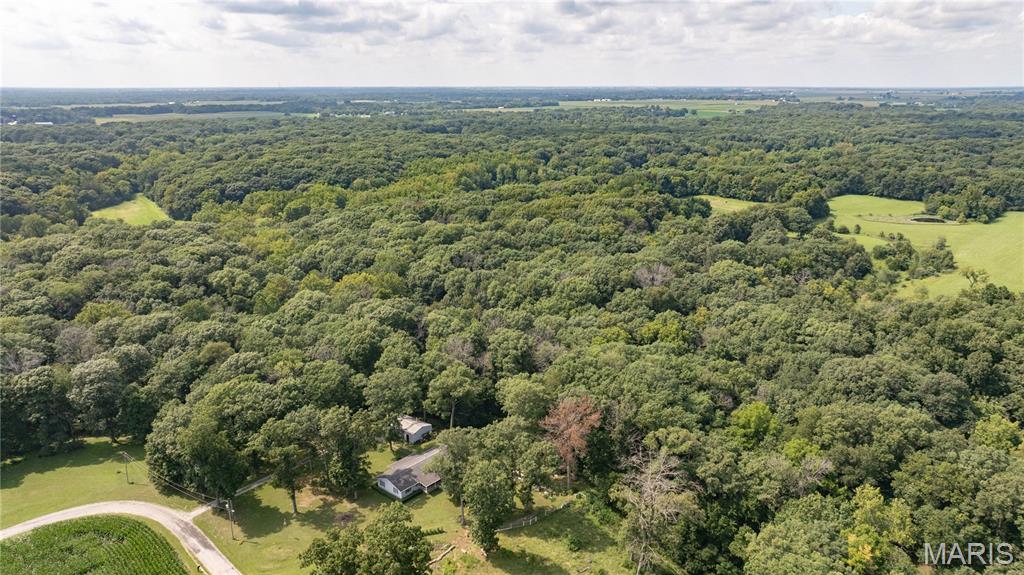
2417 Sylvan, Alton, IL 62010
Subdivision: Not in a Subdivision
List Price: $155,000
(Original Price: $165,000)
2
Bedrooms1
Baths1,140
Area (sq.ft)$136
Cost/sq.ft1 Story
Type105
Days on MarketDescription
This full brick home with attached one car garage and breezeway on over a quarter acre lot in an area convenient to interstates, schools, shopping and hospitals. This home offers a large and lovely living room with hardwood floor and lots of natural lighting, 2 nice sized bedrooms each with hardwood floors and double sized closets, a bathroom recently updated with a walk in shower, a nice large and bright kitchen with eat-in dining area and includes electric range and newer refrigerator. Washer and dryer can stay. The yard is 80x150 and partial privacy fence panels recently removed as they were rotten but the 6x6 posts are solid and left for next home owner. The basement is a walk-up and the stairs were recently covered with wood platform access for safety and keeps leaves from gathering by the basement door. Basement has been unmodeled but would add additional living space if re-finished, and there is a bathroom plumbed in ready to be updated.
Property Information
Additional Information
Map Location
Rooms Dimensions
| Room | Dimensions (sq.rt) |
|---|---|
| Living Room (Level-Main) | N/A |
| Kitchen (Level-Main) | N/A |
| Bedroom (Level-Main) | N/A |
| Bathroom (Level-Basement) | N/A |
| Bathroom (Level-N/A) | N/A |
| Other (Level-N/A) | N/A |
Change History


MORE REALTORS
Agent
MORE, REALTORS
Listing Courtesy of Tarrant and Harman Real Estate and Auction Co - [email protected]