161 Gibson Creek Road, Berger, MO 63077
Subdivision: N/A
List Price: $595,650
(Original Price: $650,000)
3
Bedrooms2
Baths1,488
Area (sq.ft)$400
Cost/sq.ft1 Story
Type27
Days on MarketDescription
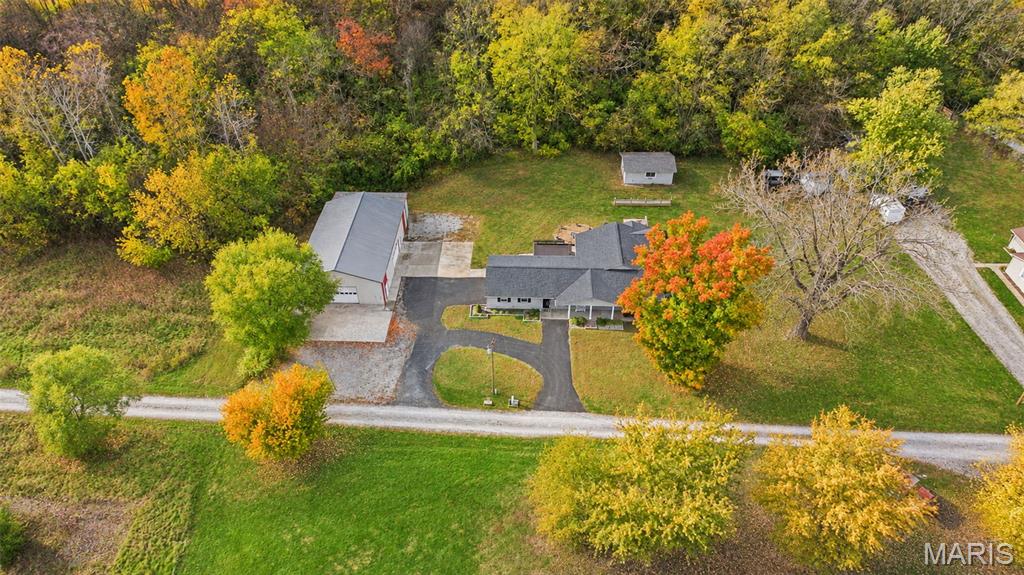
Your Private Retreat on 38.4 Acres—Three Ponds, Beautiful Views, and Room to Explore This property combines wooded scenery, abundant wildlife, and an immaculately maintained custom home. Paths suitable for a side-by-side provide access throughout the property. Spend afternoons in the screened-in waterfront pavilion, complete with electricity and water. Gather around the fire pit, enjoy a game at the horseshoe pit, swim, or take a canoe out on a pond. Two canoes included. Relax in the three-person hot tub. The nearby Meramec River adds water sport activities. This cedar-sided atrium ranch built with CorePack construction features, vaulted ceilings on the main level, large windows that bring in natural light and views of the surrounding landscape. Two cozy energy-efficient wood-burning fireplaces add warmth and comfort, while a balcony off the primary bedroom provides a quiet place for morning coffee or an evening outdoors. A deck off the main level and a covered patio off the lower level provide even more spaces to enjoy your private paradise. The home has been immaculately maintained by its original owners, with no animals living in the house. Thoughtful construction includes double-pane windows, power shades, and added insulation around the windows. Whether you envision everyday country living, outdoor adventures, or a peaceful weekend retreat, this property offers room to make it your own less than an hour from St. Louis.
Property Information
Additional Information
Map Location
Change History


MORE REALTORS
Agent
MORE, REALTORS
More from MORE, REALTORS
Listing Courtesy of Hickinbotham Real Estate, Inc. - [email protected]