2049 Mullins Creek Road, Centreville, IL 62239
Subdivision: na
List Price: $370,000
(Original Price: $375,000)
4
Bedrooms3
Baths1,794
Area (sq.ft)$206
Cost/sq.ft1.5 Story
Type147
Days on MarketDescription
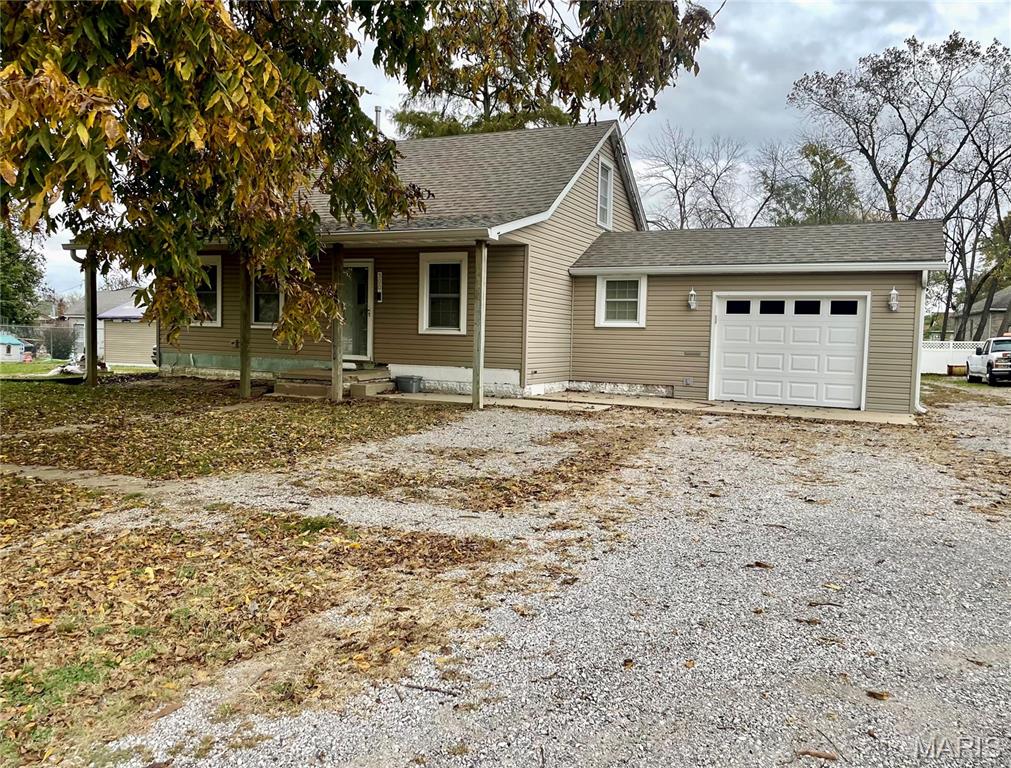
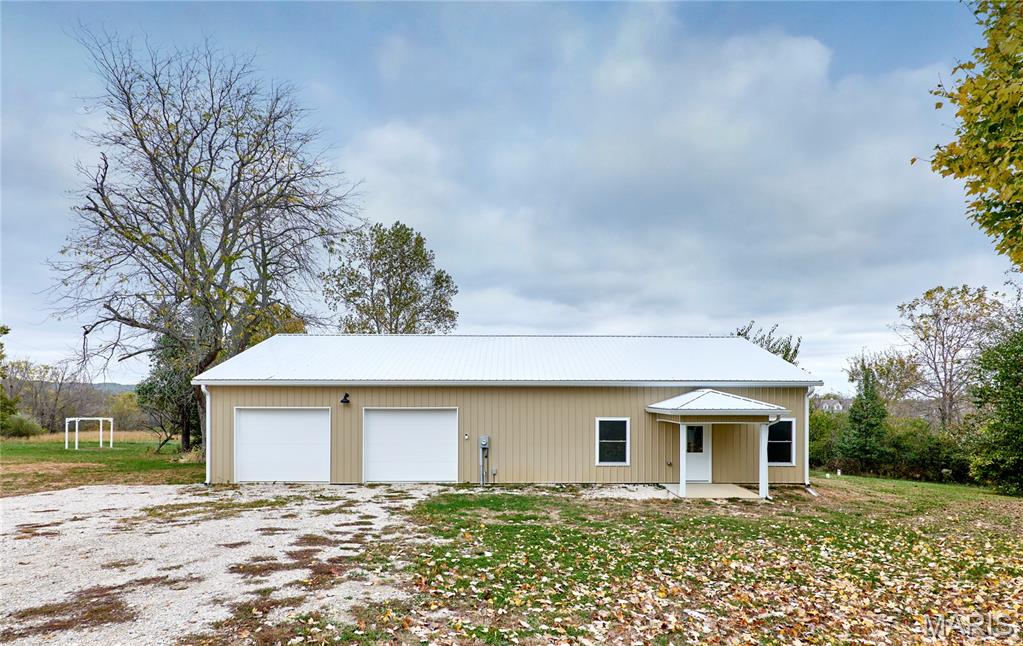
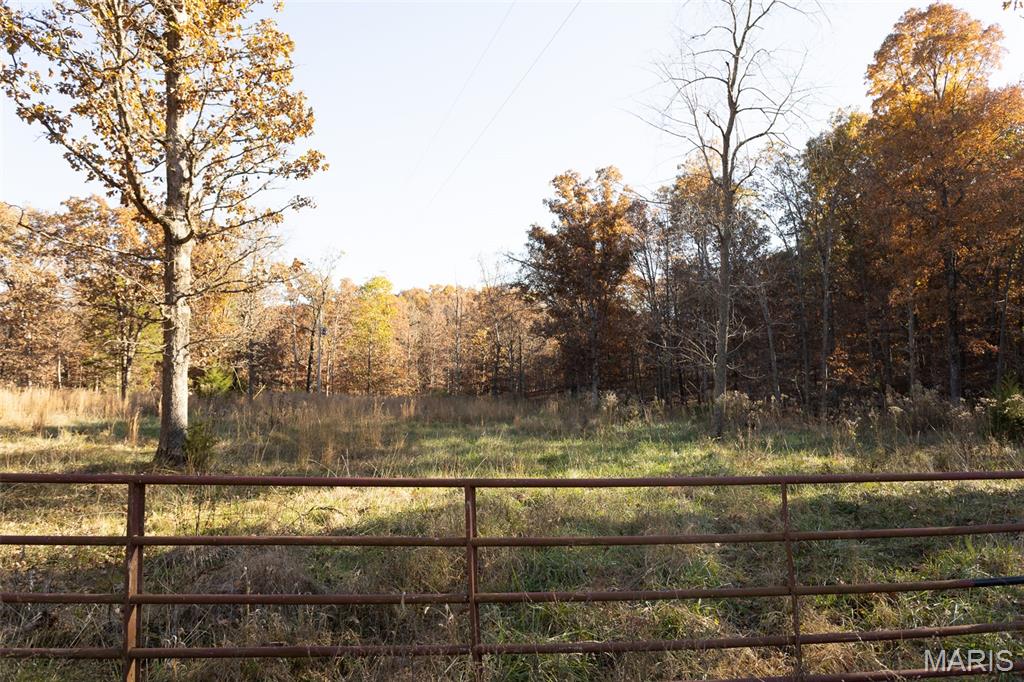
What if your next home could also be your business headquarters? On 1.4 private acres in Dupo, this character-filled 4 bedroom property makes it possible. Welcome to this incredible 4 bedroom, 2.5 bathroom home nestled on approximately 1.4 private acres surrounded by peaceful farmland in Dupo! With a 27' x 30' steel storage shed with electric service, an oversized heated detached garage, and a layout that supports working from home at every turn, this property is tailor-made for the home-based business owner. This property offers an incredible combination of space, character, and thoughtful features that are truly hard to replicate. Step onto the grand 32' x 10' covered front porch and into a home filled with timeless charm and quality craftsmanship. The stunning great room features a wood burning fireplace, beautiful bay window, floor-to-ceiling windows, and elegant crown molding. The front living room also boasts crown molding and large double windows. Six-panel solid wood doors and original hardwood flooring beneath the carpeting add to the home’s enduring character. The well-appointed kitchen features granite countertops, wood cabinets, hardwood flooring, and stainless steel appliances (all staying with the home)! The beautifully updated main bathroom showcases Kohler fixtures, marble flooring, marble tiled shower walls with glass sliding doors, new sink, marble countertop, and comfort height toilet. Head upstairs to discover two generously sized bedrooms, each featuring a charming built-in desk, perfect for studying, working from home, or creative pursuits. A convenient half bathroom and additional storage space round out the upper level. The partially finished basement offers additional finished space, a full porcelain tiled bathroom with walk-in shower, additional electric stove and refrigerator, laundry area with front-loading washer and propane dryer, recreation area, and an electric stair climber for convenient access. Comfort and efficiency are covered with three zones of warm air heating, two zones of central air conditioning, a whole-house Generac propane generator, updated windows, city water with well water for outdoor use, a 1,000-gallon propane tank, aerated septic system, and security system wiring. Outside, the oversized 27' x 26' detached garage features propane heating, a wood burning stove, attic storage, a work bench, and an attached 10' x 26' covered tiled porch. The additional 27' x 30' steel storage shed with electric service is a dream for any home-based business owner, offering serious workspace and storage rarely found with a residential property. A beautifully landscaped yard with perennial gardens and a dog pen complete this truly exceptional property.
Property Information
Additional Information
Map Location
Rooms Dimensions
| Room | Dimensions (sq.rt) |
|---|---|
| Living Room (Level-Main) | 12 x 16 |
| Kitchen (Level-Main) | 13 x 9 |
| Dining Room (Level-Main) | 14 x 10 |
| Great Room (Level-Main) | 21 x 14 |
| Primary Bedroom (Level-Main) | 12 x 12 |
| Bathroom (Level-Main) | 10 x 4 |
| Bedroom 2 (Level-Main) | 13 x 10 |
| Bedroom 3 (Level-Upper) | 12 x 12 |
| Bathroom 2 (Level-Upper) | N/A |
| Bedroom 4 (Level-Upper) | 12 x 11 |
| Family Room (Level-Lower) | 16 x 21 |
| Recreation Room (Level-Lower) | 17 x 8 |
| Bathroom 3 (Level-Lower) | 9 x 4 |
Change History


MORE REALTORS
Agent
MORE, REALTORS
More from MORE, REALTORS
Listing Courtesy of Century 21 Advantage - [email protected]