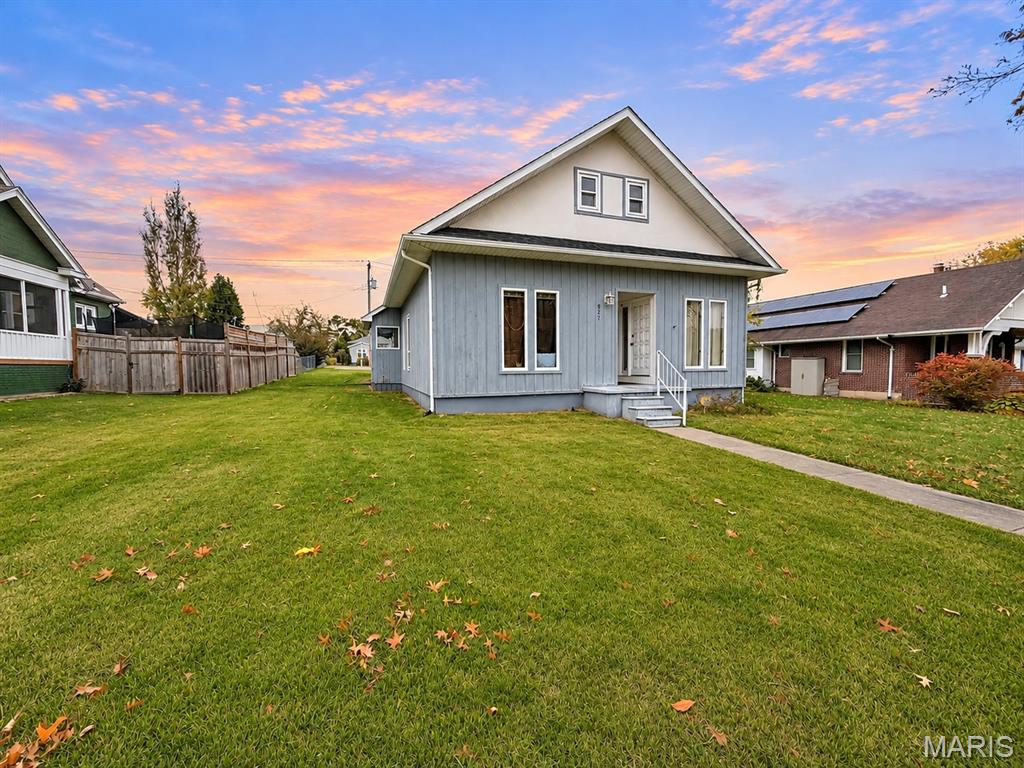
9966 South Road, Fairview Heights, IL 62208
Subdivision: FAIRVIEW
List Price: $185,000
(Original Price: $207,000)
2
Bedrooms2
Baths728
Area (sq.ft)$254
Cost/sq.ft1 Story
Type58
Days on MarketDescription
HUGE PRICE REDUCTION FOR THE PERFECT BUYER(S)! LET'S GO; LET'S GO!!! Welcome to this charming, cozy cottage-like feeling home sitting on a total of 1.14 acres (very wooded in rear of home with sloping hills) in the desirable Fairview Heights area just waiting for you to make it your own! Furnishings can stay (except vintage dangling lamp in BD #2 and peacock portrait in BD #1) & Personal Property negotiable with the right Offer! This freshly interior painted 2 bedroom, 1 ½ bath lovely Home features many updates throughout: newly updated kitchen (Whirlpool electric stove & Frigidaire Refrigerator stay); newly replaced heating & cooling systems, front & rear porches, luxury vinyl flooring, vanities in main bathroom and basement too, shower main floor, toilet, concrete pad & sidewalk, waterproofing in full unfinished basement (w/extra storage & shelving; shower & sink, 220v electrical hookup), 200 amp electrical system, side fencing and more!! HURRY, this home won?t last long! Contact your favorite Agent today!!
Property Information
Additional Information
Map Location
Rooms Dimensions
| Room | Dimensions (sq.rt) |
|---|---|
| Living Room (Level-Main) | 12 x 16 |
| Bedroom (Level-Main) | 12 x 10 |
| Bathroom (Level-Main) | 8 x 5 |
| Bedroom 2 (Level-Main) | 12 x 10 |
| Kitchen (Level-Main) | 12 x 10 |
Change History


MORE REALTORS
Agent
MORE, REALTORS
More from MORE, REALTORS
Listing Courtesy of Coldwell Banker Brown Realtors - [email protected]