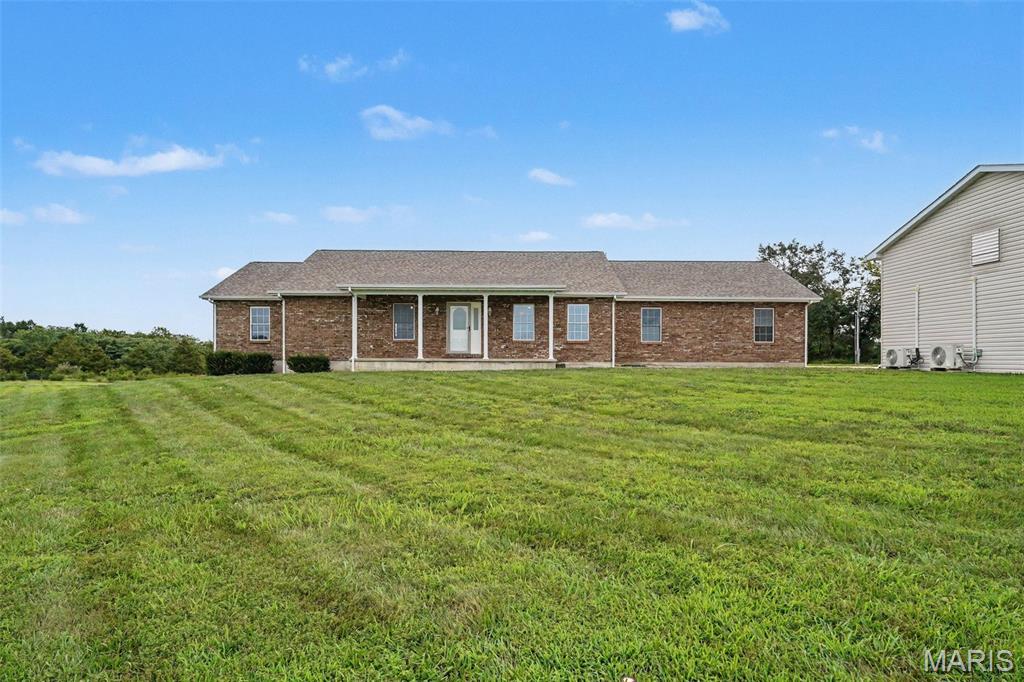
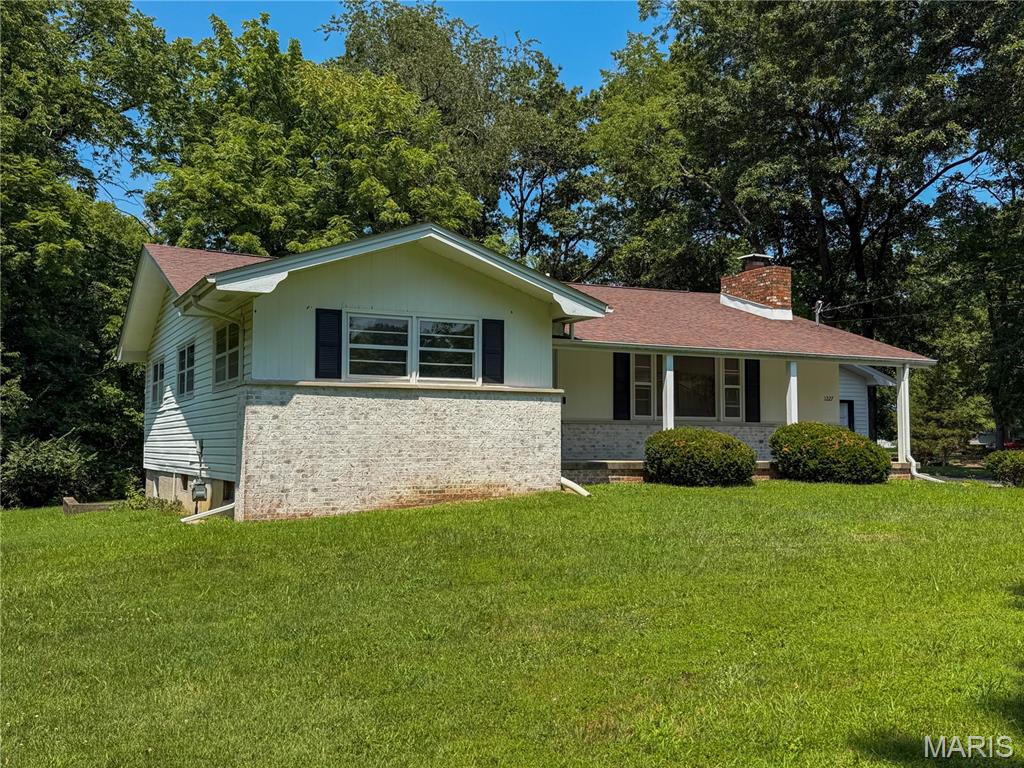
638 E Ford Avenue, Witt, IL 62094
Subdivision: Not in a subdivision
List Price: $73,500
Login/Signup to see SOLD Price
2
Bedrooms1
Baths1,136
Area (sq.ft)$65
Cost/sq.ft1 Story
Type248
Days on MarketDescription
Located on the edge of town, this 2-bedroom home offers comfortable living with the convenience of city utilities and the quieter pace of small-town life. This home features a bright, well-lit kitchen with ample wood cabinet space and room for dining, a comfortable living area with a wood-burning fireplace, 2 bedrooms, one full bath and an unfinished basement for additional storage. 2 large bay windows bring natural light into the house. One of the property's stand out features is the fully fenced backyard, offering privacy, mature pine trees and space to enjoy the outdoors. Whether you envision gardening, entertaining or simply relaxing in a peaceful setting, the yard provides a wonderful extension of the home's living space. This property has long been enjoyed for its vegetable and flower gardens and offers plenty of opportunity for the next owner to make it their own. City water, sewer and natural gas, along with a gas furnace, central air and gas water heater. Whether you are purchasing your first home, looking to downsize or searching for an affordable place to enjoy small-town living, this property offers comfort, practicality and a backyard designed to be enjoyed
Property Information
Additional Information
Map Location
Rooms Dimensions
| Room | Dimensions (sq.rt) |
|---|---|
| Living Room (Level-Main) | 27 x 11 |
| Kitchen (Level-Main) | 15 x 11 |
| Bedroom (Level-Main) | 12 x 11 |
| Bedroom 2 (Level-Main) | 12 x 11 |
| Bathroom (Level-Main) | 7 x 6 |
| Dining Room (Level-Main) | 12 x 11 |
Change History


MORE REALTORS
Agent
MORE, REALTORS
Listing Courtesy of Tosetti & Associates - [email protected]