Closed MLS# 26010193

185 8th, Ste Genevieve, MO 63670

Subdivision: none

4

Bedrooms

2

Baths

1,219

Area (sq.ft)

$185

Cost/sq.ft

2 Story

Type

5

Days on Market
Call Agent

Description

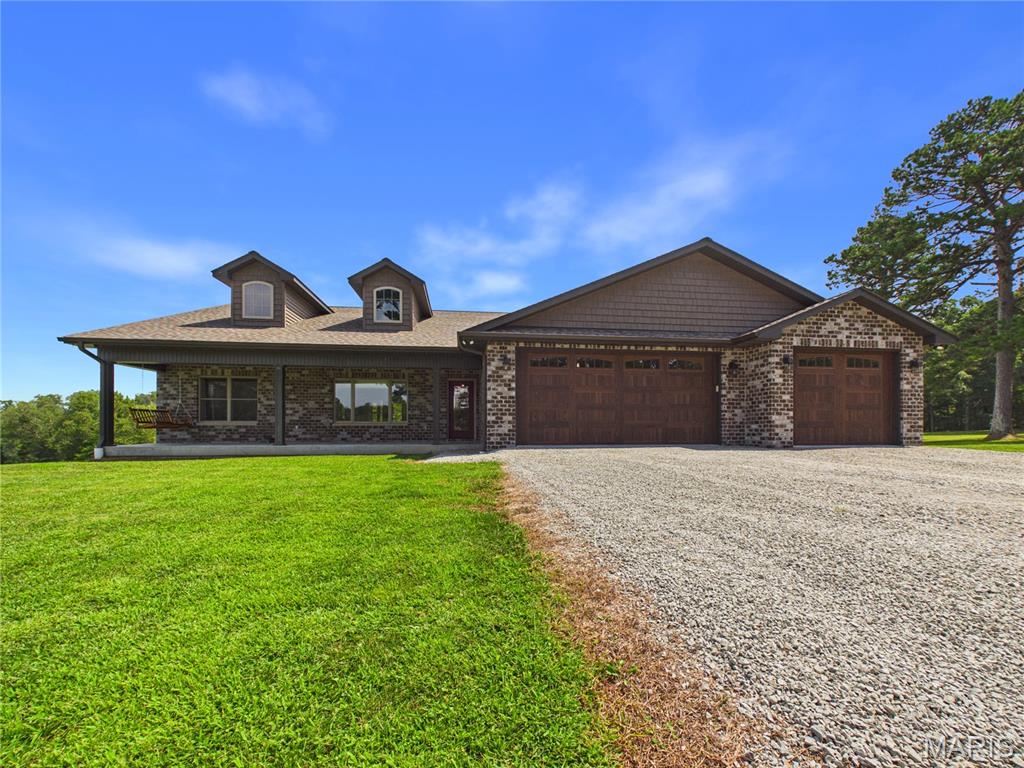
Discover the perfect blend of historic character and modern luxury in this traditional 1942 brick home located in the heart of Ste. Genevieve. Boasting 4-bedrooms and 2-bathrooms, this residence features a stunning kitchen remodel (2025) complete with brand-new wiring and stainless steel appliances. The main floor offers a seamless flow leading to the living room where the original hardwood floors were professionally restored in 2021. You will find peace of mind with extensive high-efficiency upgrades, including new energy-saver windows throughout the main home (excluding sunroom), a Rheem energy-saver water heater, and a dual-unit water softener system. Comfort extends to the second level with new carpeting in the bedrooms, while the main floor bathroom showcases a full 2022 remodel. The exterior is equally impressive, situated on a generous .37-acre lot with a freshly poured patio with a leveled backyard for optimal drainage in 2025. Complete with a full walk-out basement featuring massive storage potential, this home is a rare move-in-ready gem in the Ste. Genevieve Co. R-II School District.

Property Information

Original Price $ 225,000
Status Closed
MLS# 26010193
Bedrooms 4
Full baths 1
Half baths 1
Main Floor Full Baths 1
Sq. Ft. Above 1,219
Lot Size
Acres 0
Subdivision none
Municipality
School District Ste. Genevieve Co. R-II
County Ste. Genevieve
Property Type Residential
Style 2 Story
Style Description
Transaction Type
Special Conditions Standard
Type
Building Exterior Amenities
Building Style Traditional
Ownership Private
Special Description Standard
Appliances Some Stainless Steel Appliance(s),Dishwasher,ENERGY STAR Qualified Dishwasher,Dryer,ENERGY STAR Qualified Dryer,Microwave,Oven,Free-Standing Gas Oven,Gas Oven,Range,Refrigerator,Washer,ENERGY STAR Qualified Washer,ENERGY STAR Qualified Water Heater,Gas Water Heater

Additional Information

Elementary School Ste. Genevieve Elem.
Jr. High School Ste. Genevieve Middle
Sr. High School Ste. Genevieve Sr. High
Association Fee None
Architecture Traditional
Construction Brick
Garage Spaces 0
Carport Spaces 0
Basement Description 8 ft + Pour,Full,Storage Space,Unfinished,Walk-Out Access
Fireplace Type Living Room,Wood Burning
Fireplace Location
Lot Dimensions 144'x107'x150'x116'
Special Areas
Cooling Ceiling Fan(s),Central Air,Window Unit(s)
Sewer Public Sewer Sewer
Heating Forced Air,Natural Gas
Water Public
Heat Source
Kitchen
Appliances Stainless Steel Appliance(s),Dishwasher,ENERGY STAR Qualified Dishwasher,Dryer,ENERGY STAR Qualified Dryer,Microwave,Oven,Free-Standing Gas Oven,Gas Oven,Range,Refrigerator,Washer,ENERGY STAR Qualified Washer,ENERGY STAR Qualified Water Heater,Gas Water Heater
Dining
Interior Decor Ceiling Fan(s),Eat-in Kitchen,Entrance Foyer,Natural Woodwork,Smart Thermostat,Solid Surface Countertop(s),Storage,Tub
Property Tax $1,506

Map Location

Rooms Dimensions

Room Dimensions (sq.rt)
Living Room (Level-Main) 17 x 14
Kitchen (Level-Main) 16 x 13
Sunroom (Level-Main) 19 x 10
Primary Bedroom (Level-Main) 14 x 11
Bedroom 2 (Level-Main) 11 x 10
Bathroom (Level-Main) 8 x 7
Bedroom 3 (Level-Second) 13 x 11
Bedroom 4 (Level-Second) 12 x 11
Bathroom 2 (Level-Second) 5 x 4
Basement (Level-Lower) 34 x 28

Change History

MORE REALTORS

MORE REALTORS

MORE, REALTORS

Call 314.414.6000 [email protected] Visit Website

Listing Courtesy of Worth Clark Realty - [email protected]

Related Properties

$225,000

MLS# 26053158
Coming Soon

0 bds N/A ba 0 sqft $N/A per sqft N/A type

$225,000

MLS# 26048618
Coming Soon

0 bds N/A ba 0 sqft $N/A per sqft N/A type

$225,000

MLS# 26055046
Coming Soon

3 bds 2 ba 1,940 sqft $N/A per sqft 1 Story type