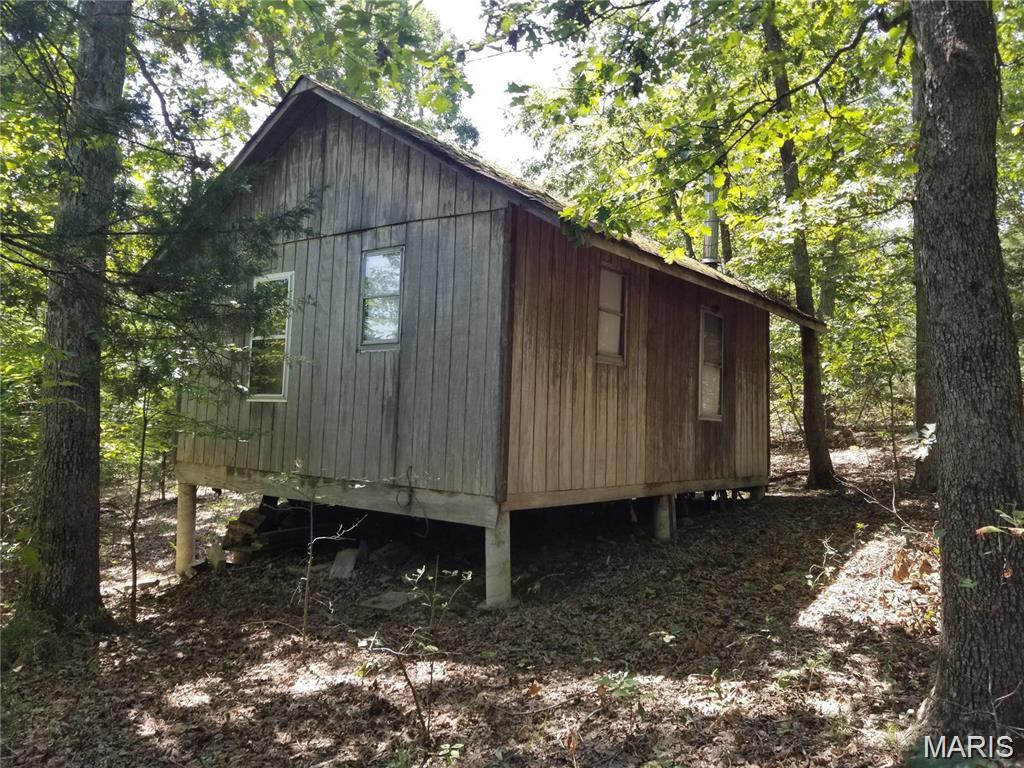
Active Under Contract MLS# 26023036

57 Straight Street, Elsberry, MO 63343

Subdivision: none

List Price: $431,500

3

Bedrooms

3

Baths

1,560

Area (sq.ft)

$277

Cost/sq.ft

1 Story

Type

115

Days on Market
Call Agent

Description

Brand-new ranch home offering abundant natural light, neutral colors, and a desirable split-bedroom floor plan. This thoughtfully designed home features 3 bedrooms, 2.5 bathrooms, a full walkout basement, and a 2-car attached garage. The functional layout provides excellent flow from the garage entry, leading into the laundry room, which connects to the primary suite's walk-in closet. The spacious primary bathroom features dual vanities, a relaxing soaker tub, and a separate shower before flowing into the primary bedroom. The kitchen is beautifully appointed with white cabinetry, including select 42-inch upper cabinets with crown molding, granite countertops, and ample storage space. Throughout the main level, you'll find attractive 9-foot ceilings that enhance the open and airy feel. The full walkout basement features a 9-foot pour, rough-in plumbing for a future bathroom, and a sump pump, providing excellent potential for additional finished living space. Step outside to enjoy the low-maintenance Trex deck overlooking the backyard.

Property Information

List Price $ 431,500
Original Price $ 431,500
Status Active Under Contract
MLS# 26023036
Bedrooms 3
Full baths 2
Half baths 1
Main Floor Full Baths 2
Sq. Ft. Above 1,560
Lot Size
Acres 1
Subdivision none
Municipality
School District Elsberry R-II
County Lincoln
Property Type Residential
Style 1 Story
Style Description
Transaction Type
Special Conditions Standard
Type
Building Exterior Amenities
Building Style Ranch
Ownership Private
Special Description Standard
Appliances Some Dishwasher,Microwave,Electric Oven

Additional Information

Elementary School Clarence Cannon Elem.
Jr. High School Ida Cannon Middle
Sr. High School Elsberry High
Association Fee None
Architecture Ranch
Construction Frame
Garage Spaces 2
Carport Spaces 0
Basement Description 9 ft + Pour,Full,Walk-Out Access
Fireplace Type
Fireplace Location
Lot Dimensions 130x170x145x169
Special Areas
Cooling Central Air
Sewer Public Sewer Sewer
Heating Forced Air
Water Public
Heat Source
Kitchen
Appliances Dishwasher,Microwave,Electric Oven
Dining
Interior Decor Breakfast Bar,Kitchen Island
Property Tax $157

Map Location

Change History

MORE REALTORS

MORE REALTORS

MORE, REALTORS

Call 314.414.6000 [email protected] Visit Website

Listing Courtesy of Cannon Realty, Inc. - [email protected]

Related Properties

$431,500

MLS# 26051868
Coming Soon

2 bds 2 ba 1,932 sqft $N/A per sqft 2 Story type

$431,500

MLS# 26052054
Coming Soon

4 bds 2 ba 1,989 sqft $N/A per sqft 1 Story type

$431,500

MLS# 26053158
Coming Soon

0 bds N/A ba 0 sqft $N/A per sqft N/A type