913 Apple Street, Keyesport, IL 62253
Subdivision: None
List Price: $229,000
(Original Price: $239,000)
3
Bedrooms2
Baths1,456
Area (sq.ft)$157
Cost/sq.ft1 Story
Type67
Days on MarketDescription
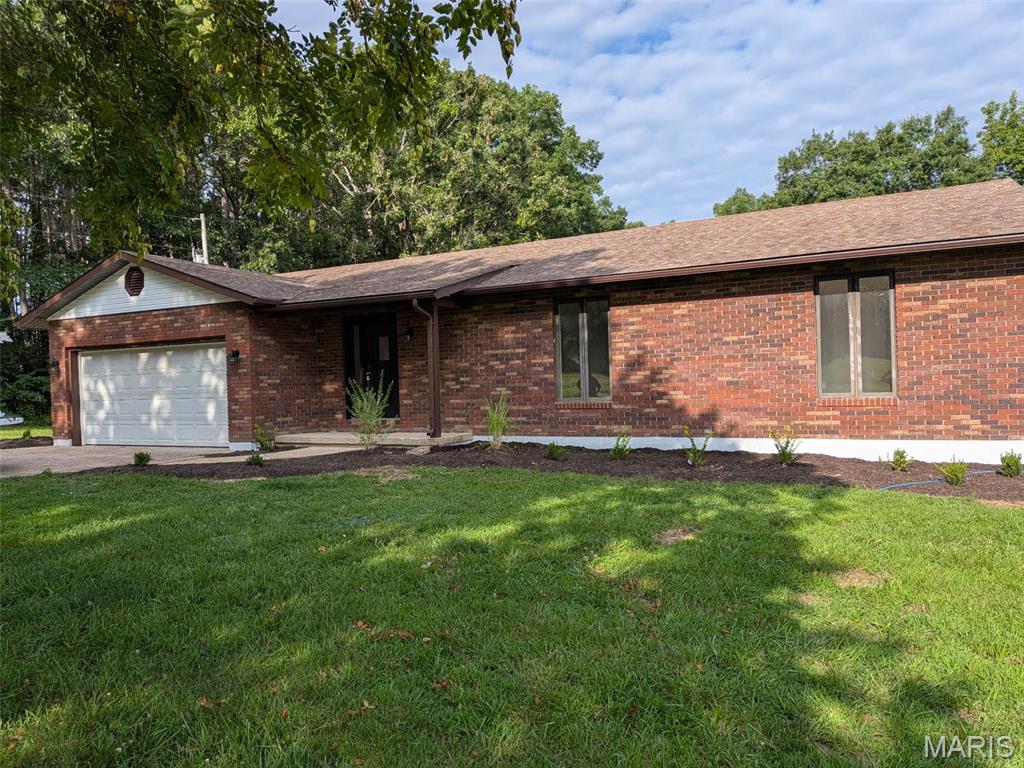
Whether you’re searching for a full-time residence or the perfect weekend retreat, this beautifully updated 3-bedroom, 2-bath home checks all the boxes! Situated on a spacious corner lot, this move-in-ready property has been completely renovated with major updates including new flooring, roof, windows, siding, HVAC system, hot water heater, paint, lighting, faucets, and stainless-steel appliances. Offering 1,456 sq. ft. on the main level, the home features a large kitchen with brand-new stainless-steel appliances, spacious living and family rooms, convenient main-floor laundry, and a full basement providing endless possibilities for additional storage or future living space. The oversized 24’ x 26’ attached two-car garage offers plenty of room for vehicles, tools, and extra storage. As an added bonus, there's 2 100’x100’ lots located directly across the street can be included with an acceptable offer. Complete with water, electric, and sewer access, it’s the ideal location for a detached garage, workshop, or ultimate “man cave.” All of this is located just minutes from Carlyle Lake, including the marina, boat ramp, and public beach—making it easy to enjoy boating, fishing, and lakeside living all year long! Full Updates can be found under "Supplements".
Property Information
Additional Information
Map Location
Rooms Dimensions
| Room | Dimensions (sq.rt) |
|---|---|
| Living Room (Level-Main) | 15 x 12 |
| Kitchen (Level-Main) | 18 x 12 |
| Family Room (Level-Main) | 15 x 15 |
| Primary Bedroom (Level-Main) | 15 x 15 |
| Bedroom 2 (Level-Main) | 12 x 12 |
| Bedroom 3 (Level-Main) | 12 x 12 |
| Primary Bathroom (Level-Main) | 8 x 12 |
| Bathroom (Level-Main) | 8 x 8 |
| Laundry (Level-Main) | 6 x 6 |
Change History


MORE REALTORS
Agent
MORE, REALTORS
Listing Courtesy of Equity Realty Group, LLC - [email protected]