43335 Highway A, Monroe City, MO 63456
Subdivision: None
List Price: $795,000
Login/Signup to see SOLD Price
4
Bedrooms4
Baths2,400
Area (sq.ft)$331
Cost/sq.ft1 Story
Type74
Days on MarketDescription
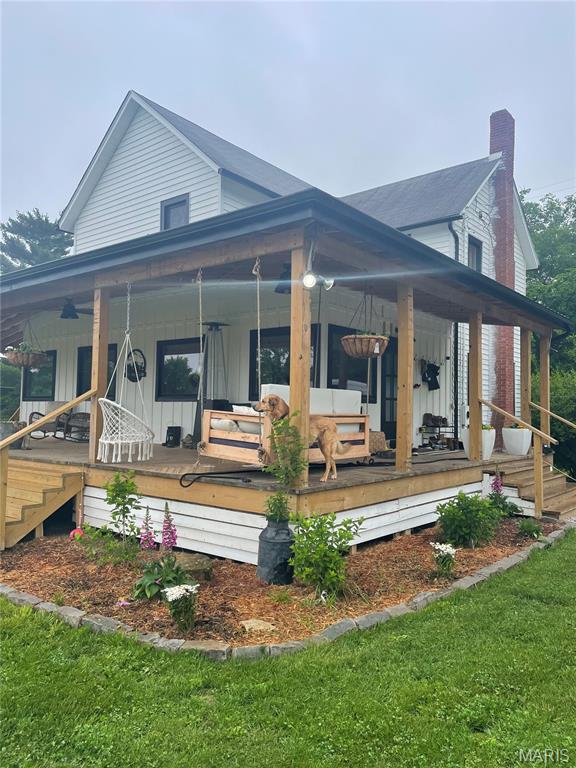
Exceptional 2020-built barndominium on approx. 26.5 acres just 3 miles from Mark Twain Lake! This one-of-a-kind Ralls County property offers the ideal combination of modern living, energy efficiency, shop space, recreation, and peaceful country surroundings. Featuring approx. 2,400 sq ft of finished living space, this thoughtfully designed home includes 4 bedrooms, 3 full bathrooms, and an additional half bath located in the attached garage/shop area. Inside, you’ll find a warm and inviting open-concept layout with quality finishes throughout. The spacious kitchen features abundant cabinetry, granite countertops, a large island with seating, black stainless steel appliances, and excellent workspace for everyday living or entertaining. The main living area offers a comfortable gathering space with a wood-burning fireplace, hard-surface flooring, and easy access to the covered wraparound patio. The primary suite includes a generous bedroom and oversized walk-in closet, while additional bedrooms and bathrooms provide plenty of flexibility for guests, office space, hobbies, or everyday use. A major highlight is the approx. 2,400 sq ft attached climate-controlled garage/workshop, complete with finished space, garage door openers, 3 garage spaces, and a half bath. The garage includes 2 overhead doors, one measuring 8x16 and one measuring 8x10, making it ideal for vehicles, lake toys, tools, equipment, workshop use, storage, or hobby needs. Above the living space is approx. 1,200 sq ft of unfinished attic storage, adding even more functionality. Built for comfort and efficiency, the home features geothermal heating and cooling, a Marathon geothermal/high-efficiency hot water heater, metal roof, vinyl windows, public water, and a gravel drive. Appliances, washer, dryer, and patio furniture convey, with other items negotiable. The land offers a beautiful mix of open ground, approx. 7 acres of woods, food plots, and excellent outdoor potential. Enjoy room to roam, garden, hunt, entertain, or simply relax and take in the quiet setting. Deer and turkey activity, nearby lake recreation, and wide-open space make this property a standout for outdoor enthusiasts. Conveniently located near Route J Reservoir, Jellystone Park & The Water Zone, Frank Russell Recreation Area, Clarence Cannon Dam, and Warren G. See Spillway. Only 7 miles from Monroe City and approx. 20 miles from Hannibal, Missouri, home of Mark Twain’s boyhood home. Monroe City R-1 schools. This is a rare opportunity to own a high-quality barndominium with acreage, energy-efficient systems, a climate-controlled shop, and outstanding proximity to Mark Twain Lake.
Property Information
Additional Information
Map Location
Rooms Dimensions
| Room | Dimensions (sq.rt) |
|---|---|
| Primary Bedroom (Level-N/A) | 16 x 16 |
| Primary Bathroom (Level-N/A) | 11 x 8 |
| Other (Level-N/A) | 15 x 8 |
| Great Room (Level-N/A) | 26 x 23 |
| Dining Room (Level-N/A) | 23 x 10 |
| Bedroom 2 (Level-N/A) | 11 x 13 |
| Bathroom 2 (Level-N/A) | 9 x 9 |
| Bedroom 3 (Level-N/A) | 16 x 12 |
| Bedroom 4 (Level-N/A) | 16 x 12 |
| Bathroom 3 (Level-N/A) | 9 x 5 |
| Laundry (Level-N/A) | 9 x 7 |
| Utility Room (Level-N/A) | 12 x 5 |
| Storage (Level-N/A) | N/A |
| Bathroom (Level-N/A) | N/A |
Change History


MORE REALTORS
Agent
MORE, REALTORS
Listing Courtesy of See Real Estate - [email protected]