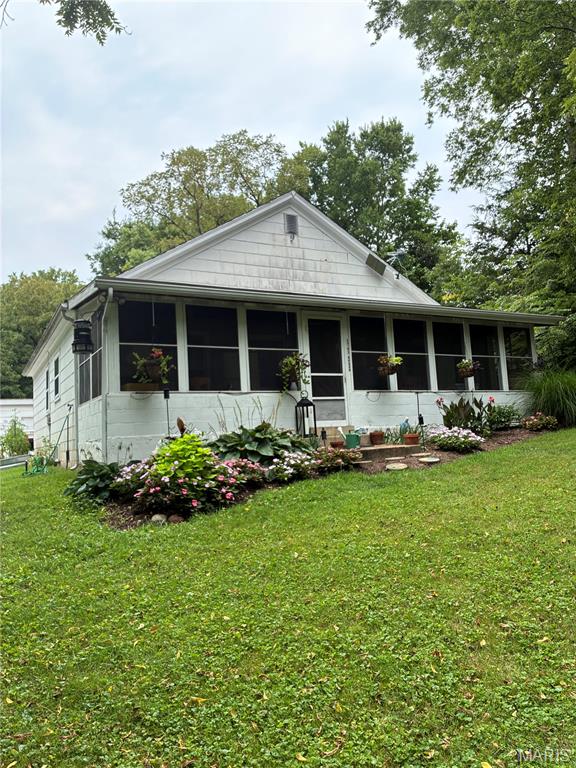
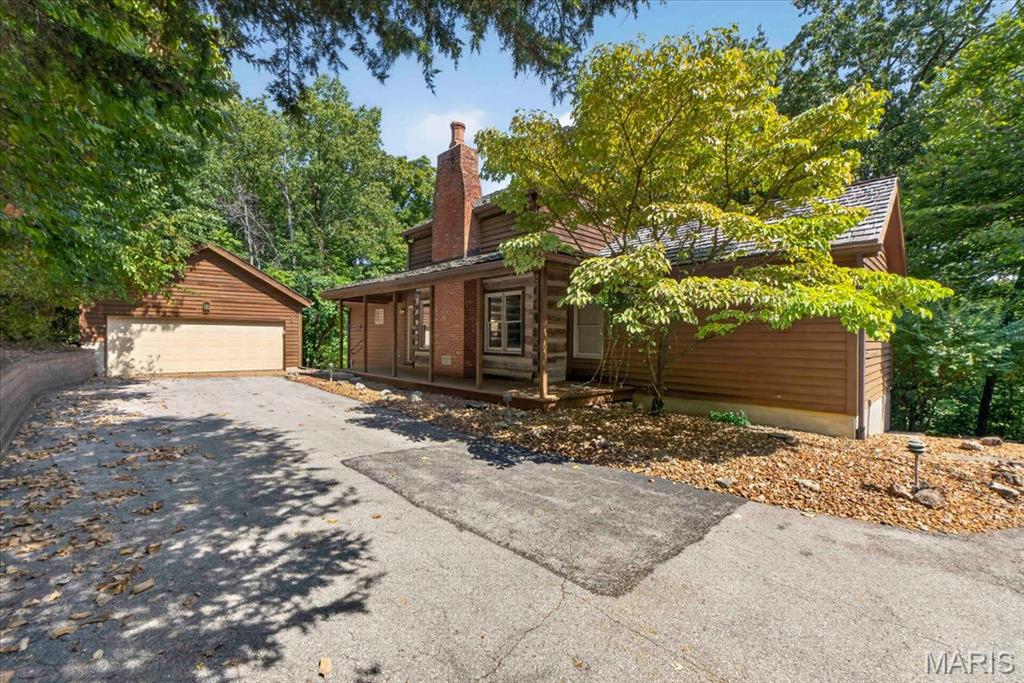
22900 State Route P, Unincorporated, MO 65559
Subdivision: N/A
List Price: $290,000
Login/Signup to see SOLD Price
4
Bedrooms2
Baths2,023
Area (sq.ft)$143
Cost/sq.ft1.5 Story
Type22
Days on MarketDescription
Welcome to your own slice of country living! Nestled on 5 picturesque acres surrounded by pasture, this spacious 4-bedroom, 2-bath home offers a unique multi-level layout with room for everyone. Step inside to a welcoming living room that flows seamlessly into the kitchen and dining area, providing the perfect space for gathering with family and friends. The main level also features two comfortable bedrooms, a full bathroom, and a split staircase leading to the upper level, where you'll find a generously sized primary bedroom along with an additional bedroom. The lower level expands your living space with a large family room that's ideal for entertaining, movie nights, or simply relaxing. Just a few steps below, the partially finished basement offers even more versatility with a spacious open area, a dedicated laundry room, and an additional storage or workshop space. An extra staircase provides convenient access back to the main level. Outside, enjoy peaceful country views from the back deck or take advantage of the impressive outbuilding with space for up to four vehicles, equipment, recreational toys, or hobby farm essentials. With abundant indoor and outdoor space, beautiful surroundings, and endless possibilities, this property is ready to welcome you home. Schedule your private showing today!
Property Information
Additional Information
Map Location
Rooms Dimensions
| Room | Dimensions (sq.rt) |
|---|---|
| Kitchen (Level-Main) | 13 x 10 |
| Living Room (Level-Main) | 15 x 12 |
| Family Room (Level-Main) | 29 x 17 |
| Primary Bedroom (Level-Main) | 17 x 12 |
| Primary Bathroom (Level-Main) | 9 x 5 |
| Bedroom (Level-Main) | 13 x 9 |
| Bathroom (Level-Main) | 9 x 5 |
| Bedroom (Level-Upper) | 13 x 12 |
| Bedroom (Level-Upper) | 15 x 11 |
| Basement (Level-Lower) | 31 x 13 |
| Storage (Level-Lower) | 12 x 11 |
| Laundry (Level-Lower) | 18 x 12 |
Change History


MORE REALTORS
Agent
MORE, REALTORS
More from MORE, REALTORS
Listing Courtesy of THE CLOSERS - [email protected]