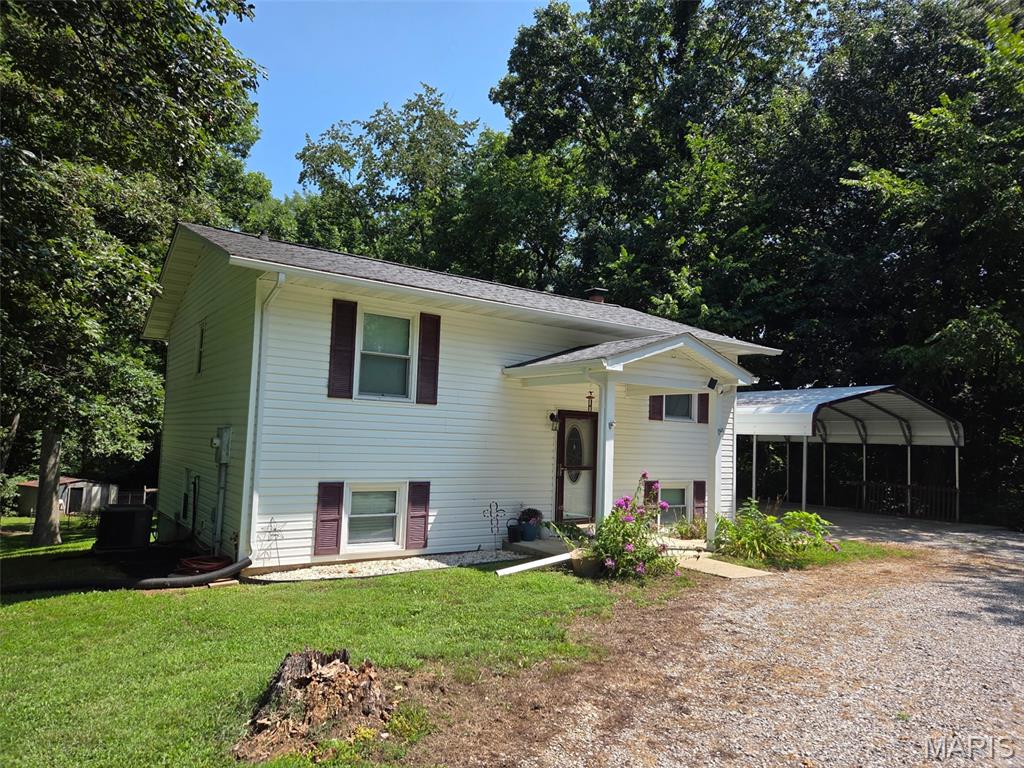
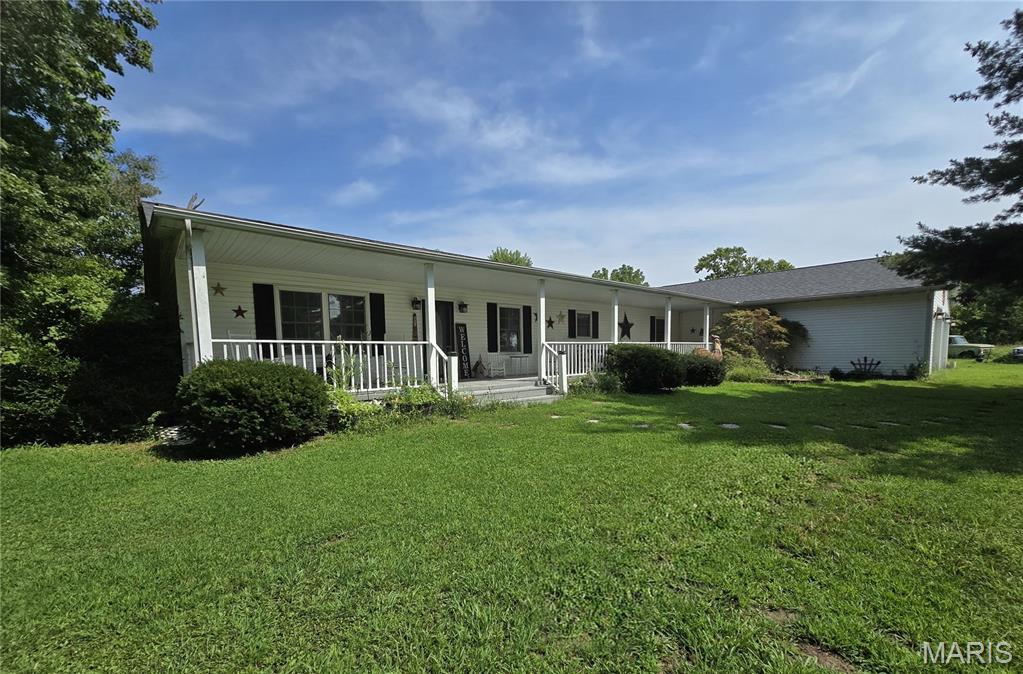
1205 N Hickory Street, Dexter, MO 63841
Subdivision: n/a
List Price: $399,000
(Original Price: $449,000)
4
Bedrooms3
Baths2,100
Area (sq.ft)$190
Cost/sq.ft2 Story
Type70
Days on MarketDescription
Spacious, quality-built home offers 4,200 sq. ft. of finished living space on 1 acre! Built in 2003 with energy-efficient 2x6 exterior walls, this home features large rooms throughout and a thoughtful floor plan. The main level offers a welcoming living room with a gas fireplace, office, sunroom with tile flooring, large laundry room, breakfast area, and a beautifully appointed kitchen with quartz countertops, walk-in pantry, and all appliances included. The primary suite is conveniently located on the main floor and features a private bath, walk-in closet, both w/tile flooring. Additional storage is available in the floored attic. The fully finished basement includes 3 bedrooms, a full bath, family room, game room, rec room, bonus room, and a complete kitchenette with appliances that remain. A second staircase provides direct access from the basement to the attached garage, making the lower level ideal for guests, extended family, or entertaining. Roof replaced in 2024
Property Information
Additional Information
Map Location
Rooms Dimensions
| Room | Dimensions (sq.rt) |
|---|---|
| Living Room (Level-Main) | 19 x 17 |
| Kitchen (Level-Main) | 28 x 12 |
| Dining Room (Level-Main) | 18 x 13 |
| Office (Level-Main) | 10 x 9 |
| Primary Bedroom (Level-Main) | 15 x 14 |
| Primary Bathroom (Level-Main) | 12 x 8 |
| Laundry (Level-Main) | 12 x 8 |
| Sunroom (Level-Main) | 18 x 12 |
| Bathroom 2 (Level-Main) | 9 x 5 |
| Family Room (Level-Basement) | 19 x 15 |
| Recreation Room (Level-Basement) | 12 x 12 |
| Bedroom 3 (Level-Basement) | 13 x 12 |
| Bedroom 4 (Level-Basement) | 11 x 12 |
| Kitchen (Level-Basement) | 8 x 7 |
| Bathroom (Level-Basement) | 12 x 6 |
Change History


MORE REALTORS
Agent
MORE, REALTORS
Listing Courtesy of Young Real Estate LLC - [email protected]