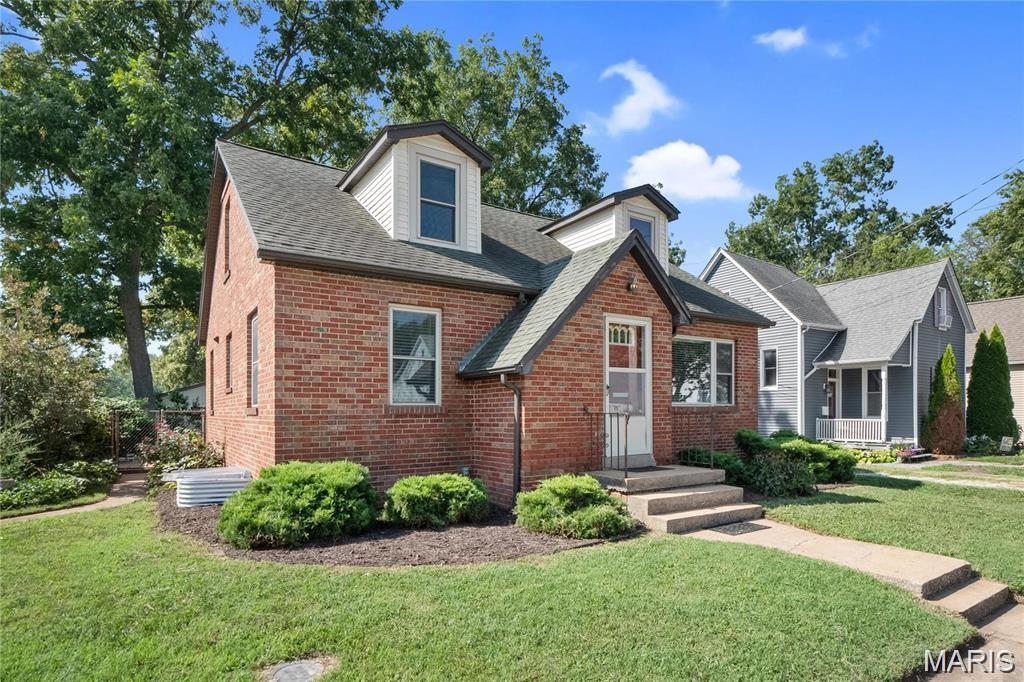
5495 Wilson Road, Oakdale, IL 62268
Subdivision: not in a subdivision
List Price: $299,900
4
Bedrooms3
Baths2,338
Area (sq.ft)$128
Cost/sq.ft1.5 Story
Type42
Days on MarketDescription
Looking for country living on 4.5 acres of land with multiple outbuildings? You've found it here at 5495 Wilson Rd! This one owner custom built property has more than views of sprawling land, but inside you'll find hardwood flooring, two bedrooms on the main floor, a full bath, beautiful handmade cabinets in the eat in kitchen. The living room has a wood burning fireplace, and the family room/dining room also leads to a wood burning stove area. The main floor laundry is off of the two car attached garage and also has a convenient half bath. This 1 1/2 story floor plan has an open loft area upstairs, a 3/4 bath (tub only), and two additional bedrooms with one of those offering a huge attic storage area. The walk out basement has a partially finished area (the family room area does not have flooring but a remnant carpet piece) with another wood burning fireplace, kitchen area with a sink, and lots of storage. Need more storage space? There are multiple out buildings with plenty of room! Enjoy the quiet country setting and all that it has to offer. Oakdale elementary/grade school and Nashville High! The entire house is on electric heat in the ceilings and A/C is on the first floor only. Property is sold as is. Buyer to verify all information and measurements.
Property Information
Additional Information
Map Location
Change History


MORE REALTORS
Agent
MORE, REALTORS
Listing Courtesy of RE/MAX Preferred - [email protected]