20573 250th Street, Lewistown, MO 63452
Subdivision: None
List Price: $375,000
3
Bedrooms2
Baths1,500
Area (sq.ft)$250
Cost/sq.ft1 Story
Type18
Days on MarketDescription
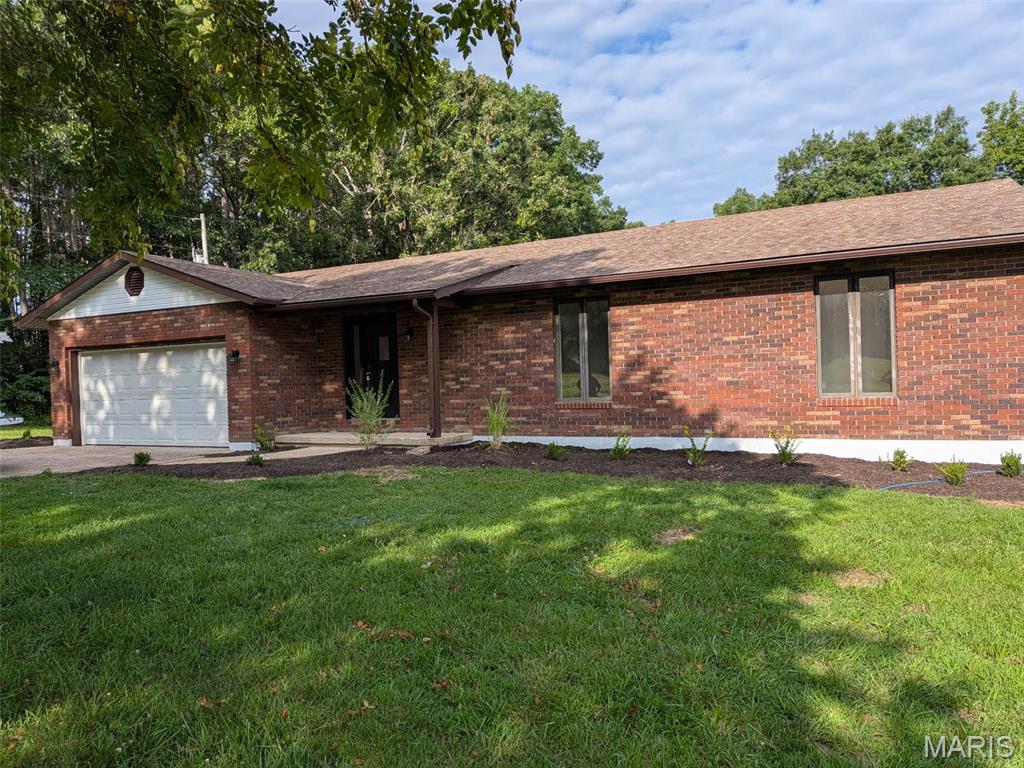
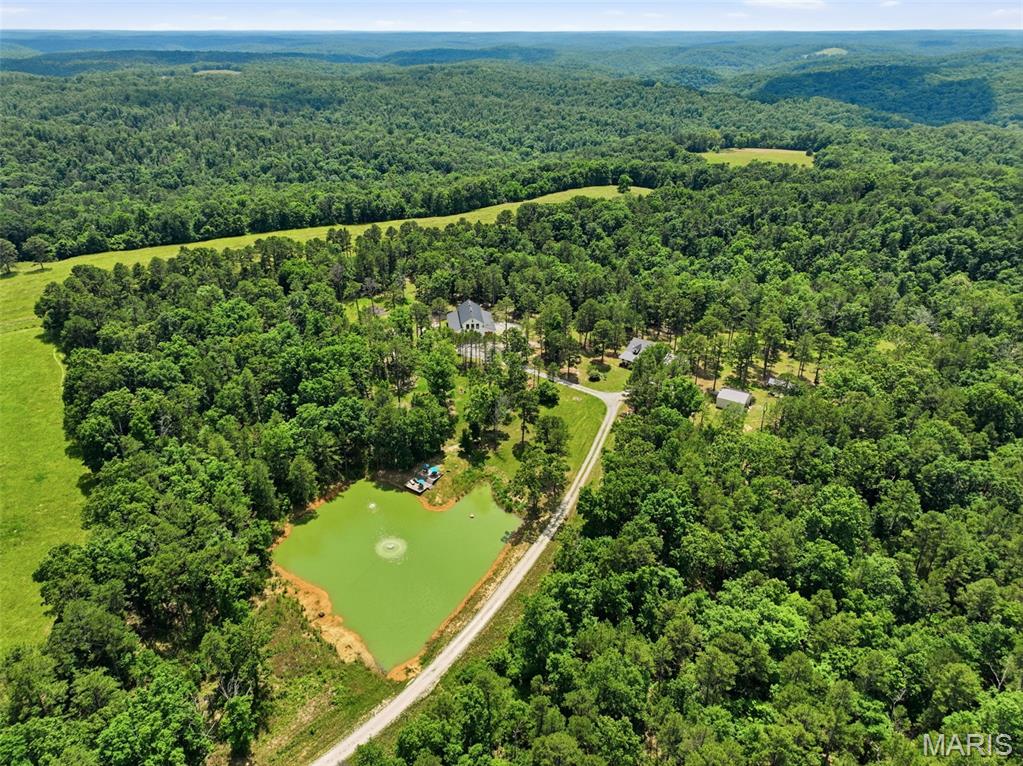
Discover the perfect combination of privacy, space, and convenience with this one-owner ranch home, built in 2007 and situated on approximately 6 wooded acres at the edge of town. Enjoy the peaceful setting while being just minutes from local amenities. Designed for comfortable main-level living, this home offers an attached 2-car garage, main-floor laundry conveniently located off the full bathroom, and a spacious primary suite featuring a private full bath with a walk-in shower. The open and functional floor plan provides a welcoming atmosphere for everyday living and entertaining. The full walkout basement offers endless possibilities for future expansion and is already equipped with a rough-in for an additional bathroom, allowing you to customize the space to fit your needs. Outside, you'll appreciate the impressive 30' x 52' metal outbuilding with two overhead doors, providing exceptional space for vehicles, equipment, hobbies, or workshop use. A new roof installed on the home in 2024 adds additional peace of mind as well as a geothermal system for lower utilities. If you've been searching for acreage, a quality-built home, and the convenience of living on the edge of town, this property is one you won't want to miss!
Property Information
Additional Information
Map Location
Rooms Dimensions
| Room | Dimensions (sq.rt) |
|---|---|
| Living Room (Level-Main) | 21 x 15 |
| Kitchen (Level-Main) | 12 x 14 |
| Dining Room (Level-Main) | 12 x 14 |
| Primary Bedroom (Level-Main) | 13 x 13 |
| Bedroom 2 (Level-Main) | 13 x 11 |
| Bedroom 3 (Level-Main) | 13 x 11 |
| Primary Bathroom (Level-Main) | 5 x 11 |
| Bathroom (Level-Main) | 8 x 13 |
Change History


MORE REALTORS
Agent
MORE, REALTORS
Listing Courtesy of Happel Inc. Realtors - [email protected]