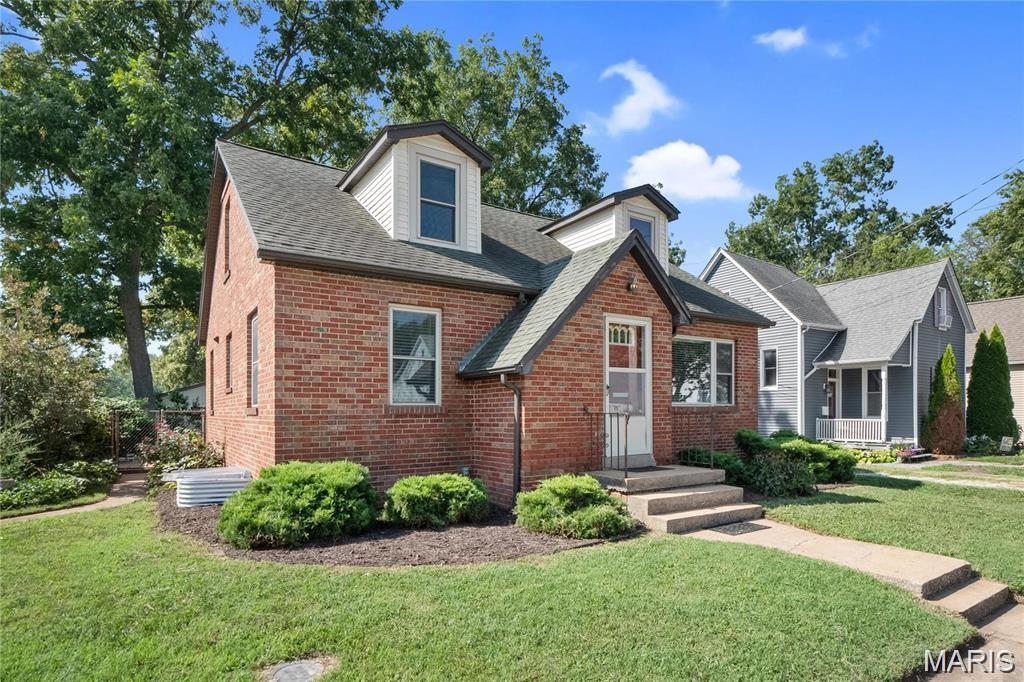
1109 HARRISON Street, Alton, IL 62002
Subdivision: NOT IN A SUBDIVISION
List Price: $100,000
2
Bedrooms1
Baths768
Area (sq.ft)$130
Cost/sq.ft1 Story
Type18
Days on MarketDescription
Charming and well-maintained home with great curb appeal, brand-new siding, and a new rear deck. Step inside to a warm and inviting layout featuring updated flooring, a bright kitchen with white cabinetry, stainless steel appliances, generous counter space, and an open dining area with plenty of natural light. The home offers comfortable bedroom spaces, neutral trim, and a cozy overall feel throughout. Enjoy morning coffee or evening relaxation on the screened-in front porch, complete with rocking chairs and room to unwind. Outside, the property features a spacious yard with mature trees, fresh landscaping, a storage shed, off-street parking, and great outdoor potential. A clean, updated home with classic charm and several recent improvements—ready for its next owner.
Property Information
Additional Information
Map Location
Rooms Dimensions
| Room | Dimensions (sq.rt) |
|---|---|
| Living Room (Level-Main) | 13 x 12 |
| Kitchen (Level-Main) | 18 x 12 |
| Bedroom (Level-N/A) | 10 x 10 |
| Bedroom 2 (Level-N/A) | 11 x 9 |
| Bathroom (Level-Main) | 6 x 5 |
Change History


MORE REALTORS
Agent
MORE, REALTORS
Listing Courtesy of Keller Williams Marquee - [email protected]