513 S Shelby Street, Perryville, MO 63775
Subdivision: n/a
List Price: $144,900
Login/Signup to see SOLD Price
3
Bedrooms1
Baths1,116
Area (sq.ft)$130
Cost/sq.ft1.5 Story
Type39
Days on MarketDescription
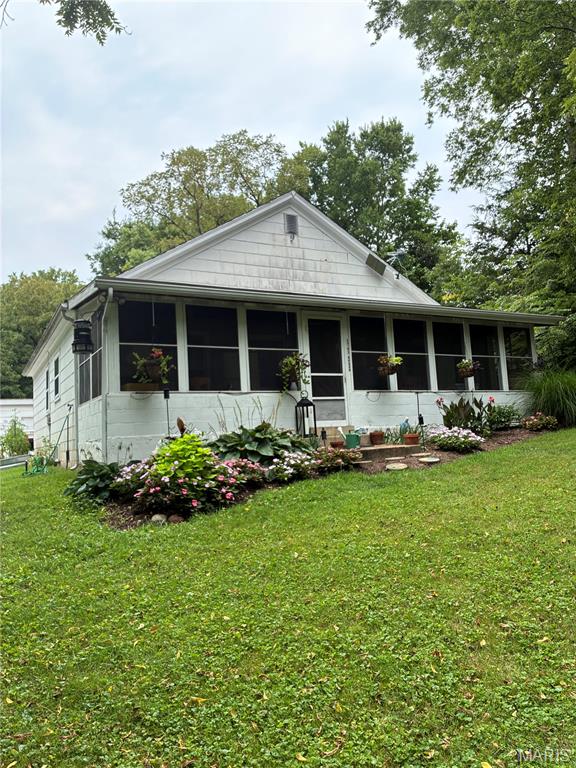
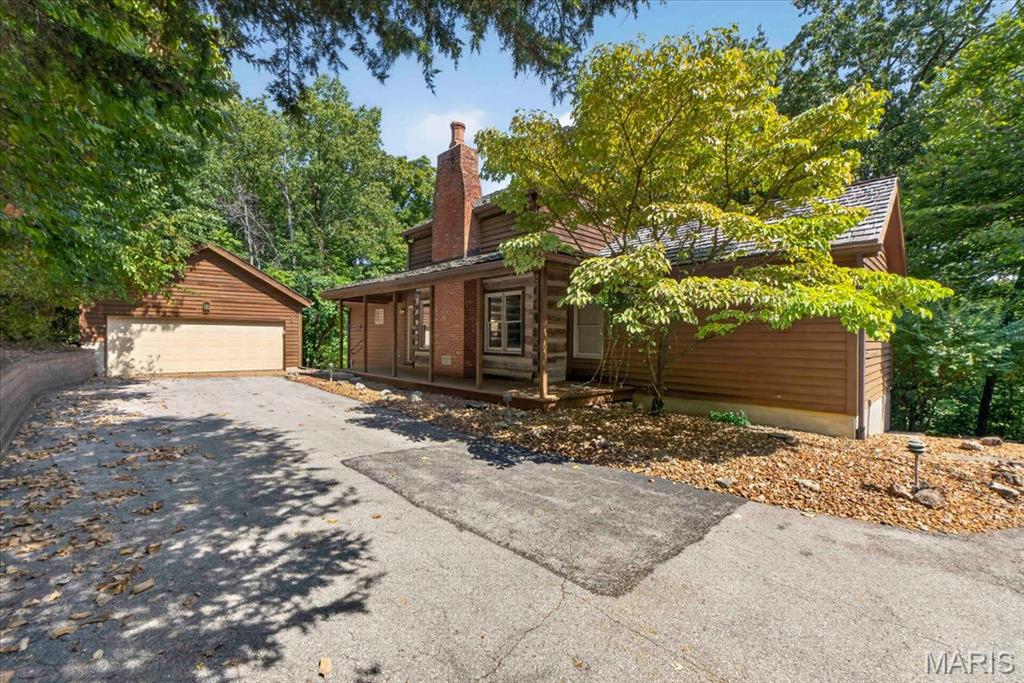
Fall in love with this charming cottage today! Step back in time and experience the warmth and character of this 3+ bedroom, 1-bath all brick cottage nestled on a peaceful dead-end street in Perryville. From the moment you arrive, you'll be captivated by the inviting front and side porches--the perfect spots to decorate for every season, sip your morning coffee on your front porch, or relax on a quiet evening on backyard patio. The large backyard offers plenty of room for family gatherings, gardening, or simply enjoying the outdoors. Inside, this home is filled with yesteryear charm that's hard to find, while the full unfinished walk-up basement provides endless possibilities for storage, hobbies, or future living space. It doesn't take much imagination to picture decorating this front porch for every season or holidays. Homes with this much charm do not stay on the market long. Don't let someone else call it home--schedule your showing today!
Property Information
Additional Information
Map Location
Rooms Dimensions
| Room | Dimensions (sq.rt) |
|---|---|
| Kitchen (Level-Main) | 13 x 11 |
| Living Room (Level-Main) | 12 x 12 |
| Bedroom (Level-Main) | 9 x 11 |
| Bedroom (Level-Main) | 11 x 7 |
| Bathroom (Level-Main) | 7 x 4 |
| Bedroom (Level-Upper) | 12 x 11 |
| Bonus Room (Level-Upper) | 15 x 13 |
Change History


MORE REALTORS
Agent
MORE, REALTORS
More from MORE, REALTORS
Listing Courtesy of RE/MAX Realty Experts - [email protected]