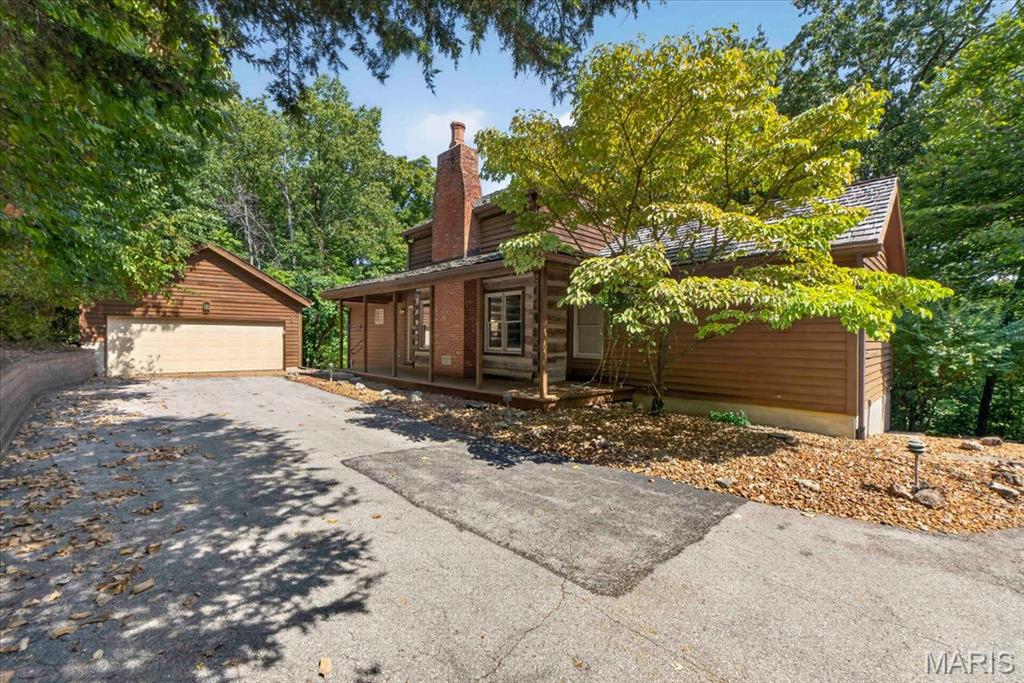
Active MLS# 26048069

247 E Highway 8, Steelville, MO 65565

Subdivision: N/A

List Price: $200,000

(Original Price: $225,000)

Reduced $10,000 on Sep 15, 2026
Reduced $15,000 on Sep 3, 2026

3

Bedrooms

1

Baths

1,928

Area (sq.ft)

$104

Cost/sq.ft

1 Story

Type

53

Days on Market
Call Agent

Description

Welcome to your own private peace of the country! This charming 1,928 Sq Ft home features 3-bedrooms, 1-bath sitting on 3.4 peaceful acres surrounded by mature trees, with a beautiful fully stocked pond, all just minutes from town. An attached 2-car garage features electric, concrete floors, and a dedicated welding bay with plenty of room for your hobbies and storage. Enjoy a full 28x30 workshop providing ample opportunity. An additional 28x11 manufactured building provides even more room for your hobbies and is negotiable with the sale. If you're dreaming of having room to roam, space for your hobbies or a peaceful place away from the hustle and bustle, this checks all the boxes. Opportunities like this don't come along often, schedule your showing today!

Property Information

List Price $ 200,000
Original Price $ 225,000
Status Active
MLS# 26048069
Bedrooms 3
Full baths 1
Half baths 0
Main Floor Full Baths 1
Sq. Ft. Above 1,928
Lot Size
Acres 4
Subdivision N/A
Municipality Steelville
School District Steelville R-III
County Crawford
Property Type Residential
Style 1 Story
Style Description
Transaction Type
Special Conditions Listing As Is
Type
Building Exterior Amenities
Building Style Ranch
Ownership Owner by Contract
Special Description Listing As Is
Appliances Some Free-Standing Electric Range,Built-In Refrigerator

Additional Information

Elementary School Steelville Elem.
Jr. High School Steelville Middle
Sr. High School Steelville High
Association Fee None
Architecture Ranch
Construction Vinyl Siding
Garage Spaces 2
Carport Spaces 0
Basement Description
Fireplace Type Living Room,Wood Burning
Fireplace Location
Lot Dimensions 701x252
Special Areas
Cooling Central Air
Sewer Septic Tank Sewer
Heating Baseboard,Forced Air
Water Well
Heat Source
Kitchen
Appliances Free-Standing Electric Range,Built-In Refrigerator
Dining
Interior Decor Cedar Closet(s),Ceiling Fan(s),Pantry,Workshop/Hobby Area
Property Tax $1,017

Map Location

Rooms Dimensions

Room Dimensions (sq.rt)
Living Room (Level-N/A) N/A
Kitchen (Level-N/A) N/A
Bonus Room (Level-N/A) N/A
Bedroom (Level-N/A) N/A
Bathroom 2 (Level-N/A) N/A
Bathroom 3 (Level-N/A) N/A
Bathroom (Level-N/A) N/A
Laundry (Level-N/A) N/A

Change History

MORE REALTORS

MORE REALTORS

MORE, REALTORS

Call 314.414.6000 [email protected] Visit Website

Listing Courtesy of Century 21 City Connections - [email protected]

Related Properties

$200,000

MLS# 26046641
Coming Soon

2 bds 1 ba 1,024 sqft $N/A per sqft 1 Story type

$200,000

MLS# 26058867
Coming Soon

3 bds 3 ba 1,722 sqft $N/A per sqft 1.5 Story type

$200,000

MLS# 26054748
Coming Soon

3 bds 3 ba 1,672 sqft $N/A per sqft 1.5 Story type