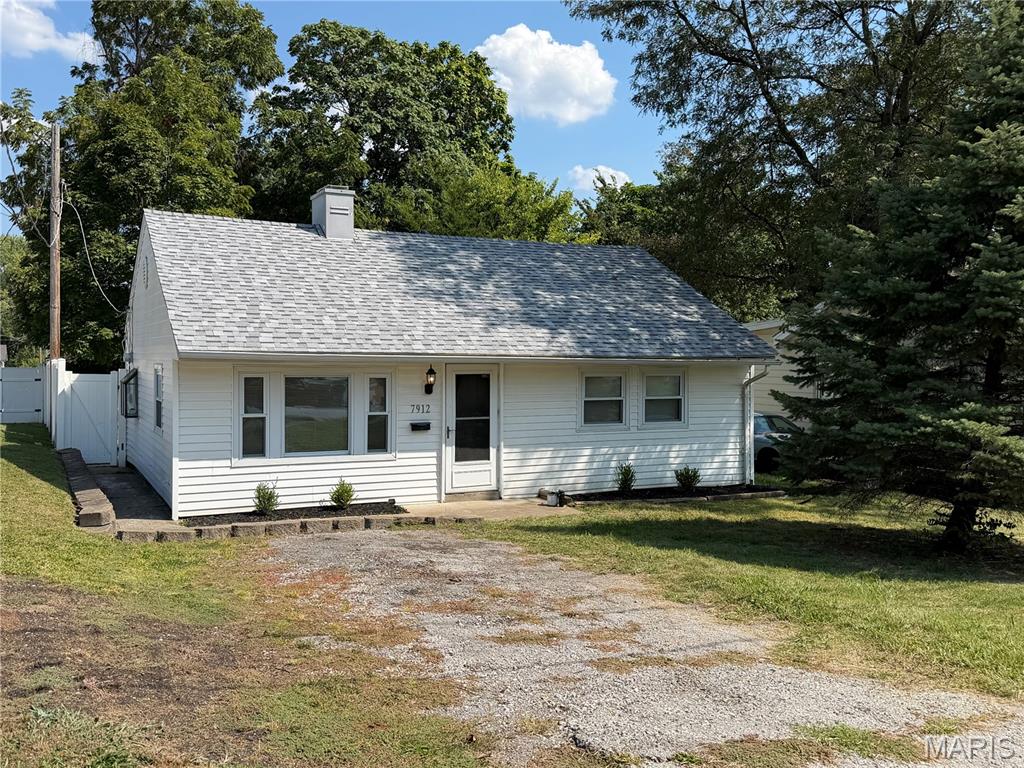
7706 Genesta Street, Unincorporated, MO 63123
Subdivision: Lakewood
List Price: $199,900
(Original Price: $215,000)
3
Bedrooms1
Baths1,044
Area (sq.ft)$191
Cost/sq.ft1 Story
Type31
Days on MarketDescription
Are you looking for your 1st home or an investment property? Check out this move-in ready bungalow filled with natural light and stylish updates throughout! Featuring 3 bedrooms, this completely remodeled home offers a bright, fresh feel from the moment you step inside. The beautifully renovated kitchen boasts white cabinetry, quartz countertops, and stainless steel appliances, while fresh paint and 6 panel doors throughout adds a modern touch. A convenient main-floor laundry room provides everyday ease. Outside, enjoy a level, fenced backyard perfect for pets, play, or entertaining, plus a private driveway with parking for at least three cars. Ideally located near Willmore Park, restaurants, shopping, and with easy access to Gravois and major highways, this home combines comfort, convenience, and value. NEW windows, siding, electric panel, HWH and HVAC! Newly paved driveway, Don't miss this opportunity!
Property Information
Additional Information
Map Location
Rooms Dimensions
| Room | Dimensions (sq.rt) |
|---|---|
| Family Room (Level-Main) | N/A |
| Kitchen (Level-Main) | N/A |
| Breakfast Room (Level-Main) | N/A |
| Bedroom (Level-Main) | N/A |
| Bedroom 2 (Level-Main) | N/A |
| Bedroom 3 (Level-Main) | N/A |
| Laundry (Level-Main) | N/A |
Change History


MORE REALTORS
Agent
MORE, REALTORS
More from MORE, REALTORS
Listing Courtesy of Coldwell Banker Realty - Gundaker - [email protected]