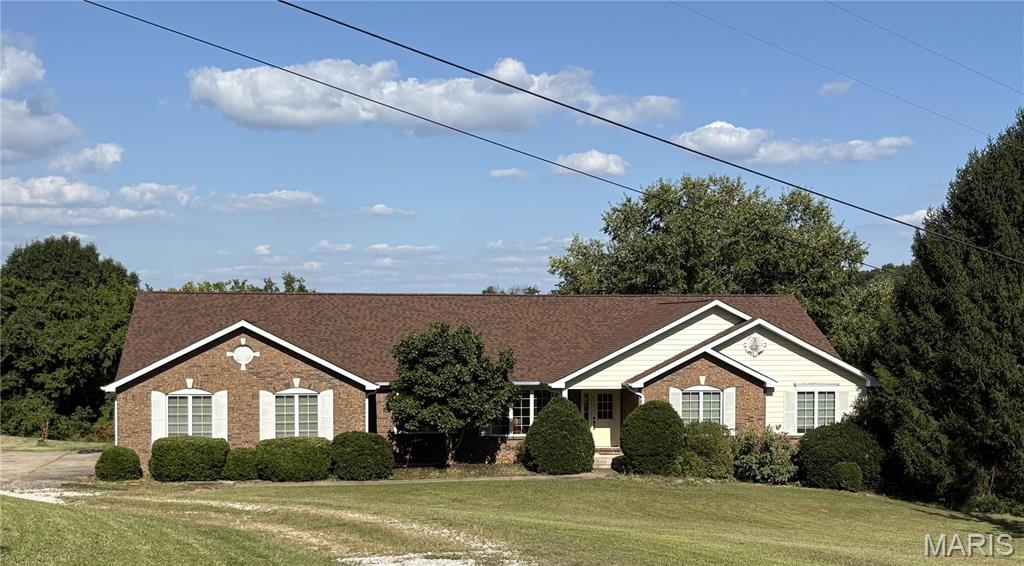
15006 383rd Street, Pleasant Hill, IL 62366
Subdivision: NA
List Price: $249,000
4
Bedrooms1
Baths1,920
Area (sq.ft)$130
Cost/sq.ft1.5 Story
Type40
Days on MarketDescription
Escape to the country with this unique 4-bedroom home situated on approximately 5.2 acres near Pleasant Hill! Built in 1999, this 1,920 sq. ft. barn-style home features cedar siding, a shingle roof, spacious living areas, and plenty of room to make it your own. The property also includes a detached 2-car garage with workshop space, an additional hoop building, and a charming covered bridge crossing the creek that provides access to the back portion of the acreage. A pond adds to the property's country setting and offers an opportunity for future restoration. The home is currently occupied by the owners who do not use electricity. Home is heated by a wood stove with no central air. Electrical service has been disconnected for their use but is available at the pole to be reconnected. Whether you're looking for a peaceful rural residence, hobby farm, homestead, or simply room to enjoy the outdoors, this property offers plenty of possibilities in a beautiful country setting.
Property Information
Additional Information
Map Location
Rooms Dimensions
| Room | Dimensions (sq.rt) |
|---|---|
| Living Room (Level-Main) | 17 x 11 |
| Bathroom (Level-Main) | 6 x 8 |
| Bedroom (Level-Main) | 13 x 11 |
| Dining Room (Level-Main) | 10 x 11 |
| Kitchen (Level-Main) | 12 x 11 |
| Breakfast Room (Level-Main) | N/A |
| Bedroom 2 (Level-Upper) | 14 x 9 |
| Bedroom 3 (Level-Upper) | 16 x 9 |
| Bedroom 4 (Level-Upper) | 8 x 10 |
| Sitting Room (Level-Upper) | 16 x 13 |
| Storage (Level-Upper) | 17 x 4 |
Change History


MORE REALTORS
Agent
MORE, REALTORS
More from MORE, REALTORS
Listing Courtesy of Market Pro Realty, Inc - [email protected]