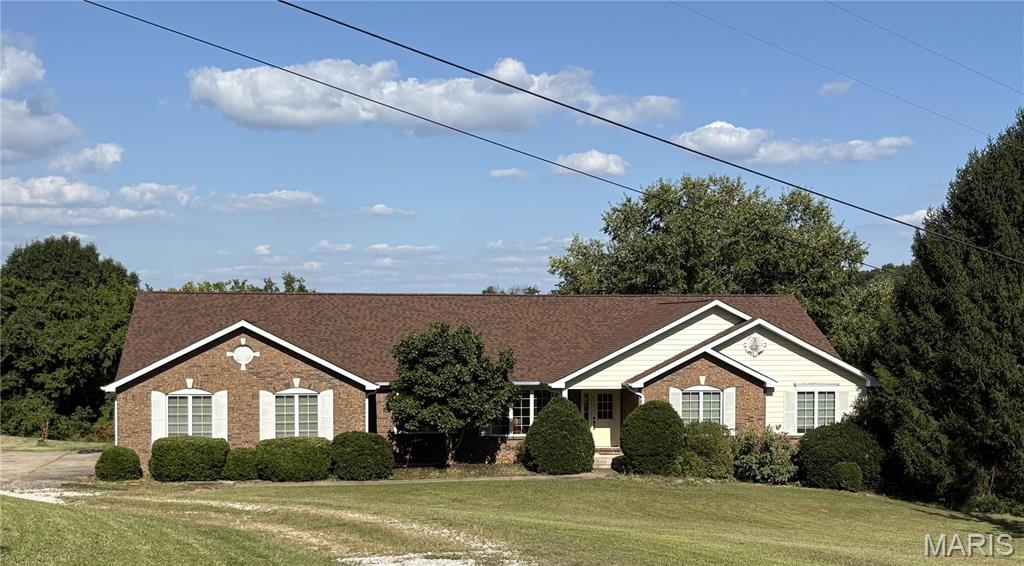
11069 E State Highway 47, Unincorporated, MO 63630
Subdivision: na
List Price: $475,000
(Original Price: $499,500)
3
Bedrooms3
Baths2,100
Area (sq.ft)$226
Cost/sq.ft1 Story
Type20
Days on MarketDescription
Brand-New Custom Home on 2 Acres with Oversized 3-Car Garage. Welcome to your dream country retreat! This brand-new, custom-built 2,100 sq. ft. home offers the perfect combination of modern luxury, thoughtful design, and peaceful country privacy, all situated on 2 beautiful acres. Featuring 3 bedrooms and 3 full bathrooms, this home is designed with comfort and quality in mind. The spacious primary suite is a true retreat, featuring a luxurious ceramic-tile walk-in shower, separate soaking tub, private water closet, and a huge walk-in closet with plenty of storage. The heart of the home is the stunning kitchen, complete with custom cabinetry, granite countertops, and a convenient walk-in pantry. The open living area showcases beautiful vaulted ceilings, creating an inviting and spacious atmosphere perfect for entertaining or relaxing. Step outside and enjoy the gorgeous vaulted tongue-and-groove porch ceiling, offering the perfect spot to take in the peaceful surroundings and enjoy the privacy of country living. The property also features an impressive 2,604 sq. ft. oversized 3-car garage, complete with 12-foot garage doors and its own full bathroom. Whether you need room for vehicles, boats, equipment, hobbies, or a workshop, this space provides incredible flexibility. Additional features include a concrete vault room for added security and storage, a convenient circle driveway, and plenty of land to enjoy.
Property Information
Additional Information
Map Location
Rooms Dimensions
| Room | Dimensions (sq.rt) |
|---|---|
| Living Room (Level-Main) | 20 x 20 |
| Kitchen (Level-Main) | 23 x 14 |
| Primary Bedroom (Level-Main) | 17 x 14 |
| Primary Bathroom (Level-Main) | 15 x 14 |
| Bedroom 2 (Level-Main) | 14 x 12 |
| Bedroom 3 (Level-Main) | 15 x 12 |
| Bathroom 2 (Level-Main) | 8 x 5 |
| Bathroom 3 (Level-Main) | 8 x 5 |
| Laundry (Level-Main) | 6 x 5 |
| Bonus Room (Level-Main) | 8 x 7 |
| Other (Level-Main) | 5 x 4 |
Change History


MORE REALTORS
Agent
MORE, REALTORS
More from MORE, REALTORS
Listing Courtesy of Superior Realty Group, Inc - [email protected]