2886 Highway N, Perryville, MO 63775
Subdivision: none
List Price: $759,900
5
Bedrooms4
Baths3,380
Area (sq.ft)$225
Cost/sq.ft1 Story
Type19
Days on MarketDescription
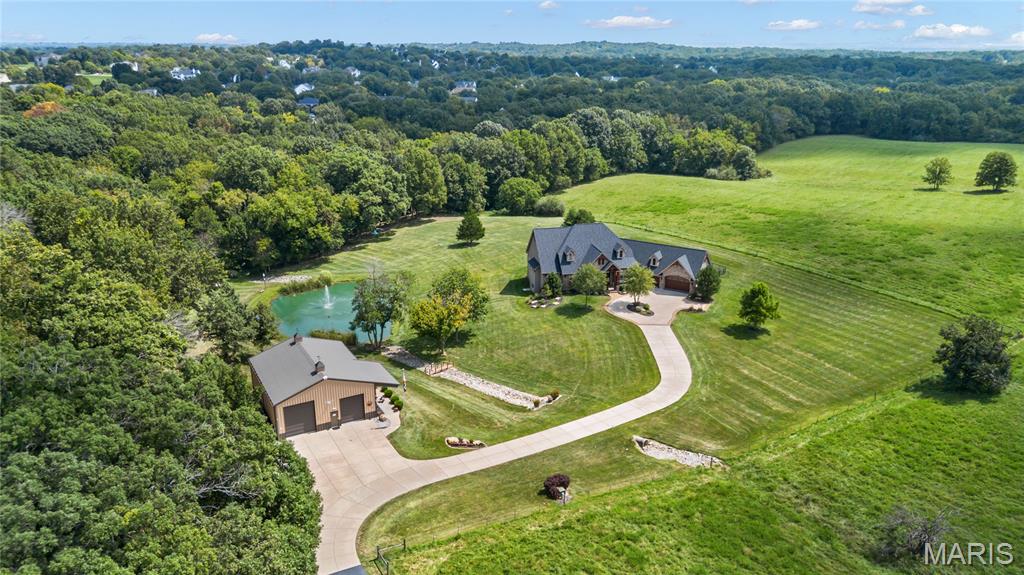
Impressive from the inside out! This completely custom 5-bedroom, 3.5-bath home offers an incredible combination of space, upgrades, and unique finishes, all situated on nearly 14 acres. Step inside and you’ll immediately notice the stunning cathedral-style ceilings featuring custom beams and beautiful woodwork. The main level offers hardwood flooring throughout and a spacious kitchen with ample cabinet and counter space, along with a large center island complete with a washing station and trash compactor. Three bedrooms, all offering walk in closets, are located on one side of the home, along with a full bathroom and full laundry room. The main level also features a large family room with a wood-burning fireplace & a spacious dining area perfect for large family gatherings or entertaining. On the opposite side of the home, you’ll find a breakfast area, office space, and an impressive primary suite. The primary bathroom features a large walk-in shower, jetted tub, double vanities, and two walk-in closets. A second large laundry room adds even more convenience to this thoughtfully designed home. The lower level provides even more room to spread out with an additional family room featuring a wood stove, a media room, and a recreational room with walk-out access to the in-ground pool. This level also includes a large bedroom, full bathroom, and a safe room for added peace of mind during stormy nights. If all of the interior extras aren’t enough to impress, step outside and enjoy everything this property has to offer. Take a dip in the in-ground saltwater pool, relax and enjoy the peaceful surroundings, or wet a line in the fully stocked pond. The property also features a large barn with plenty of space for storing utility vehicles, lawn equipment, and more. With nearly 14 acres, incredible indoor and outdoor entertaining spaces, a saltwater pool, stocked pond, newer barn, and an abundance of thoughtful upgrades, this property offers a truly unique opportunity to enjoy the space, privacy, and amenities you’ve been looking for.
Property Information
Additional Information
Map Location
Rooms Dimensions
| Room | Dimensions (sq.rt) |
|---|---|
| Living Room (Level-Main) | 23 x 23 |
| Dining Room (Level-Main) | 22 x 9 |
| Kitchen (Level-Main) | 24 x 15 |
| Breakfast Room (Level-Main) | 13 x 13 |
| Primary Bedroom (Level-Main) | 17 x 15 |
| Primary Bathroom (Level-Main) | 15 x 17 |
| Laundry (Level-Main) | 11 x 8 |
| Bathroom (Level-Main) | 6 x 6 |
| Mud Room (Level-Main) | 18 x 9 |
| Bedroom 2 (Level-Main) | 13 x 16 |
| Bedroom 3 (Level-Main) | 11 x 14 |
| Bathroom 3 (Level-Main) | 9 x 8 |
| Laundry (Level-Main) | 9 x 7 |
| Bedroom 4 (Level-Main) | 13 x 11 |
| Bedroom 5 (Level-Lower) | 16 x 17 |
| Bathroom 4 (Level-Lower) | 12 x 7 |
| Family Room (Level-Lower) | 18 x 22 |
| Media Room (Level-Lower) | 11 x 21 |
| Recreation Room (Level-Lower) | 35 x 24 |
Change History


MORE REALTORS
Agent
MORE, REALTORS
More from MORE, REALTORS
Listing Courtesy of RE/MAX Realty Experts - [email protected]