2307 Bannister Road, Park Hills, MO 63601
Subdivision: NONE
List Price: $233,000
4
Bedrooms2
Baths1,475
Area (sq.ft)$158
Cost/sq.ft1 Story
Type19
Days on MarketDescription
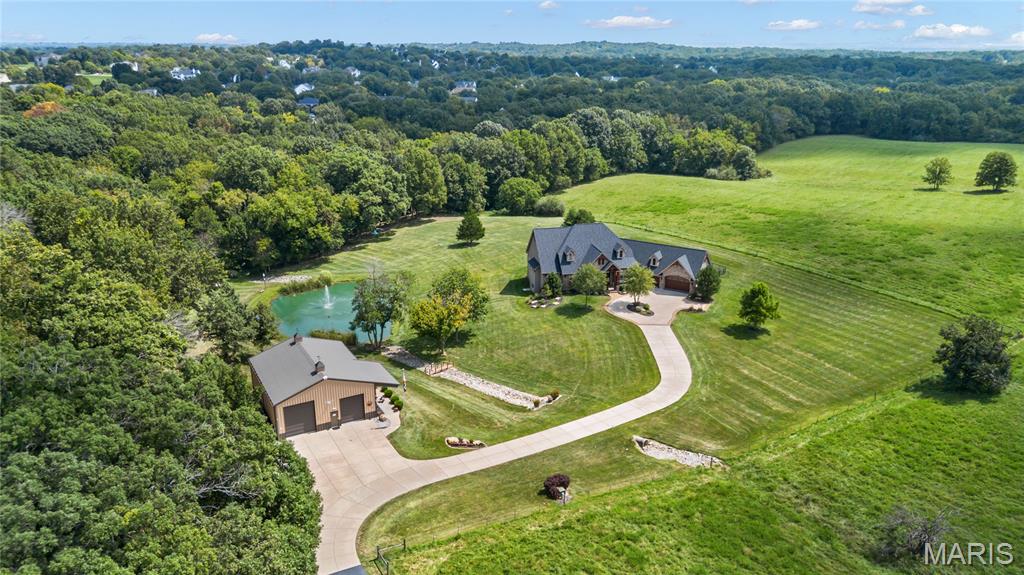
Brand-New & Never Lived In! Be the first to call this beautiful 4-bedroom, 2-bath manufactured home your own! Offering a fresh, modern interior and a functional floor plan with plenty of room for family, guests, or a home office, this home is ready for its very first chapter. Peace of mind comes standard with a brand-new septic system and a new well pump, while the spacious 24' x 24' detached outbuilding with electric adds even more versatility. Use it as a two-car garage, workshop, storage space, or the perfect place for your hobbies and projects. If you're looking for a home without someone else's projects, repairs, or years of wear and tear, this is your opportunity! Brand new, never lived in, and ready for you to make it home.
Property Information
Additional Information
Map Location
Rooms Dimensions
| Room | Dimensions (sq.rt) |
|---|---|
| Living Room (Level-Main) | 17 x 13 |
| Kitchen (Level-Main) | 14 x 12 |
| Primary Bedroom (Level-Main) | 14 x 12 |
| Bedroom 2 (Level-Main) | 13 x 9 |
| Bedroom 3 (Level-Main) | 10 x 9 |
| Primary Bathroom (Level-Main) | 12 x 7 |
| Bathroom 2 (Level-Main) | 7 x 5 |
| Bedroom 4 (Level-Main) | 13 x 9 |
| Dining Room (Level-Main) | N/A |
Change History


MORE REALTORS
Agent
MORE, REALTORS
More from MORE, REALTORS
Listing Courtesy of Coldwell Banker Hulsey - [email protected]