Active MLS# 26051868

26066 Elsah Hills Drive, Elsah, IL 62022

Subdivision: None

List Price: $650,000

(Original Price: $750,000)

Reduced $45,500 on Oct 19, 2026
Reduced $29,400 on Sep 23, 2026
Reduced $25,100 on Sep 4, 2026

2

Bedrooms

2

Baths

1,932

Area (sq.ft)

$336

Cost/sq.ft

2 Story

Type

69

Days on Market
Call Agent

Description

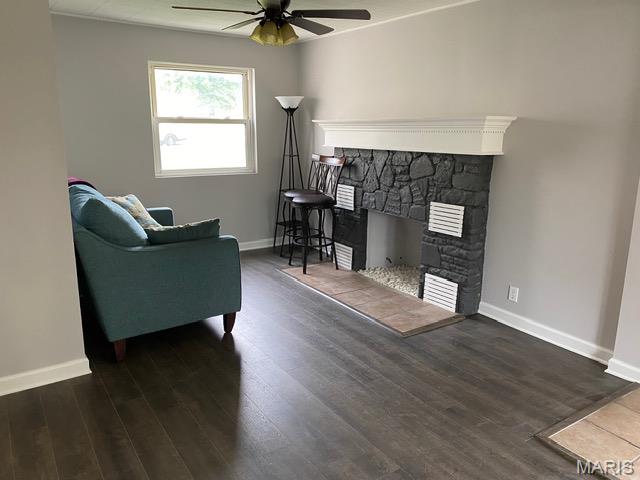
ABSOLUTELY STUNNING HORSE PROPERTY. 27 Acres of rolling hills, pastures and trees just 10 minutes from Alton & 10 minutes from Grafton just off River Road filled with abundant old growth oak, native dogwood, redbud and persimmon trees. Wildlife includes deer, turkeys and occasionally foxes. Lovingly restored farmhouse with original charm and modern updates. Fully remodeled farmhouse kitchen with stainless appliances and 6 burner Zline Stove. Master bath feels like a spa with large soaking tub, oversized tile walk in shower and double sink vanity. Everything new/updated in 2021 (electric, plumbing, hvac, ac, insulation, windows. Original hardwood floors and doors restored. Outside you will find a beautiful large wrap around porch w/porch swing to enjoy your property. This rare find is a horse lovers dream with fenced pastures, 5 stall barn and a 78 x 120 covered area. Relax by your saltwater pool on the hot summer days. You will love the bathroom/changing area in the poolhouse for your guests. Enjoy a nightly or morning sauna. 2 outbuildings are currently used as a Chicken/Duck house and Irish Pub. Agent owned. Multiple tree stands on property for hunters.

Property Information

List Price $ 650,000
Original Price $ 750,000
Status Active
MLS# 26051868
Bedrooms 2
Full baths 2
Half baths 0
Main Floor Full Baths 2
Sq. Ft. Above 1,932
Lot Size
Acres 27
Subdivision None
Municipality Elsah
School District Jersey DIST 100
County Jersey-IL
Property Type Residential
Style 2 Story
Style Description
Transaction Type
Special Conditions Standard
Type
Building Exterior Amenities
Building Style Traditional
Ownership Private
Special Description Standard
Appliances Some Stainless Steel Appliance(s),Dishwasher,Dryer,Microwave,Convection Oven,Free-Standing Gas Range,Refrigerator,Washer,Water Heater

Additional Information

Elementary School JERSEY DIST 100
Jr. High School JERSEY DIST 100
Sr. High School Jerseyville
Association Fee None
Architecture Traditional
Construction Attic/Crawl Hatchway(s) Insulated,Batts Insulation,Board & Batten Siding
Garage Spaces
Carport Spaces 2
Basement Description Concrete,Exterior Entry,Interior Entry,Walk-Out Access
Fireplace Type Wood Burning Stove
Fireplace Location
Lot Dimensions
Special Areas
Cooling Ceiling Fan(s),Central Air
Sewer Septic Tank Sewer
Heating Forced Air,Propane
Water Public
Heat Source
Kitchen
Appliances Stainless Steel Appliance(s),Dishwasher,Dryer,Microwave,Convection Oven,Free-Standing Gas Range,Refrigerator,Washer,Water Heater
Dining
Interior Decor Beamed Ceilings,Bookcases,Built-in Features,Ceiling Fan(s),High Speed Internet,Open Floorplan,Soaking Tub
Property Tax $9,489

Map Location

Change History

MORE REALTORS

MORE REALTORS

MORE, REALTORS

Call 314.414.6000 [email protected] Visit Website

Listing Courtesy of Landmark Realty - [email protected]

Related Properties

$650,000

MLS# 26066070
Coming Soon

3 bds 3 ba 1,489 sqft $N/A per sqft 1 Story type

$650,000

MLS# 26066625
Coming Soon

3 bds 1 ba 1,401 sqft $N/A per sqft 1 Story type

$650,000

MLS# 26067267
Coming Soon

3 bds 2 ba 3,261 sqft $N/A per sqft 1 Story type