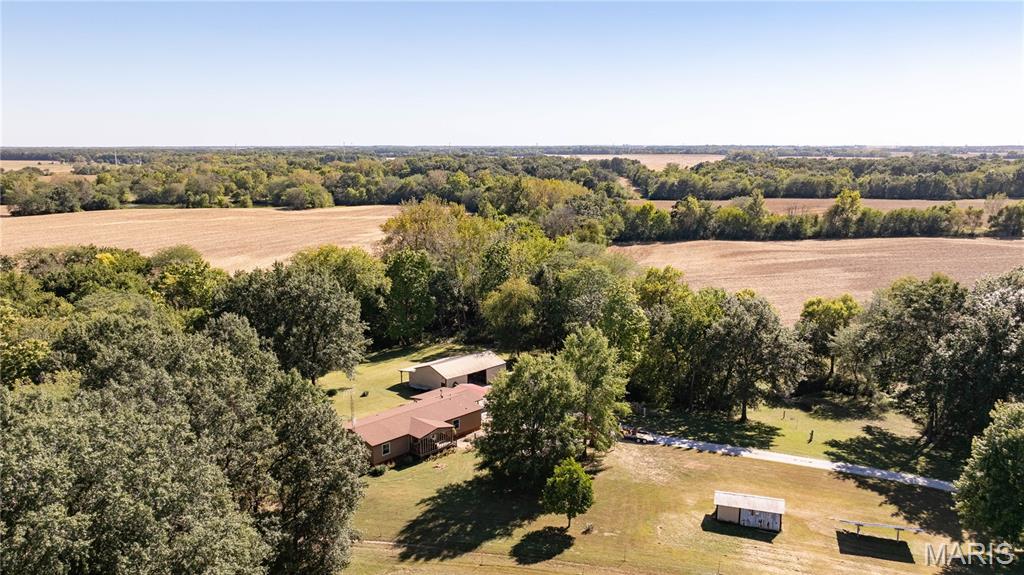
111 Main Street, Grafton, IL 62037
Subdivision: not in a subdivision
List Price: $484,000
(Original Price: $494,900)
8
Bedrooms4
Baths2,075
Area (sq.ft)$233
Cost/sq.ft1.5 Story
Type58
Days on MarketDescription
Discover an exceptional turnkey investment opportunity in the heart of historic Grafton. Currently operating as a successful short-term guest house with four separate guest units. Character, comfort, outdoor entertainment and water views. With multiple income producing accommodations, this property is ideally suited to live in one and rent the others! The rear entry 2 car garage with manual overhead doors has ample space for all your boats and other toys or tools. Unit 1 sleeps eight comfortably, offering two double beds on the main, handicapped accessible shower, kitchenette and two bedrooms on the upper lever with original 1900's stairway. Unit 2 sleeps six and has an open concept with private bathroom. All units have newer wall mount air/heat. Off the back of the house is the most distinctive Art Deco block addition that serves as two efficiency units. Unit 3 sleeps two offers full kitchen, full bath. Unit 4 sleeps two, efficiency with corner shower. Laundry in hall leading to two car tuck under garage with expansive basement area extending beneath the patio and home providing significant storage. This property has been updated inside and out including the roof in 2018. This unique property offers a rare opportunity to acquire a distinctive hospitality investment in one of the area's most popular destinations along the river with Grafton's tourism, river recreation, wineries, shops & festivals makes this an appealing investment. Call your favorite Broker today. No showings on weekends. Must be approved buyer, cash or conventional.
Property Information
Additional Information
Map Location
Rooms Dimensions
| Room | Dimensions (sq.rt) |
|---|---|
| Bedroom (Level-First) | 15 x 14 |
| Dining Room (Level-Main) | 14 x 13 |
| Kitchen (Level-Main) | 12 x 8 |
| Bathroom (Level-Main) | 9 x 7 |
| Bedroom (Level-Upper) | 14 x 14 |
| Bedroom (Level-Upper) | 15 x 13 |
| Bedroom (Level-Main) | 15 x 13 |
| Living Room (Level-Main) | 13 x 13 |
| Bathroom (Level-Main) | 7 x 7 |
| Bedroom (Level-Main) | 16 x 12 |
| Bathroom (Level-Main) | 7 x 6 |
| Bedroom (Level-Main) | 19 x 15 |
| Bathroom (Level-Main) | 5 x 8 |
| Laundry (Level-Main) | 21 x 7 |
Change History


MORE REALTORS
Agent
MORE, REALTORS
More from MORE, REALTORS
Listing Courtesy of Market Pro Realty, Inc - [email protected]