32954 Irish Lane, Brighton, IL 62012
Subdivision: none
List Price: $439,000
(Original Price: $457,000)
3
Bedrooms3
Baths1,829
Area (sq.ft)$240
Cost/sq.ft1 Story
Type25
Days on MarketDescription
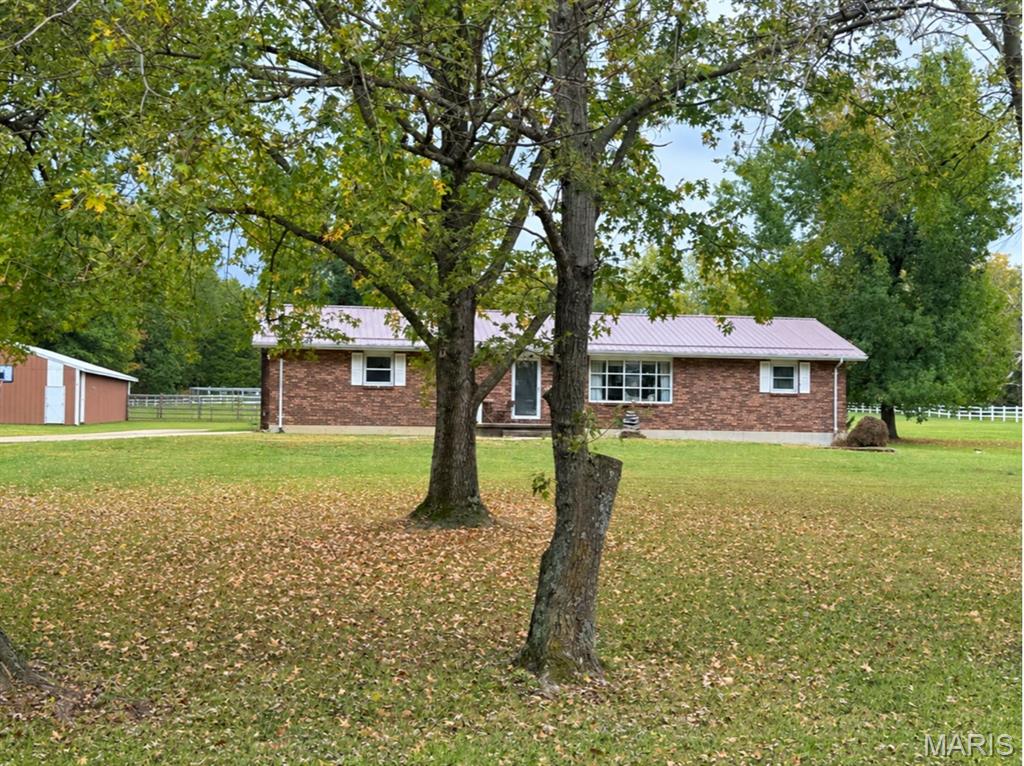
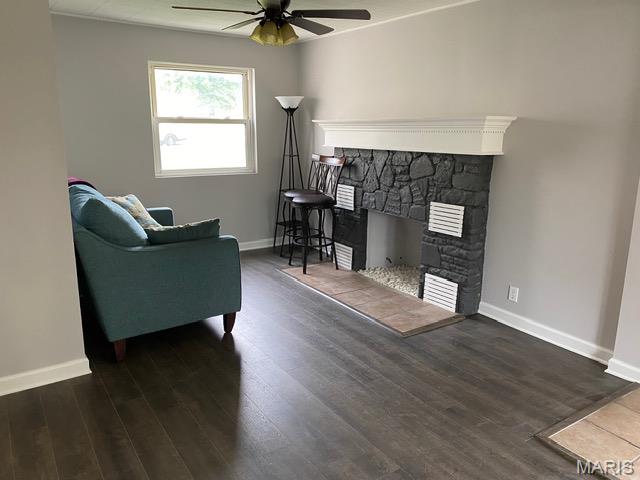
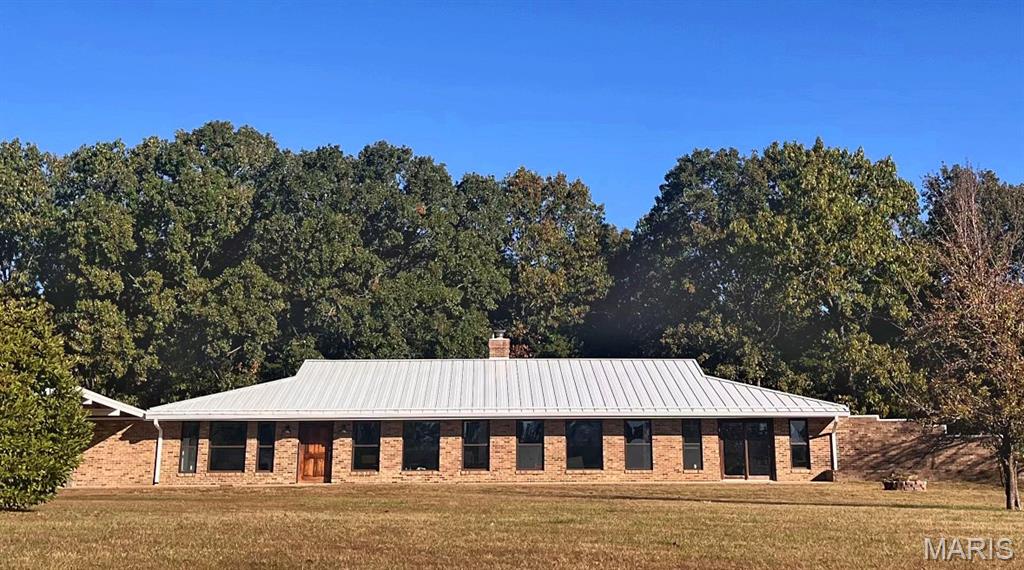
If you’ve been dreaming about having a little more space, haveing a big garden, keeping animals, working on projects in your own shop, or starting your own little homestead, this might be one to keep an eye on! You get the country/homestead life while still being conveniently located - roughly 10–15 minutes from Jerseyville, Godfrey AND Brighton! Our property has been home to our family, gardens, goats, chickens, ducks and plenty of homestead adventures over the years and is ready for its next family. 3 bedroom, 2.5 bathroom home 20x40 greenhouse with attached fenced garden area Fenced pasture ready for livestock Chicken house with a huge run Detached 2-car garage/workshop that is insulated AND heated 30x60 pole barn Additional 30x50 open-face pole barn 10x12 garden/tool shed built around a working well Wood-burning stove + separate wood-burning fireplace Finished deep-pour basement area with a large additional living/play, office, storage space. There’s space for everything!
Property Information
Additional Information
Map Location
Rooms Dimensions
| Room | Dimensions (sq.rt) |
|---|---|
| Living Room (Level-Main) | N/A |
| Kitchen (Level-Main) | N/A |
| Recreation Room (Level-Main) | N/A |
| Primary Bedroom (Level-Main) | N/A |
| Bedroom 2 (Level-Main) | N/A |
| Bedroom 3 (Level-Main) | N/A |
| Primary Bathroom (Level-Main) | N/A |
| Bathroom 2 (Level-Main) | N/A |
| Laundry (Level-Main) | N/A |
| Office (Level-Basement) | N/A |
| Game Room (Level-Basement) | N/A |
| Storage (Level-Basement) | N/A |
| Bathroom 3 (Level-Main) | N/A |
Change History


MORE REALTORS
Agent
MORE, REALTORS
More from MORE, REALTORS
Listing Courtesy of Beycome Brokerage Realty LLC - [email protected]