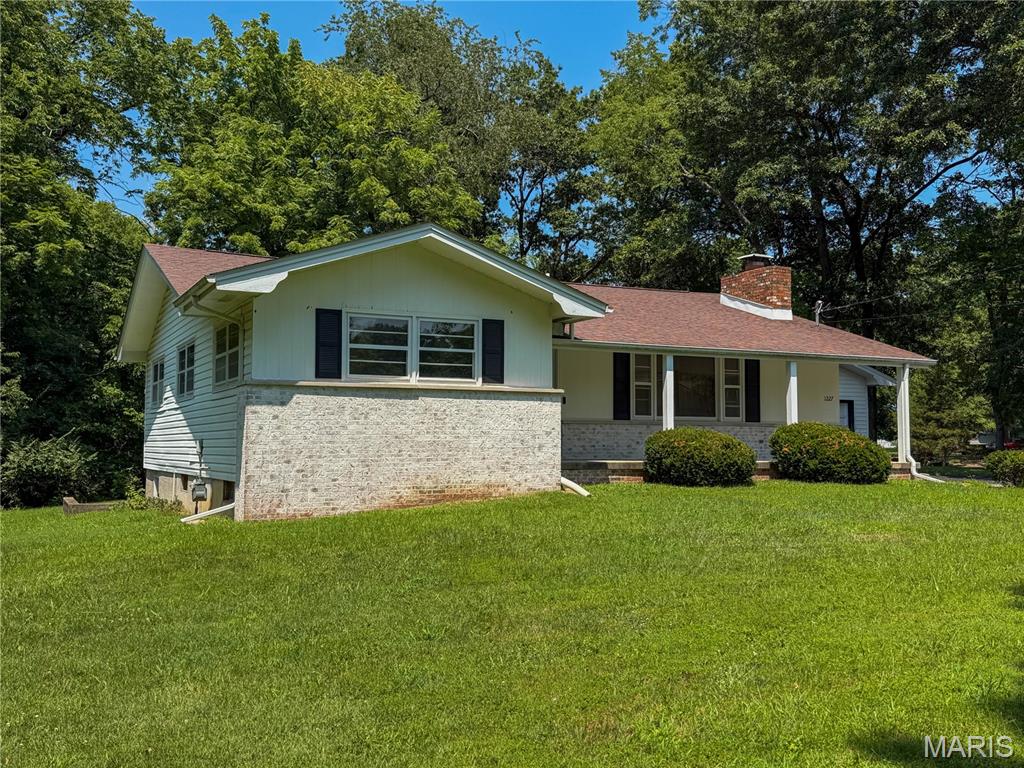
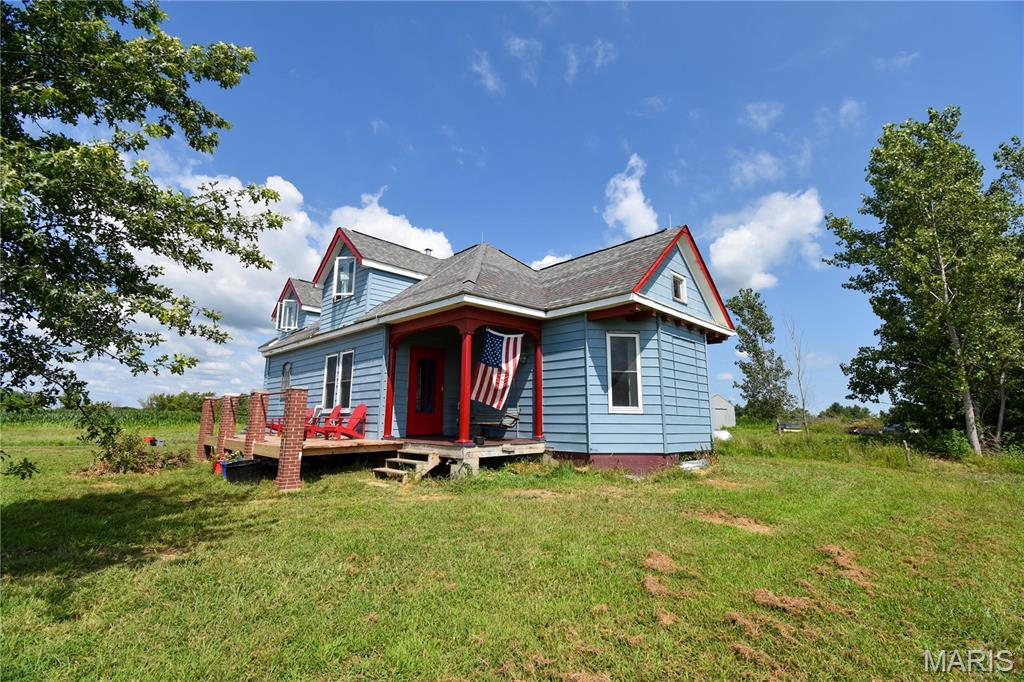
Active MLS# 25014979

4842 Indian Hills Drive, Edwardsville, IL 62025

Subdivision: Not in a subdivision

List Price: $560,000

(Original Price: $651,000)

Reduced $81,000 on Jul 1, 2026
Reduced $10,000 on May 16, 2025

3

Bedrooms

3

Baths

2,021

Area (sq.ft)

$277

Cost/sq.ft

1 Story

Type

486

Days on Market
Call Agent

Description

This is a lovely 3/4 brick ranch on 5 acres. Beautiful vaulted ceilings, skylights & tons of natural light throughout. Front porch welcomes you to entry foyer & spacious living room w/ wood fireplace & electric insert. Eat-in kitchen has center island w/ breakfast bar also open to the dining room - perfect space to entertain a large group. There are 3 main floor beds w/ potential for 2 add'l beds in LL. Primary bed has vaulted ceilings, walk in closet, & ensuite bath w/ double vanity, tub & shower. Main floor laundry off oversized 2-car garage. In the LL, there is an expansive family room w/ wrap around wet bar & electric fireplace. A half bath, 2 bonus rooms, & tons of storage space complete the LL. This home has been well maintained & cared for - also equipped with generator. Out the back door, large two-tiered deck w/ bench seating overlooking the sprawling yard. Close by, there is a 30x48 pole barn w/ electricity, workshop w/ concrete floor, & two industrial sized garage doors.

Property Information

List Price $ 560,000
Original Price $ 651,000
Status Active
MLS# 25014979
Bedrooms 3
Full baths 2
Half baths 1
Main Floor Full Baths 2
Sq. Ft. Above 2,021
Lot Size 8
Acres 5
Subdivision Not in a subdivision
Municipality
School District Edwardsville DIST 7
County Madison-IL
Property Type Residential
Style 1 Story
Style Description Ranch
Transaction Type Sale
Special Conditions Standard
Type
Building Exterior Amenities
Building Style Traditional,Ranch
Ownership Private
Special Description Standard
Appliances Some Electric Water Heater,Dishwasher,Disposal,Dryer,Electric Cooktop,Microwave,Wall Oven,Washer

Additional Information

Elementary School EDWARDSVILLE DIST 7
Jr. High School EDWARDSVILLE DIST 7
Sr. High School Edwardsville
Association Fee None
Architecture Traditional,Ranch
Construction Brick,Vinyl Siding
Garage Spaces 2
Carport Spaces 0
Basement Description Full,Partially Finished,Concrete,Sump Pump
Fireplace Type Recreation Room,Electric,Wood Burning,Basement,Family Room,Living Room
Fireplace Location Basement,Family Room,Living Room
Lot Dimensions 1468x363 IRR
Special Areas Bonus Room,Den/Office,Entry Foyer,Family Room,Living Room,Main Floor Laundry
Cooling Gas,Central Air
Sewer Septic Tank Sewer
Heating Natural Gas,Forced Air
Water Public
Heat Source Gas
Kitchen Breakfast Bar,Breakfast Room,Center Island,Eat-In Kitchen
Appliances Electric Water Heater,Dishwasher,Disposal,Dryer,Electric Cooktop,Microwave,Wall Oven,Washer
Dining Kitchen/Dining Combo
Interior Decor Kitchen/Dining Room Combo,Vaulted Ceiling(s),Walk-In Closet(s),Bar,Breakfast Bar,Breakfast Room,Kitchen Island,Eat-in Kitchen,Double Vanity,Tub,Entrance Foyer
Property Tax $7,306

Map Location

Rooms Dimensions

Room Dimensions (sq.rt)
Kitchen (Level-Main) 20 x 13
Dining Room (Level-Main) 11 x 11
Living Room (Level-Main) 20 x 16
Bedroom (Level-Main) 13 x 10
Bedroom (Level-Main) 11 x 9
Bathroom (Level-Main) 7 x 5
Primary Bedroom (Level-Main) 20 x 14
Primary Bathroom (Level-Main) 13 x 10
Family Room (Level-Lower) 25 x 21
Office (Level-Lower) 13 x 9
Bonus Room (Level-Lower) 12 x 10
Bathroom (Level-Lower) 4 x 4

Change History

MORE REALTORS

MORE REALTORS

MORE, REALTORS

Call 314.414.6000 [email protected] Visit Website

Listing Courtesy of Coldwell Banker Brown Realtors - [email protected]
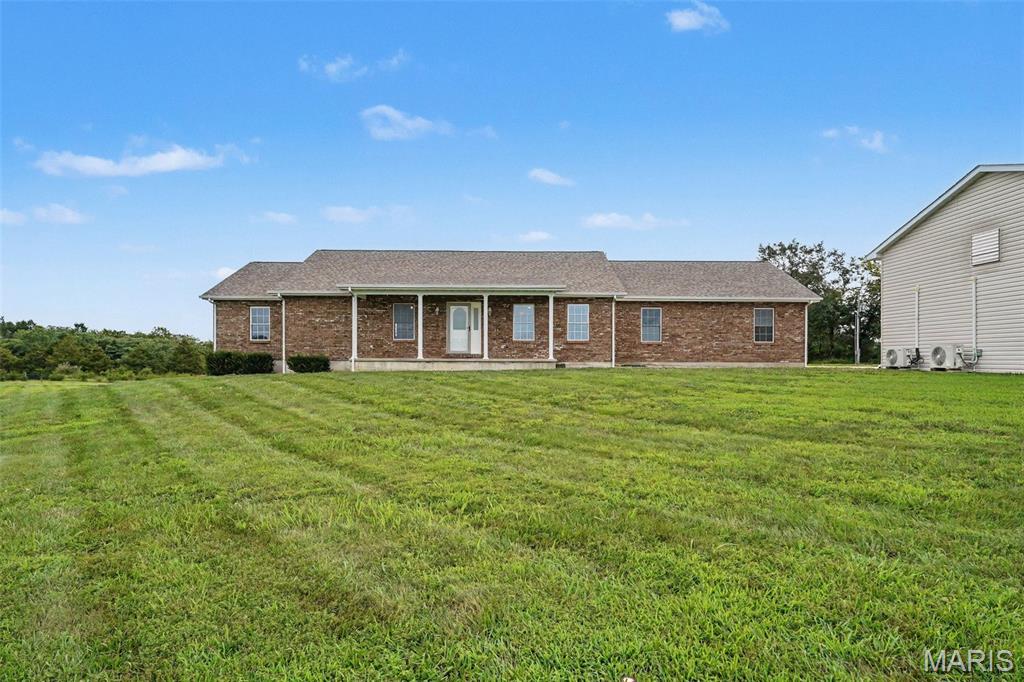

Related Properties

$560,000

MLS# 26047606

18292 Salem School Road, Farmington, MO 63640

Subdivision: not in a subdivision

Coming Soon

3 bds 3 ba 1,800 sqft $N/A per sqft 1 Story type

$560,000

MLS# 26047528

1227 W Henry Street, Staunton, IL 62088

Subdivision: Not in a Subdivision

Coming Soon

3 bds 2 ba 1,317 sqft $N/A per sqft 1 Story type

$560,000

MLS# 26046574

8975 State Route 4, Staunton, IL 62088

Subdivision: Not in a Subdivision

Coming Soon

2 bds 1 ba 1,244 sqft $N/A per sqft 2 Story type