1981 Kk Road, Waterloo, IL 62298
Subdivision: na
List Price: $1,199,000
(Original Price: $1,300,000)
3
Bedrooms2
Baths2,200
Area (sq.ft)$545
Cost/sq.ft1.5 Story
Type116
Days on MarketDescription
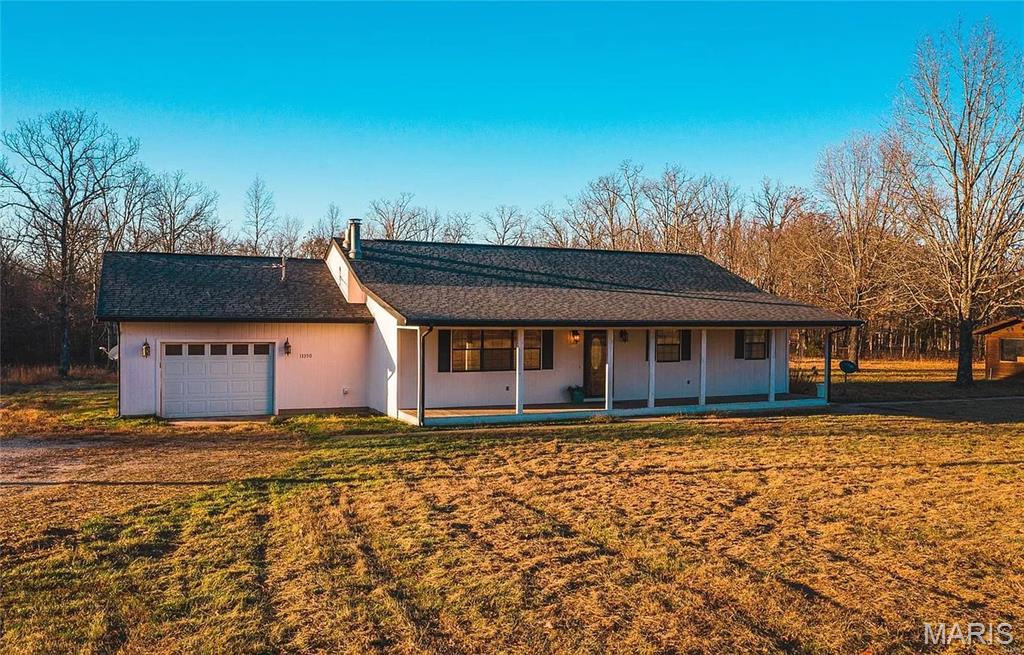
Welcome to one of the most extraordinary and truly one-of-a-kind properties you will ever have the opportunity to own! Nestled on 47.61 breathtaking acres of scenic wooded land in Waterloo backing to a nature preserve, this incredible log cabin retreat offers a rare combination of rustic charm, modern comfort, and unparalleled privacy that is simply impossible to replicate. From the moment you turn onto the private mile-long driveway, lined with 50 feet of clearance on either side for future widening, you'll know this property is something truly special. The cleared area surrounding the home provides a beautiful and serene front and back yard, while the surrounding wooded acreage is home to an incredible variety of fruit and nut trees including apple, cherry, pecan, pear, chestnut, and more — a nature lover's paradise in every sense of the word! Step onto the charming covered front porch and into the warm and inviting log cabin, where the spacious family room immediately captures your heart with its large windows offering scenic views, soaring vaulted ceiling adorned with gorgeous wood beams and a stunning wood burning fireplace with insert — the perfect gathering spot for family and friends on cool evenings. The well-appointed kitchen features ample cabinet storage, ceramic flooring, a pantry cabinet, and all appliances included, making everyday living both comfortable and convenient. Two generously sized bedrooms and a bathroom round out the main level. Head upstairs to discover the private third bedroom retreat, complete with a walk-in closet, a full bathroom, and a wonderful loft area — the perfect space for reading, relaxing, or simply taking in the beauty of the surrounding property. The outdoor living spaces of this property are nothing short of extraordinary. The sprawling wrap-around deck — partially covered for year round enjoyment & the incredible 2,100 square foot patio & a hanging day bed create the ultimate outdoor living experience. Whether you're hosting gatherings, stargazing on a clear night, or simply soaking in the peaceful surroundings, this outdoor space delivers in every way. But wait, there's more. This property also features a brand new AC & furnace, a 30' x 40' outbuilding perfect for storage, hobbies, or equipment, a charming chicken coop for the hobby farmer, and the crown jewel of this incredible estate — a stunning 1,500 square foot treehouse w/ heat/AC & plumbing (has it's own septic tank). Complete with a family room, full bathroom, kitchenette, a loft area, & deck, this treehouse is truly a destination in itself — perfect for guests, a vacation rental opportunity, or simply the most incredible backyard retreat imaginable! Additional highlights include Starlink internet service in both the home and treehouse, a tankless water heater, free deer tags come with property & a well with holding tank ensuring modern comfort and connectivity in this remarkable off the beaten path retreat. With its unmatched combination of acreage, privacy, rustic charm, and incredible amenities, 1981 KK Rd is a once in a lifetime opportunity that truly has to be seen to be believed. Schedule your private showing today — properties like this simply do not come along very often!
Property Information
Additional Information
Map Location
Rooms Dimensions
| Room | Dimensions (sq.rt) |
|---|---|
| Family Room (Level-Main) | 30 x 30 |
| Kitchen (Level-Main) | 12 x 12 |
| Bedroom (Level-Main) | 12 x 12 |
| Bedroom 2 (Level-Main) | 12 x 12 |
| Bathroom (Level-Main) | 10 x 5 |
| Bedroom 3 (Level-Upper) | 17 x 16 |
| Bathroom 2 (Level-Upper) | 8 x 8 |
| Loft (Level-Upper) | 11 x 11 |
Change History


MORE REALTORS
Agent
MORE, REALTORS
More from MORE, REALTORS
Listing Courtesy of Century 21 Advantage - [email protected]