2704 Harres Lane, Columbia, IL 62236
Subdivision: na
List Price: $274,900
(Original Price: $299,000)
3
Bedrooms3
Baths1,232
Area (sq.ft)$223
Cost/sq.ft1 Story
Type29
Days on MarketDescription
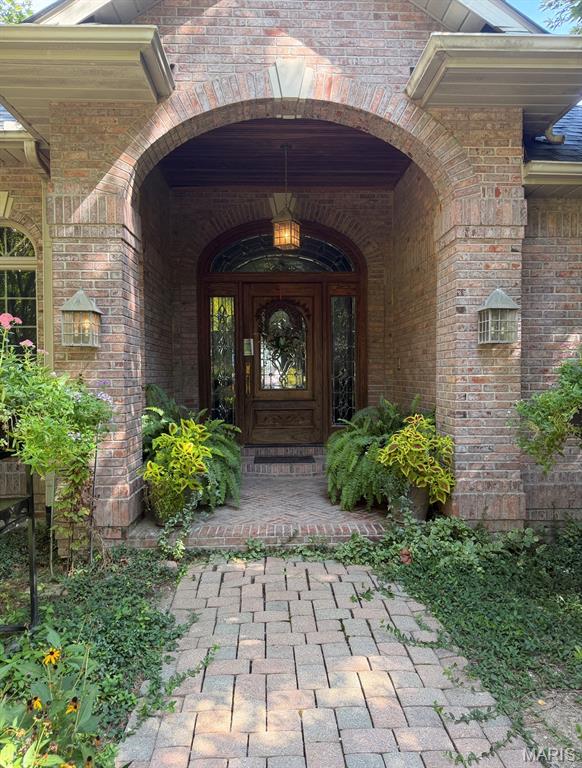
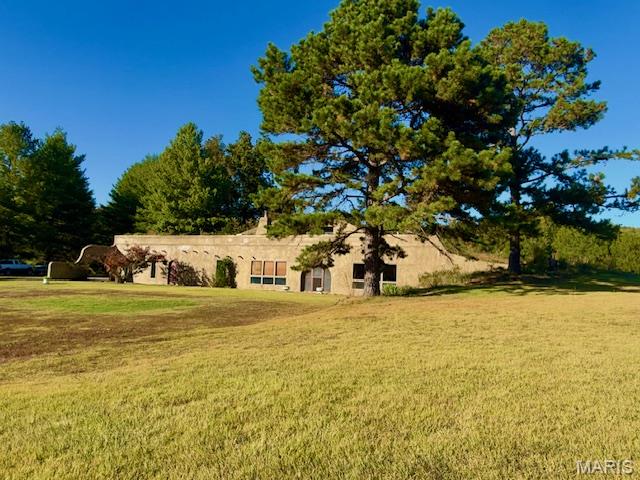
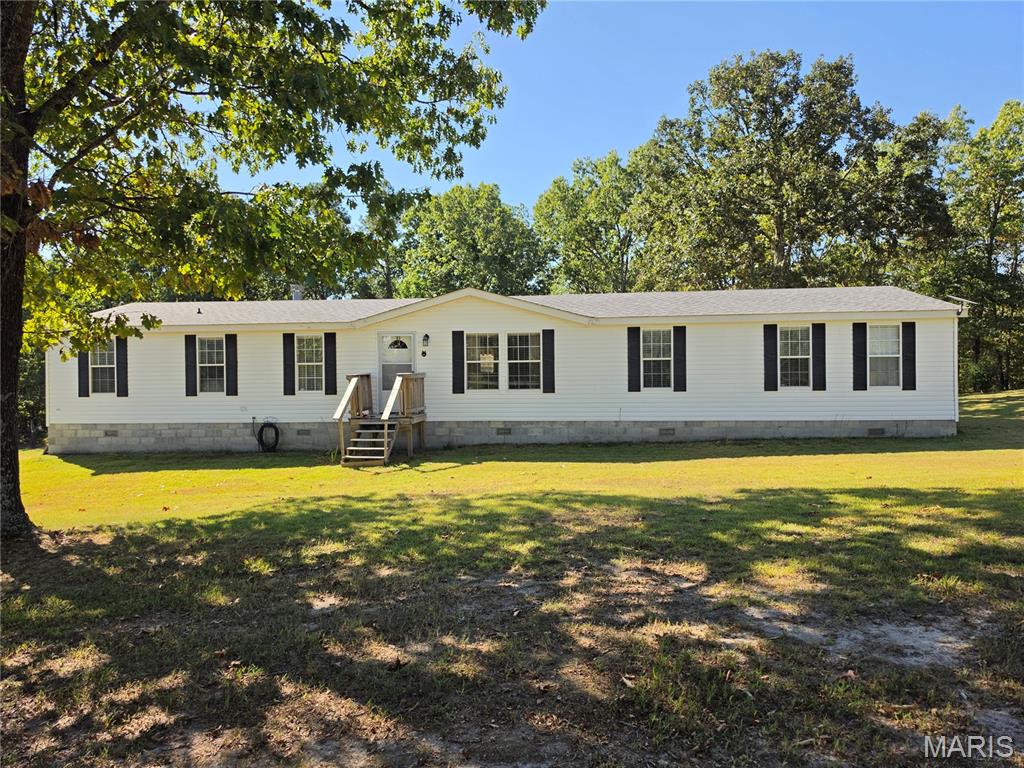
A rare opportunity to own over 9.5 private, wooded acres just outside of Columbia! Surrounded by mature trees and offering exceptional privacy, this brick ranch is filled with potential for the buyer ready to make it their own. Vintage details throughout give the home plenty of character, while its solid footprint provides an excellent starting point for renovation and the opportunity to build significant equity. The main level features three bedrooms, including a generously sized primary suite with private bath, a spacious kitchen, attached garage, and a large sunroom overlooking the peaceful wooded setting. The unfinished walkout lower level offers abundant storage, a convenient half bath, and additional possibilities for future living space. Outside, the expansive acreage provides the space and seclusion that are increasingly difficult to find, while an enormous detached shed offers outstanding storage for equipment, recreational vehicles, hobbies, or workshop space. This home is ready for renovation and priced with its condition in mind, making it an exciting opportunity for an owner-occupant, investor, or anyone searching for an affordable way to create their dream property on acreage. With more than 9.5 wooded acres, tremendous storage, privacy, and room to add value, the possibilities here are hard to match.
Property Information
Additional Information
Map Location
Rooms Dimensions
| Room | Dimensions (sq.rt) |
|---|---|
| Living Room (Level-Main) | N/A |
| Kitchen (Level-Main) | N/A |
| Breakfast Room (Level-Main) | N/A |
| Primary Bedroom (Level-Main) | N/A |
| Primary Bathroom (Level-Main) | N/A |
| Bedroom 2 (Level-Main) | N/A |
| Bathroom 2 (Level-Main) | N/A |
| Bedroom 3 (Level-Main) | N/A |
Change History


MORE REALTORS
Agent
MORE, REALTORS
More from MORE, REALTORS
Listing Courtesy of Century 21 Advantage - [email protected]