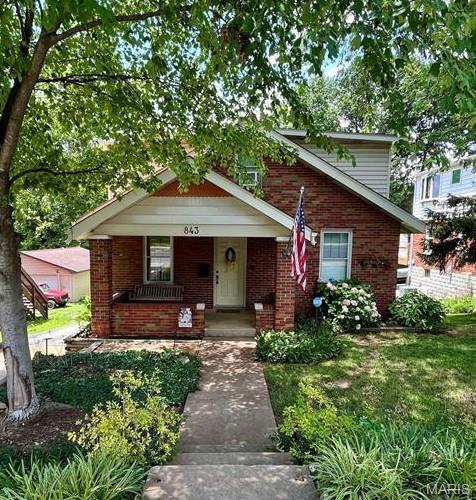

Active MLS# 26025104

4529 Highway 50, Leslie, MO 63056

Subdivision: None

List Price: $259,900

(Original Price: $289,000)

Reduced $10,000 on Jul 30, 2026
Reduced $9,100 on Jun 18, 2026
Reduced $10,000 on May 23, 2026

3

Bedrooms

3

Baths

1,479

Area (sq.ft)

$176

Cost/sq.ft

1 Story

Type

109

Days on Market
Call Agent

Description

Country roads lead you home to this charming all-brick 3-bedroom, 3-bath ranch on nearly 2 unrestricted acres with no subdivision and no HOA! Enjoy the freedom of country living with plenty of space to relax, garden or simply take in the peaceful views. Inside, you'll find a spacious country kitchen, comfortable bedrooms and a partially finished walk-out basement featuring a rec room, office, sleeping area and a full bath that offers flexible space for work, hobbies or guests. The sellers have completed several valuable updates including a new electrical panel, a new septic drain field with inspection and a water softener to give the next owner added peace of mind. Step outside to enjoy the composite deck overlooking fields and woods or spend time in the young orchard and new raised garden beds. This is country living with room to grow and enjoy.

Property Information

List Price $ 259,900
Original Price $ 289,000
Status Active
MLS# 26025104
Bedrooms 3
Full baths 3
Half baths 0
Main Floor Full Baths 3
Sq. Ft. Above 1,479
Lot Size
Acres 2
Subdivision None
Municipality None
School District Union R-XI
County Franklin
Property Type Residential
Style 1 Story
Style Description
Transaction Type
Special Conditions Standard
Type
Building Exterior Amenities
Building Style Ranch
Ownership Private
Special Description Standard
Appliances Some Dishwasher,Disposal,Ice Maker,Gas Range,Refrigerator

Additional Information

Elementary School Beaufort Elem.
Jr. High School Union Middle
Sr. High School Union High
Association Fee None
Architecture Ranch
Construction Brick
Garage Spaces 0
Carport Spaces 0
Basement Description Bathroom,Partially Finished,Full,Interior Entry,Sleeping Area,Walk-Out Access
Fireplace Type
Fireplace Location
Lot Dimensions 1.74
Special Areas
Cooling Ceiling Fan(s),Central Air
Sewer Private Sewer,Septic Tank Sewer
Heating Forced Air,Propane
Water Public
Heat Source
Kitchen
Appliances Dishwasher,Disposal,Ice Maker,Gas Range,Refrigerator
Dining
Interior Decor
Property Tax $1,964

Map Location

Rooms Dimensions

Room Dimensions (sq.rt)
Basement (Level-Main) 20 x 14
Kitchen (Level-Main) 12 x 12
Primary Bedroom (Level-Main) 14 x 12
Bedroom 2 (Level-Main) 12 x 11
Bedroom 3 (Level-Main) 12 x 12
Family Room (Level-Lower) 20 x 15
Office (Level-Lower) 12 x 12

Change History

MORE REALTORS

MORE REALTORS

MORE, REALTORS

Call 314.414.6000 [email protected] Visit Website

Listing Courtesy of Dolan, Realtors - [email protected]

Related Properties

$259,900

MLS# 26047207
Coming Soon

5 bds 5 ba 4,209 sqft $N/A per sqft 2 Story type

$259,900

MLS# 26049823
Coming Soon

3 bds 1 ba 1,715 sqft $N/A per sqft 1.5 Story type

$259,900

MLS# 26046504
Coming Soon

2 bds 2 ba 1,008 sqft $N/A per sqft 1 Story type