Active MLS# 26035957

8107 State Highway 185, Leslie, MO 63056

Subdivision: None

List Price: $449,000

(Original Price: $485,000)

Reduced $26,000 on Sep 21, 2026
Reduced $10,000 on Jul 14, 2026

3

Bedrooms

2

Baths

2,304

Area (sq.ft)

$195

Cost/sq.ft

1 Story

Type

108

Days on Market
Call Agent

Description

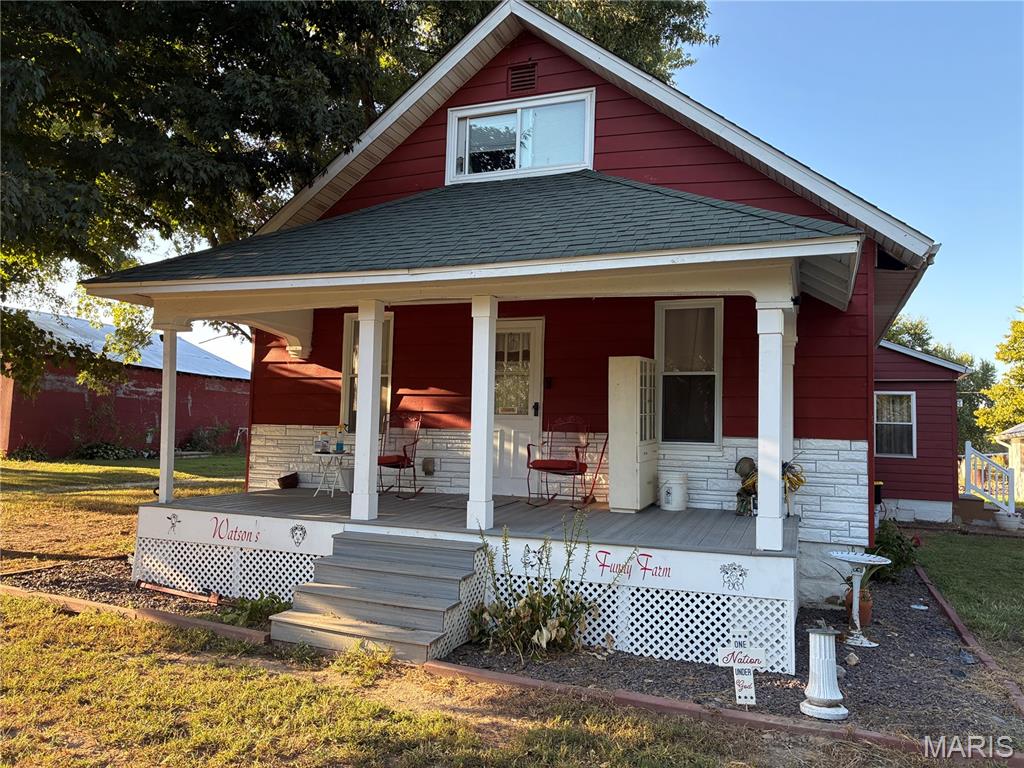
7 acres, 2,300+ square feet, an oversized garage, and a massive 63' x 33' shop — this property brings serious space inside and out. Tucked back from the road for added privacy, this beautifully renovated 3-bedroom, 2-bath home offers the best of country living without the long list of projects. Inside, you'll find spacious living areas, a large laundry room, and a versatile workshop/hobby area with storage and a cozy wood-burning stove. Outside is where this property really sets itself apart. In addition to the oversized garage, the 63' x 33' detached shop features concrete floors and electricity, plus an attached lean-to offering even more covered space for additional vehicle, equipment, or recreational parking. The 7 scenic acres feature a mix of pasture and woods, along with an existing chicken coop ready to be brought back to life. Located in the sought-after Spring Bluff school district, this move-in ready property offers the acreage, privacy, outbuildings, and usable space that are increasingly hard to find.

Property Information

List Price $ 449,000
Original Price $ 485,000
Status Active
MLS# 26035957
Bedrooms 3
Full baths 2
Half baths 0
Main Floor Full Baths 2
Sq. Ft. Above 2,304
Lot Size
Acres 7
Subdivision None
Municipality None
School District Spring Bluff R-XV
County Franklin
Property Type Residential
Style 1 Story
Style Description
Transaction Type
Special Conditions Standard
Type
Building Exterior Amenities
Building Style Modern,Patio,Ranch,Traditional
Ownership Private
Special Description Standard
Appliances Some

Additional Information

Elementary School Spring Bluff Elem.
Jr. High School Spring Bluff Elem.
Sr. High School Sullivan Sr. High
Association Fee None
Architecture Modern,Patio,Ranch,Traditional
Construction Vinyl Siding
Garage Spaces 2
Carport Spaces 0
Basement Description None
Fireplace Type
Fireplace Location
Lot Dimensions
Special Areas
Cooling Central Air
Sewer Septic Tank Sewer
Heating Heat Pump,Wood
Water Well
Heat Source
Kitchen
Appliances
Dining
Interior Decor Country Kitchen,Dining/Living Room Combo,Kitchen/Dining Room Combo,Natural Woodwork,Open Floorplan,Pantry,Storage,Workshop/Hobby Area
Property Tax $2,011

Map Location

Change History

MORE REALTORS

MORE REALTORS

MORE, REALTORS

Call 314.414.6000 [email protected] Visit Website

Listing Courtesy of Johanning Real Estate LLC - [email protected]

Related Properties

$449,000

MLS# 26059217
Coming Soon

3 bds 2 ba 912 sqft $N/A per sqft 1 Story type

$449,000

MLS# 26059962
Coming Soon

3 bds 2 ba 1,230 sqft $N/A per sqft 1.5 Story type

$449,000

MLS# 26060492
Coming Soon

3 bds 2 ba 1,666 sqft $N/A per sqft 1.5 Story type