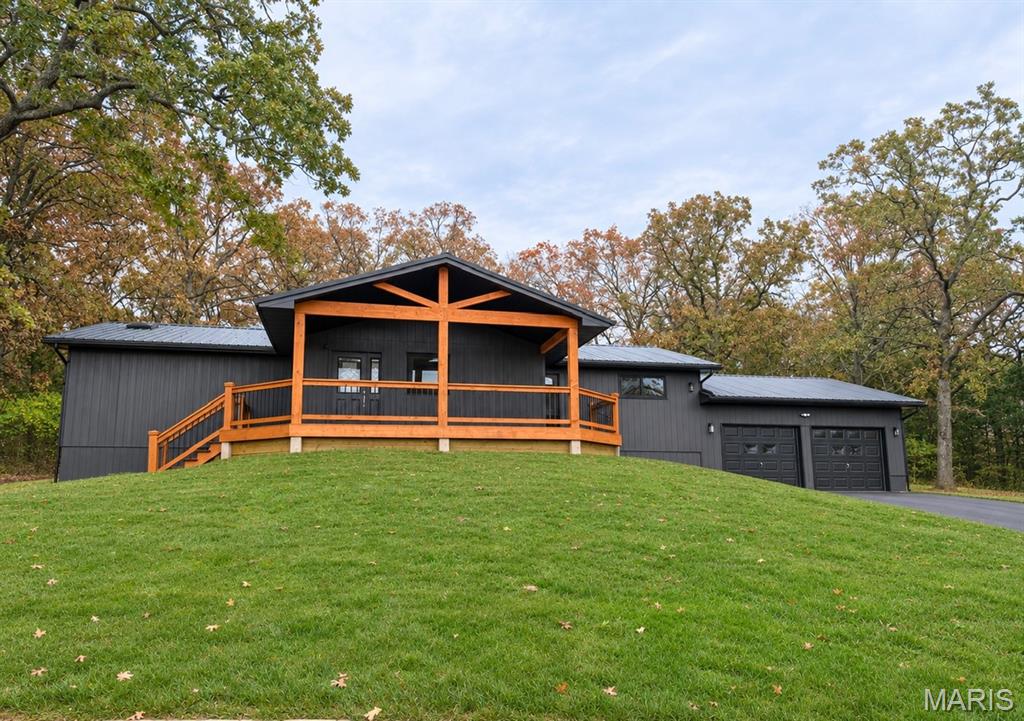
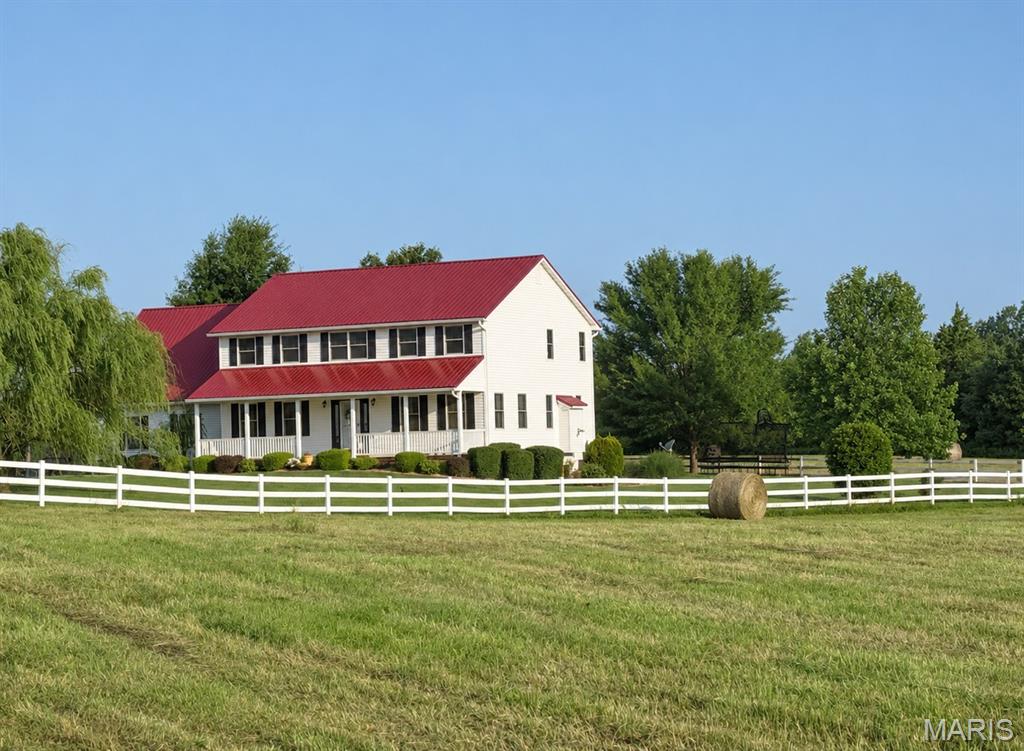
Active MLS# 26045546

1232 W Springfield Road, St Clair, MO 63077

Subdivision: None

List Price: $339,900

(Original Price: $390,500)

Reduced $20,000 on Oct 26, 2026
Reduced $11,100 on Sep 22, 2026
Reduced $19,500 on Aug 21, 2026

3

Bedrooms

4

Baths

1,904

Area (sq.ft)

$179

Cost/sq.ft

1 Story

Type

111

Days on Market
Call Agent

Description

Great Price Adjustment! This 3-bed, 3.5 bath property sitting on 6.5 acres lot offers endless possibilities. In 1999 this home more than doubled in size and in 2021 it was fully renovated. t Open Floor Plan. It starts in the spacious Living Room featuring a Stone Fireplace with attractive built-in storage on either side. The Living Room flows seamlessly into the Dining Room which offers plenty of natural light. The Kitchen features a Center Island with seating, attractive custom cabinetry, and stainless appliances that stay with the home. There's also the convenience of Main Floor Laundry. The Lower Level has a Family Room, Bonus Room, 1.5 Baths and walks out to a large patio with plenty of Storage and enough windows for 2 more Future Bedrooms. The property includes Multiple Outbuildings, enough space for pool, RV vehicles, etc. All of this and more just a short hop, skip and a jump to I-44. This property may qualify for Seller Financing (Vendee). Property was built prior to 1978, Lead Based Paint Potentially Exists

Property Information

List Price $ 339,900
Original Price $ 390,500
Status Active
MLS# 26045546
Bedrooms 3
Full baths 3
Half baths 1
Main Floor Full Baths 3
Sq. Ft. Above 1,904
Lot Size
Acres 6
Subdivision None
Municipality None
School District St. Clair R-XIII
County Franklin
Property Type Residential
Style 1 Story
Style Description
Transaction Type
Special Conditions In Foreclosure
Type
Building Exterior Amenities
Building Style Contemporary
Ownership Government
Special Description In Foreclosure
Appliances Some

Additional Information

Elementary School Edgar Murray Elem.
Jr. High School St. Clair Jr. High
Sr. High School St. Clair High
Association Fee None
Architecture Contemporary
Construction Vinyl Siding
Garage Spaces 1
Carport Spaces 0
Basement Description Bathroom,Daylight/Lookout,Exterior Entry,Partially Finished,Full,Interior Entry,Sleeping Area,Storage Space,Walk-Out Access
Fireplace Type Living Room,Masonry
Fireplace Location
Lot Dimensions 280526
Special Areas
Cooling Central Air,Electric
Sewer Septic Tank Sewer
Heating Electric
Water Well
Heat Source
Kitchen
Appliances
Dining
Interior Decor Breakfast Bar
Property Tax $2,815

Map Location

Change History

MORE REALTORS

MORE REALTORS

MORE, REALTORS

Call 314.414.6000 [email protected] Visit Website

Listing Courtesy of Coldwell Banker Realty - Gundaker West Regional - [email protected]

Related Properties

$339,900

MLS# 26070183
Coming Soon

2 bds 1 ba 1,066 sqft $N/A per sqft 1 Story type

$339,900

MLS# 26068510
Coming Soon

3 bds 3 ba 2,030 sqft $N/A per sqft 1 Story type

$339,900

MLS# 26071004
Coming Soon

5 bds 3 ba 3,448 sqft $N/A per sqft 2 Story type