8120 Angell Road, Gerald, MO 63037
Subdivision: none
List Price: $749,000
(Original Price: $1,050,000)
4
Bedrooms3
Baths2,753
Area (sq.ft)$272
Cost/sq.ft1 Story
Type82
Days on MarketDescription
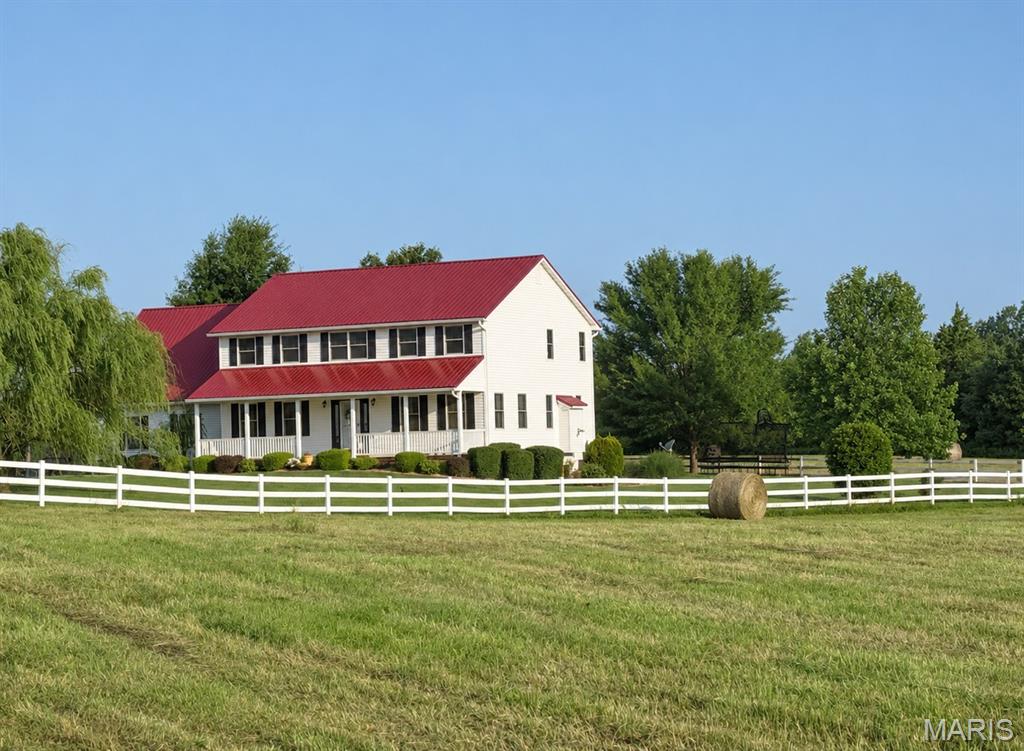
20 ACRE FARM • PASTURE • WOODS • BARNS • HUNTING & RECREATION | NEW PRICE $749,000! Bring the horses, livestock, ATVs and hunting gear! 8120 Angell Road offers 20± acres of beautiful Missouri countryside with the land, infrastructure and versatility to create the rural lifestyle you've been looking for. Whether your dream is a working or hobby farm, homestead, hunting property, equestrian setup or private recreational retreat, this property delivers! The acreage offers a wonderful combination of open pasture, fenced grazing areas, gently rolling ground and wooded acreage, providing room for horses, cattle, goats and other animals while offering opportunities for hunting and outdoor recreation right outside your back door. Explore the woods, ride ATVs or horses, hike your own property or simply enjoy the peaceful country setting. The farm infrastructure is already here with a barn, pole barn, multiple sheds, workshop space and water available at the barn and tool shed. An impressive 6-car garage setup, including a temperature-controlled detached garage/workshop with half bath, provides exceptional space for tractors, UTVs, trailers, farm equipment, tools and recreational toys. At the heart of the property sits a beautifully renovated 4-bedroom, 2.5-bath farmhouse with approximately 2,753 sq. ft. Inside you'll find hardwood floors, a masonry wood-burning fireplace, spacious living areas and an updated kitchen featuring an oversized center island, abundant cabinetry, solid-surface countertops and stainless appliances. The main-level primary suite offers a peaceful retreat with access to the covered outdoor space. When the work is done, relax by your private in-ground pool, entertain under the covered patio or take in the sweeping country views and privacy of your own Missouri acreage. Farm it. Hunt it. Ride it. Raise animals. Create your homestead or recreational getaway! With pasture, woods, fencing and substantial outbuildings already in place, 8120 Angell Road is more than a home on acreage—it's an opportunity to enjoy the country lifestyle you've been dreaming about. NOW OFFERED AT $749,000 WITH 20± ACRES! An exceptional opportunity to own a beautifully updated farmhouse with impressive amenities, abundant storage and room to roam. Schedule your private showing today!
Property Information
Additional Information
Map Location
Rooms Dimensions
| Room | Dimensions (sq.rt) |
|---|---|
| Living Room (Level-Main) | 14 x 28 |
| Kitchen (Level-Main) | 18 x 15 |
| Dining Room (Level-Main) | 10 x 15 |
| Family Room (Level-Main) | 11 x 19 |
| Bedroom (Level-Main) | 10 x 14 |
| Bedroom (Level-Main) | 10 x 14 |
| Laundry (Level-Main) | 9 x 7 |
| Bedroom (Level-Main) | 10 x 11 |
| Primary Bedroom (Level-Main) | 19 x 31 |
| Primary Bathroom (Level-Main) | 10 x 15 |
| Bathroom (Level-Main) | 11 x 2 |
Change History


MORE REALTORS
Agent
MORE, REALTORS
More from MORE, REALTORS
Listing Courtesy of RE/MAX Platinum - [email protected]