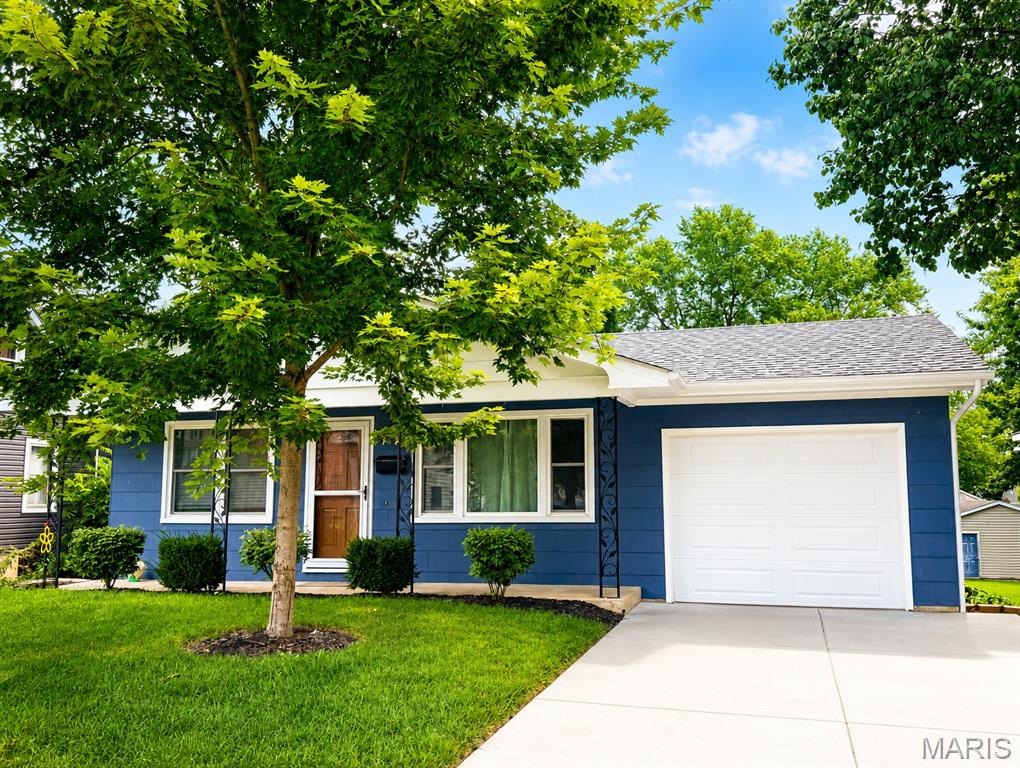
523 Elmont Road, Sullivan, MO 63080
Subdivision: Tracts
List Price: $129,000
(Original Price: $155,900)
3
Bedrooms1
Baths1,040
Area (sq.ft)$124
Cost/sq.ft1 Story
Type84
Days on MarketDescription
Back on the Market through no fault of the Seller—the buyer's circumstances changed, creating a new opportunity for you! Don't miss your second chance to make this affordable Sullivan home yours. This charming 3-bedroom, 1-bath ranch offers comfortable single-level living on a level, easy-to-maintain lot just a short walk from the city park. Enjoy the convenience of having outdoor recreation nearby while still being close to everyday amenities. Whether you're buying your first home, downsizing, or an investment opportunity, this property is waiting for it's next owner. Inside, you'll find a functional floor plan with convenient main-floor laundry and a layout ready for you to personalize over time. The level backyard provides space for pets, gardening, or relaxing outdoors, while the 10x10 storage shed offers room for lawn equipment, tools, hobbies, and seasonal storage. Off-street parking adds everyday convenience. Located near schools, shopping, dining, and quick interstate access, this home offers the convenience of small-town living with nearby amenities. Plus, it qualifies for USDA financing (NO MONEY DOWN) for qualified buyers, making homeownership more attainable. Don't miss this opportunity to own an affordable Sullivan home with room to make it your own. Schedule your showing today!
Property Information
Additional Information
Map Location
Change History


MORE REALTORS
Agent
MORE, REALTORS
Listing Courtesy of Main Key Realty LLC - [email protected]