
Subdivision: Burtonwood Manor
List Price: $146,000
Welcome to affordable open concept condo living in the heart of Ballwin, minutes away from shopping and restaurants. This home is a 2-bedroom, 1.5 bath condo. The primary bedroom has an ensuite bathroom and can easily fit a king sized bed. The living area includes a separate dining space and outside balcony. In the basement, you'll find a 1-car garage and your own private laundry hook-up with newer stackable washer and dryer to stay with the home. There is also plenty of storage for things like that bike, wagon or stroller. Outside the perks keep coming: an inground pool, playground, sport court and well-kept community that handles all the stuff you don't want to think about, like water, sewer, trash removal, landscaping, snow removal, pest control, exterior maintenance and even some insurance. Located in West County and part of the award-winning Rockwood School District, this condo offers, style, substance and serious value.
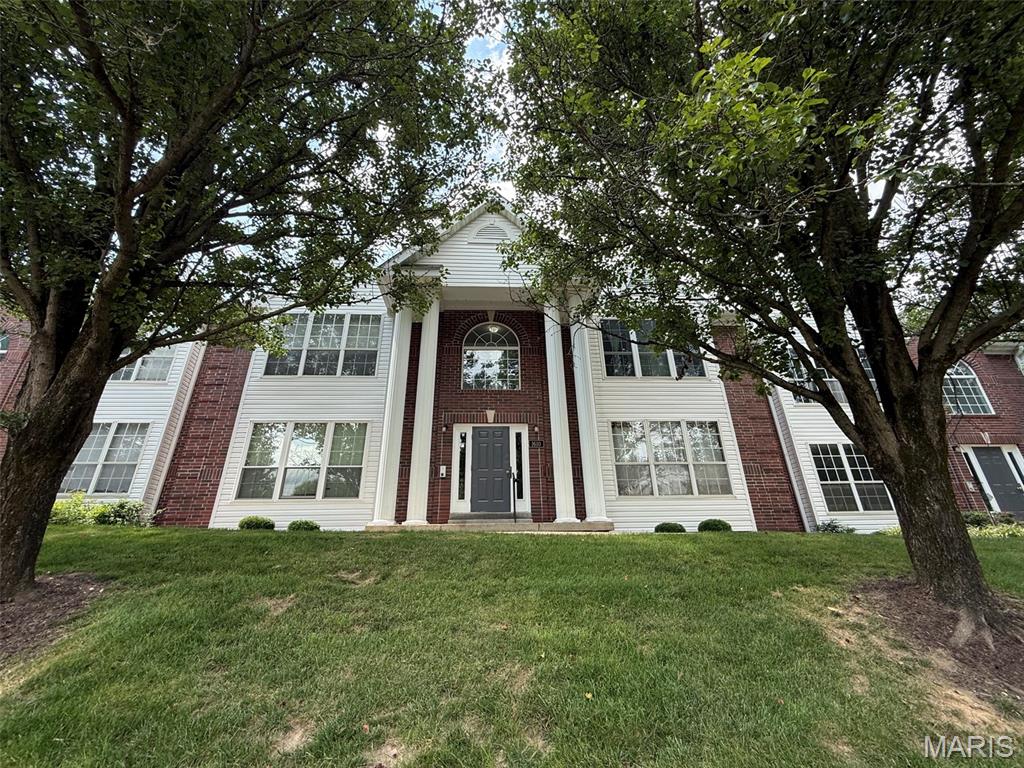
Subdivision: Foster Spgs Condo Three
List Price: $174,750
This home currently has an assumable VA loan and the interest rate is 2.25%. What a deal in this market, restrictions apply. Welcome home to this beautifully maintained top-floor condo offering the perfect combination of comfort, convenience, and low-maintenance living! With 2 spacious bedrooms, 2 full bathrooms, and soaring vaulted ceilings, this home feels open, inviting, and ready for its next owner after 20+ years. Luxury vinyl plank flooring flows throughout most of the home, adding both style and years of durability. The spacious second bedroom opens to your private deck, which was recently painted and sealed, creating the perfect spot to relax with your morning coffee or unwind in the evening with a glass of iced tea while enjoying the peaceful surroundings. The thoughtfully designed kitchen makes meal preparation easy with a pantry featuring a convenient Lazy Susan for effortless organization and access to all your cooking essentials. Best of all, the refrigerator, washer, and dryer are all included, making this truly move-in ready. The primary suite and second bedroom provide flexible space for guests, a home office, or roommates, while two full bathrooms add everyday convenience. An intercom entry system allows you to buzz in guests without leaving your home, offering both comfort and added security. Primary bedroom offers a spacious walk in closet and the second bedroom offers dual closets providing ample storage. This desirable unit also includes a private one-car garage and a generously sized storage room on the lower level, providing plenty of space for seasonal décor, tools, hobbies, and more. Mature trees in front of the building provide welcome shade, helping keep the home cooler during the warmer months while adding to the peaceful setting. If you've been looking for a spacious, move-in-ready condo with over 900 square feet of living space, abundant storage, and a private outdoor retreat, this one checks all the boxes. Don't miss your opportunity to make this exceptional home yours!
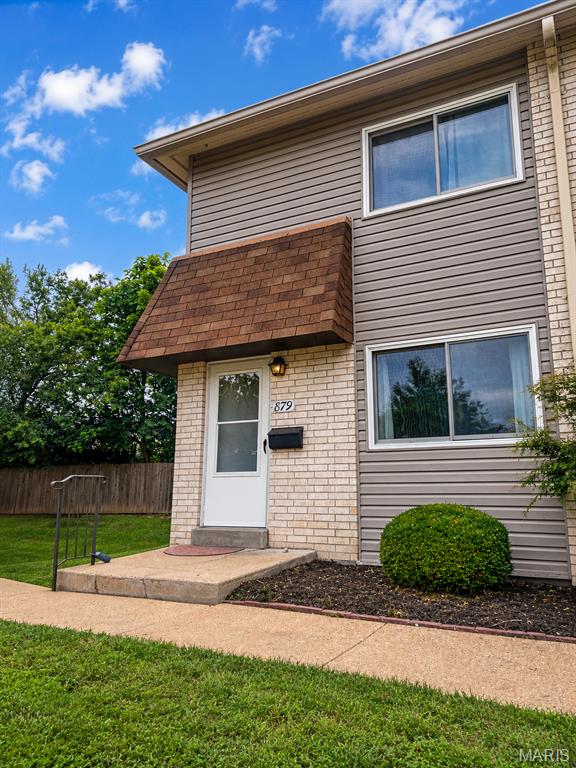
Subdivision: Burtonwood Manor 2 Condo
List Price: $178,000
Condo life is notorious for a maintenance-free lifestyle, and that is just the beginning of all the perks. Located in the heart of Ballwin, this three-level townhouse is a charming home. The open floor plan is light and bright, with the addition of all new windows. Engineered hardwood floors throughout the main level have the rooms flow seamlessly. The large eat in kitchen has access to the deck/patio. Neutral paint colors set the perfect background to express your personality with added decor. More living space is available in the lower-level including a bonus full bath. A multi-use area for a recreation room or an office, or enough room to have both. Upstairs has two very spacious bedrooms, both with ample closet space. The hall bath has been updated with a new tub and shower surround. This home has everything completed to make it move in ready, including a stainless steel fridge/washer/dryer set. Walking distance to the community pool, shopping, dining and parks, welcome to Ballwin!
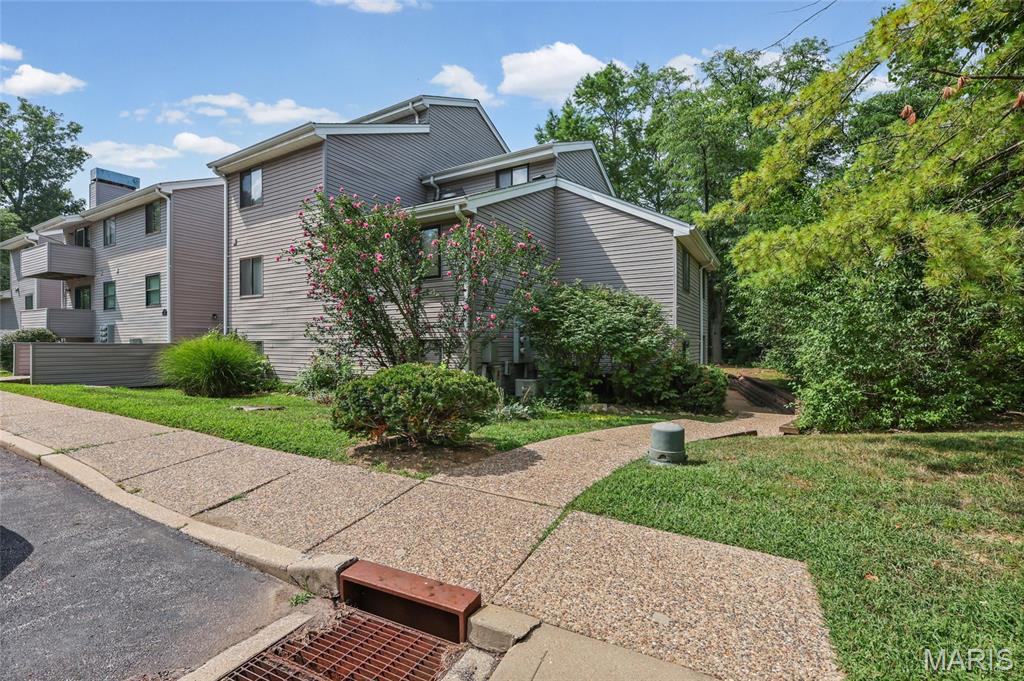
Subdivision: Prospect Village Condo First
List Price: $134,900
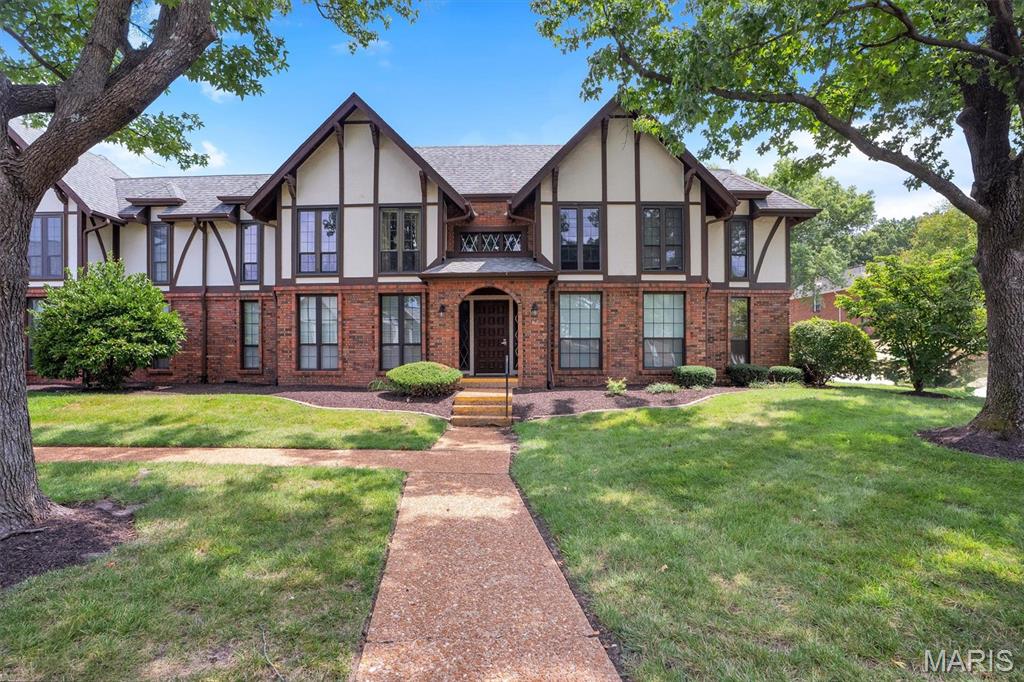
High Demand West County Neighborhood close to Queeny Park plus all of your dining & retail errands around the corner. This TWO bedroom condo is waiting for it's next owner. This is a ground floor unit that overlooks pool and community entertainment area. Large primary bedroom with plenty of room. Bath suite has counter height cabinets, newer cabinet, lighting & fixtures. Washer, dryer & fridge to stay. Sliding door off your family room leads to your aggregate patio which is steps from shared BBQ station. Located within the Parkway school district & minutes from Queeny Park. This is a very secluded community - you've probably driven by it & never noticed it was there. Perfect spot & so easy To Show.. MOVE IN BONUS FOR FIRST WEEKEND OF OCTOBER: Buy Now & get ONE month condo fee credit!!
Subdivision: Cambridge Courts Condo
List Price: $189,900
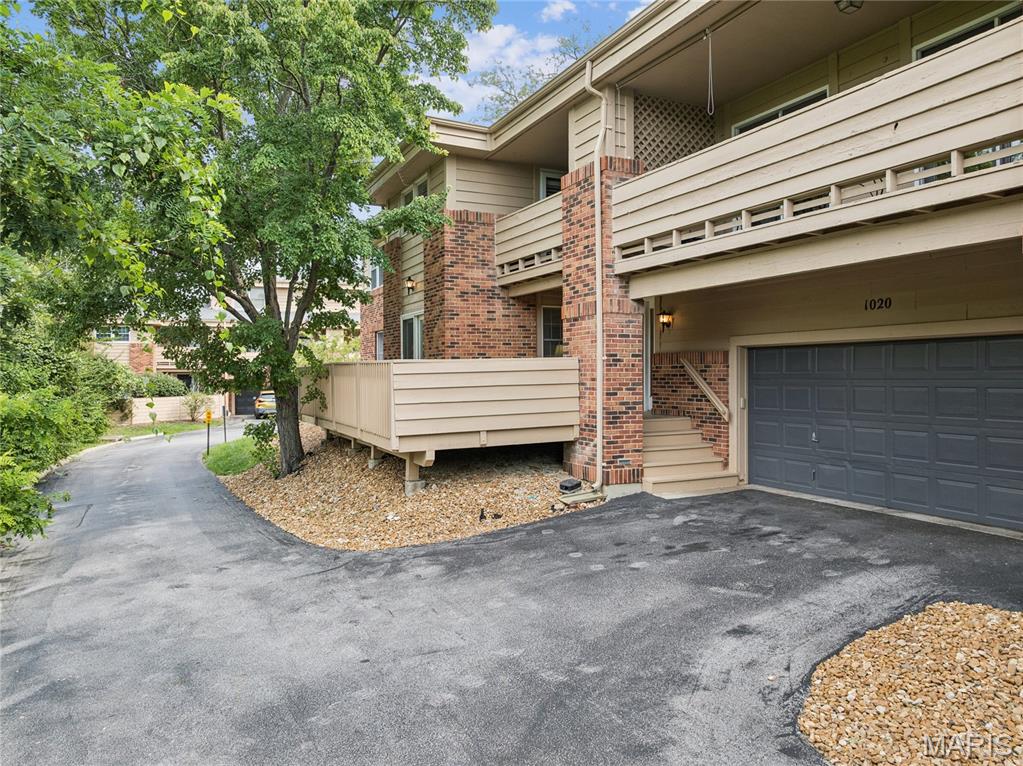
Welcome home to 917 Claytonbrook Unit 1. This move-in-ready condo is full of natural light and spacious rooms! It is a ground-level residence in Ballwin that offers an open-concept living and dining area perfect for today’s lifestyle. Featuring a functional kitchen, generous bedrooms with expansive closets, and a private primary suite, this home is designed for comfort. There is one assigned garage space that you can access via an elevator right outside your front door. The laundry is located in a massive private storage unit on the lower level (access via elevator) with the washer and dryer included! Enjoy the convenience of low-maintenance living and quick access to major highways, parks, and shopping. Located in the highly acclaimed Parkway School District, this property is a fantastic choice for first-time homeowners or those looking to downsize in a prime location. Don't miss this opportunity to own a charming, low-maintenance home in one of Ballwin's best communities. Information pulled from various sources. Buyer to verify all MLS data.
Subdivision: Aspen Ridge Condo Sec I
List Price: $254,900
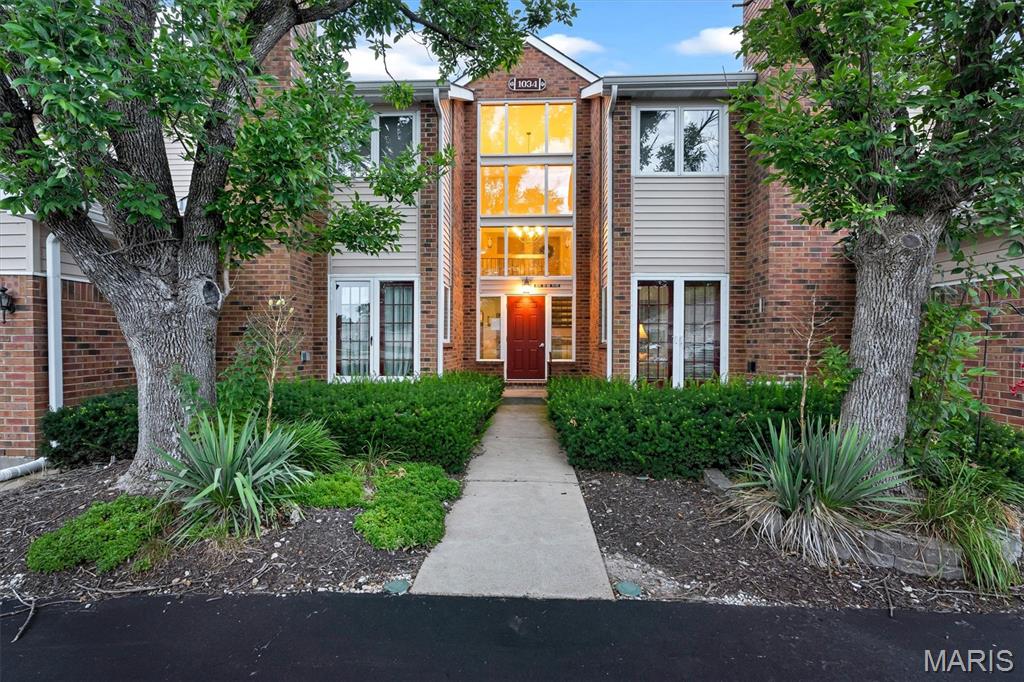
Welcome to 1020 Claytonbrook, a move-in ready condominium built in 1986 that offers an inviting home experience designed for comfortable living. Start by driving to the end of the street and take in the wooded views. Come in through the extra-large 2-car garage, or walk on the deck to the front door. Inside you'll find an open-concept living room and dining room. The large primary bedroom comes with a shower and a tub for all your needs. The kitchen and breakfast bar is perfect for entertaining guests.
Subdivision: Hickory Sound Condo Ii Ph
List Price: $168,000
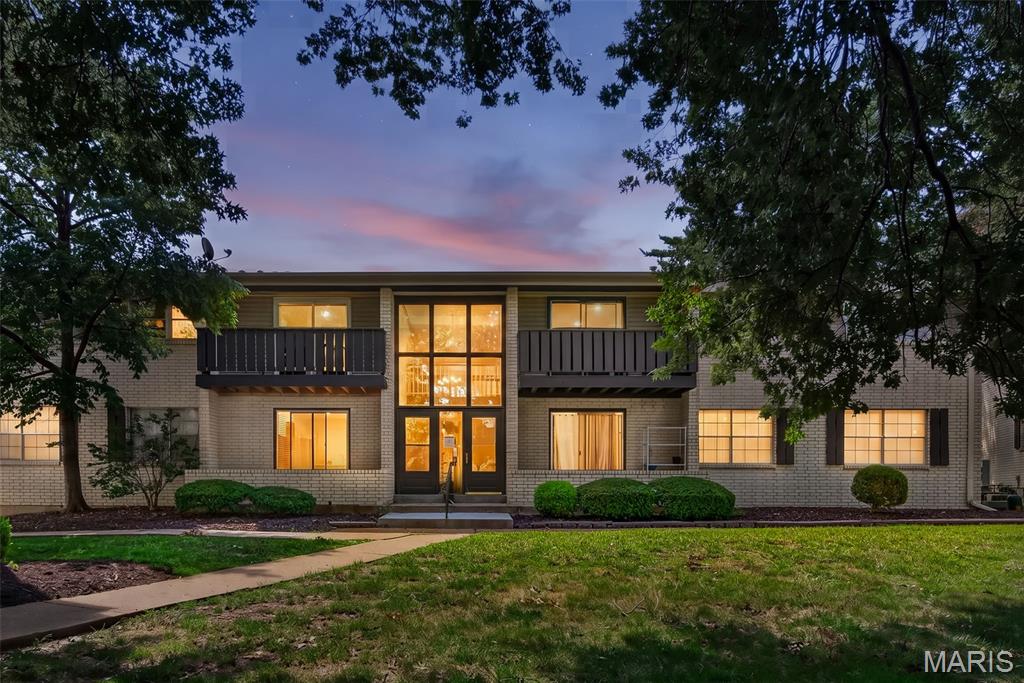
Located in a prime location, this lovely 2 bed, 2 full bath condo has been tastefully decorated, is as clean as a whistle, and is ready for a new buyer to call home. Enter into an pleasant ambience with cozy living room featuring luxury vinyl plank flooring, white-washed wood burning fireplace, & ceiling fan. Kitchen brandishes black granite countertops, trendy white cabinets, gas stove range, stainless steel fridge & dishwasher, & eat-in breakfast area. Nice back deck overlooking pond & woods. Storage area off the deck. Hallway laundry with gas dryer hookup. Fridge & washer & dryer stay. Primary suite with large walk-in closet with shelving, shower/tub combo, & tranquil seafoam paint. Good sized 2nd bedroom & bath. This attractive property is more than just a place to live; it's a launchpad for fun and relaxation. Amenities include tennis courts, clubhouse, & pool. Nature trails connecting to Ohlendorf Park. Great highway access just seconds away from 141. Twin Oaks Crossing Shopping Center right down the road. Valley Park School district. Don't miss out!
Subdivision: Burtonwood Manor Condo 1
List Price: $143,900
***Seller will pay $4k towards buyer's closing cost***Welcome home to this awesome, affordable living condo in the Rockwood R-VI School District! This upper level, apartment-style condo features 2 bedrooms, 2 baths with a recently updated kitchen, new cabinets, beautiful hardware, countertop and fresh paint throughout. You will love the LVP flooring. The open and comfortable layout is move-in ready and offers plenty of natural light. Enjoy the convenience of an oversized garage with additional storage space, plus washer and dryer included with the sale. A great opportunity for comfortable, low-maintenance living in a the great Ballwin location.
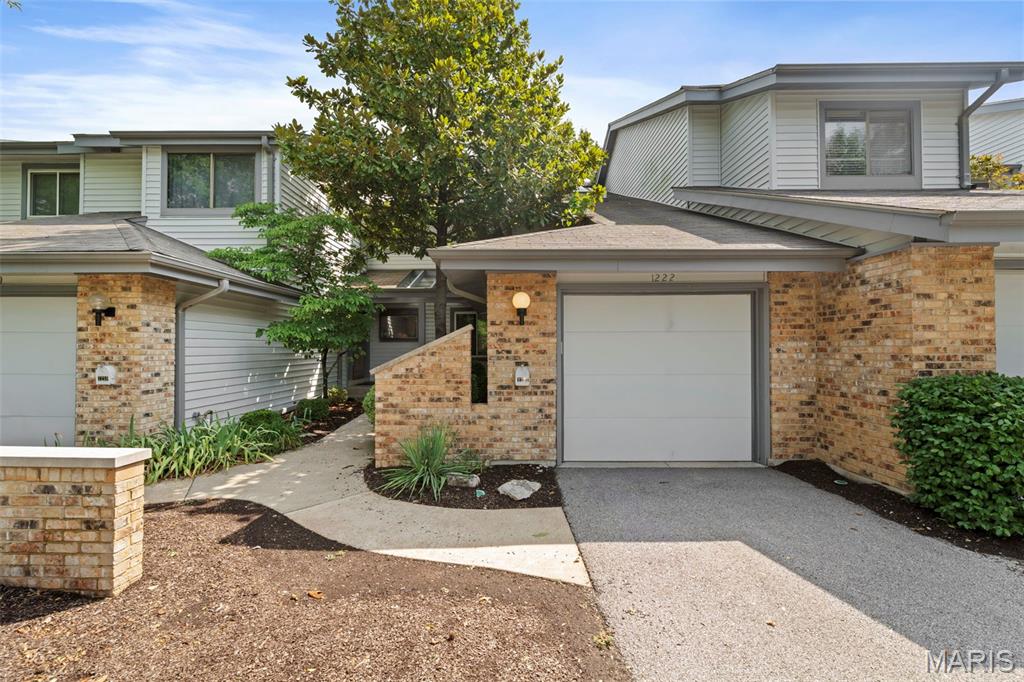
Subdivision: Treetop Condo Condo
List Price: $267,500
Rare Find in Ballwin! Welcome home to this beautifully updated, turn-key retreat in the highly desirable Treetop neighborhood! Bright, inviting spaces and luxury plank flooring create a warm, modern feel throughout. The open-concept living and dining area flows effortlessly to the newly installed deck, offering peaceful, wooded views and the perfect spot to relax or entertain. The updated kitchen features crisp white cabinetry and a new oven/range, while fresh interior paint and beautifully updated bathrooms make this home truly move-in ready. Upstairs, the spacious primary suite easily accommodates a king-size bed and features a stunning skylit bathroom filled with natural light. Enjoy low-maintenance living with HOA fees covering water, sewer, and trash, plus a community pool just steps away. Conveniently located in the Parkway School District with easy highway access and close to shopping, dining, parks, and recreation. Come see why this Ballwin gem is the perfect place to call home!
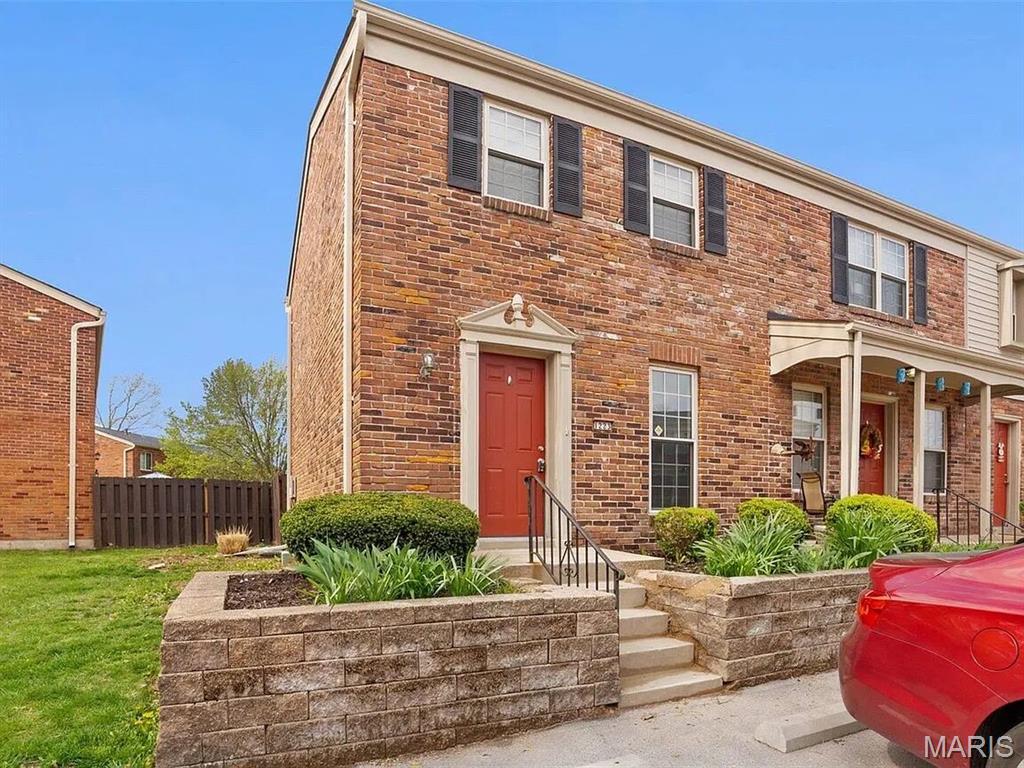
Subdivision: Clarkson Twnhms
List Price: $160,000
Welcome to 1223 Clarkson Ct! This charming 2-bedroom, 1.5-bath home offers comfortable living in a desirable Ballwin location. The inviting layout provides a great balance of living and entertaining space, while the community pool offers a wonderful place to relax and enjoy the warmer months. Conveniently located near shopping, dining, parks, and area amenities. A great opportunity for anyone looking for low-maintenance living in a convenient location!
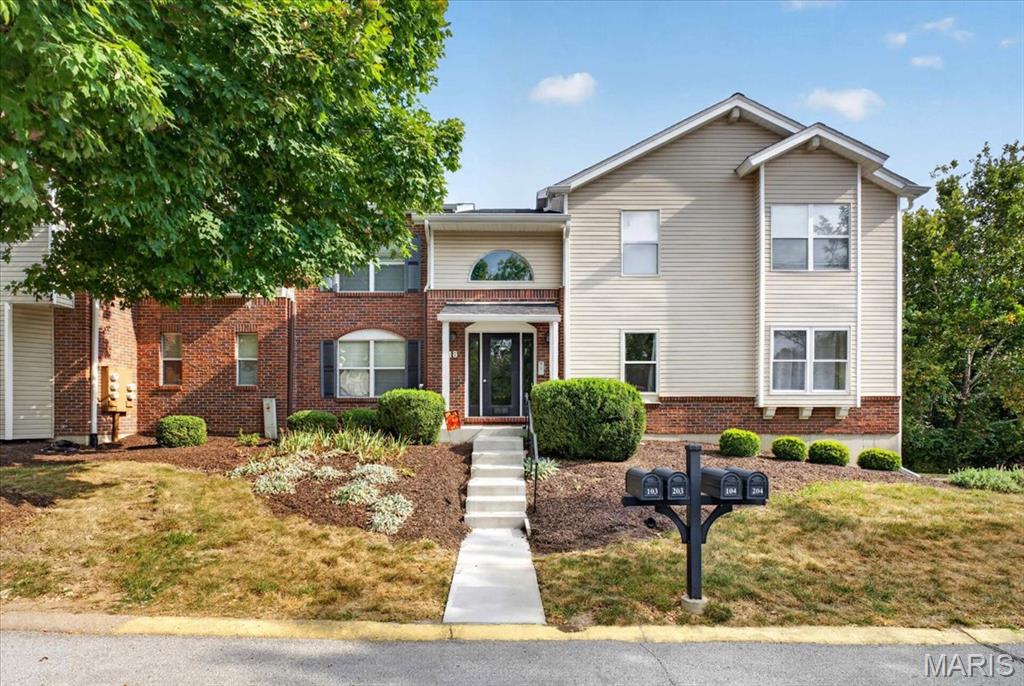
Subdivision: Woodside Trails Condo Third
List Price: $204,900
SELLER FINANCING AVAILABLE: Move-in ready and meticulously maintained, this 2-bedroom, 2-bath second-floor condo in Ballwin checks every box. Fresh paint throughout, professionally cleaned carpets, and granite counters give the space a clean, updated feel from day one. The layout is open and functional — two full bedrooms, two full baths, and in-unit laundry so you never share a machine again. Step out to your private deck for a quiet morning coffee or an easy evening wind-down. It's the kind of space that just works. The tuck-under garage keeps your car out of the elements year-round, and the HOA takes care of the rest — pool, tennis courts, and a clubhouse ready for whatever you need it for. Ballwin location. Low-maintenance lifestyle. Ready now.
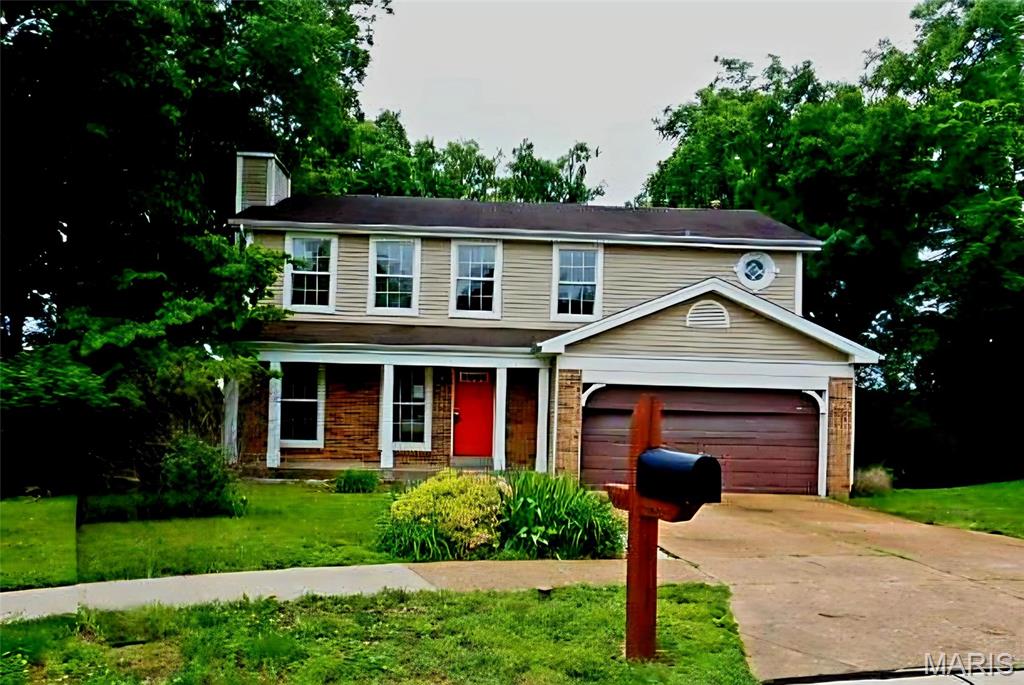
Subdivision: Woodlyn Crossing
List Price: $315,000
Spacious two story home with an attached two car garage and so much potential! There are four bedrooms, two full bathrooms and two half bathrooms. Special features include: fireplace, open floor plan on the main level, bathroom on every level, walk out lower level, main floor laundry and a large backyard! Bring your imagination and design ideals to make this home your own. Set your appointment today!
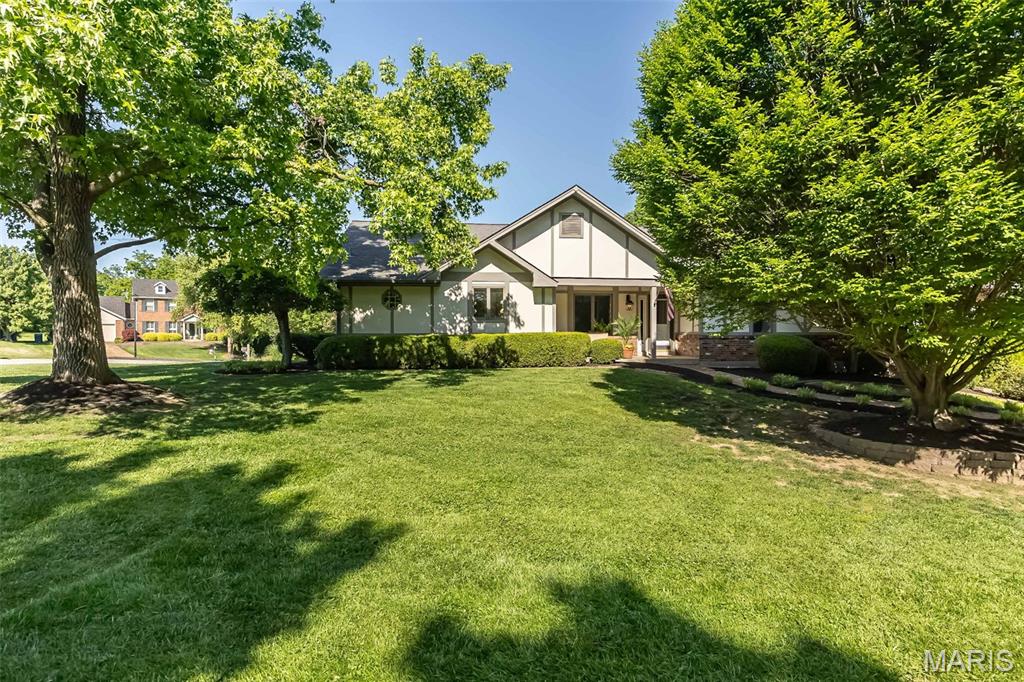
Subdivision: Cedar Valley
List Price: $475,000
Back on market-no fault of seller. New roof! Stunning ranch home offering 3,000+ sq ft of beautifully designed living space on a premium .32-acre corner lot in the highly sought-after Cedar Valley Subdivision. This move-in ready home features a highly desirable open-concept floor plan with exceptional indoor-outdoor living designed for entertaining on any scale. Fresh landscaping, new mulch, and a charming paved walkway create inviting curb appeal leading to the covered front sitting porch. Step inside the welcoming private foyer and immediately notice the bright, airy layout, gleaming hardwood floors, elegant millwork, and abundant natural light throughout. The formal living room showcases a tray ceiling and custom finishes while seamlessly flowing into the chef-inspired kitchen featuring an abundance of white cabinetry, spacious pantry, coffee bar niche, counter seating, and sunny breakfast area with oversized picture window and crown molding. The impressive rear addition creates an expansive gathering space complete with skylights, custom built-ins, and French doors opening to a massive entertaining deck overlooking the oversized yard. The stunning double-sided all-brick fireplace adds warmth and character while connecting multiple flexible living and dining areas. The spacious backyard offers endless possibilities for a dream pool, outdoor kitchen, firepit lounge, or future outdoor oasis. A private home office with French doors, built-in desk with shelving and storage drawers provides the perfect remote work setup. Convenient main-floor laundry room is tucked just off the kitchen for everyday functionality. Retreat to the luxurious primary suite featuring dual walk-in closets and a spa-like en suite bath with soaking tub, separate shower, double vanity, makeup station, and private deck access for peaceful morning coffee or evening relaxation. Two additional main-floor bedrooms share a beautifully appointed full bath. The finished walkout lower level expands your living space with a cozy recreation room featuring built-ins and sliding glass doors leading to a secluded patio. An additional flex room with egress window, planning desk, and nearby oversized walk-in closet offers the perfect opportunity for a 4th bedroom, guest suite, hobby room, or second home office. Additional highlights include an oversized rear-entry 2-car garage, extended parking pad, flexible multi-generational layout, abundant storage, and incredible entertaining spaces inside and out. This exceptional property combines timeless craftsmanship, modern functionality, and the lifestyle today’s buyers are searching for.
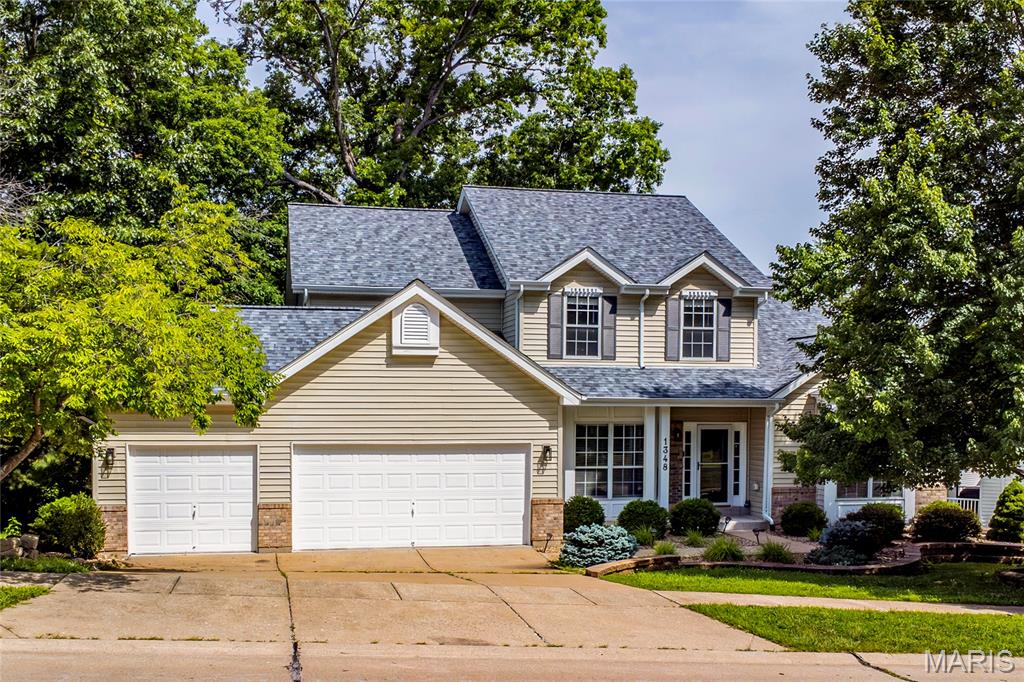
Subdivision: Westbrooke Woods
List Price: $525,000
Welcome to 1348 Richland Meadows Drive, a beautifully updated 1.5-story home in a fantastic Ballwin location. Tucked into a peaceful setting with a wooded backyard where deer are often seen, this home offers the perfect blend of privacy, comfort, and convenience. Step inside to a bright, open floor plan featuring a huge living room with a cozy fireplace, creating the ideal space for relaxing or entertaining. The updated kitchen offers a fresh, modern feel with stylish finishes, granite countertops, stainless steel appliances, and plenty of cabinet space. The standout feature is the main-floor primary suite, complete with a luxury bath and an enormous walk-in closet. Main-floor living is made even more convenient with laundry nearby and generous living spaces throughout. Upstairs, you’ll find additional bedrooms and bathrooms, giving everyone room to spread out. The walk-out lower level offers excellent storage and future finish potential. Outside, enjoy the multi-tiered deck overlooking the wooded backyard - a peaceful place to enjoy morning coffee, evening sunsets, and frequent visits from deer. Located near shopping, restaurants, parks, schools, and major routes, this home combines newly updated finishes, a great location, a spacious layout, and a beautiful natural backdrop. Move-in ready, beautifully refreshed, and located in one of Ballwin’s most desirable areas - this is one you won’t want to miss.
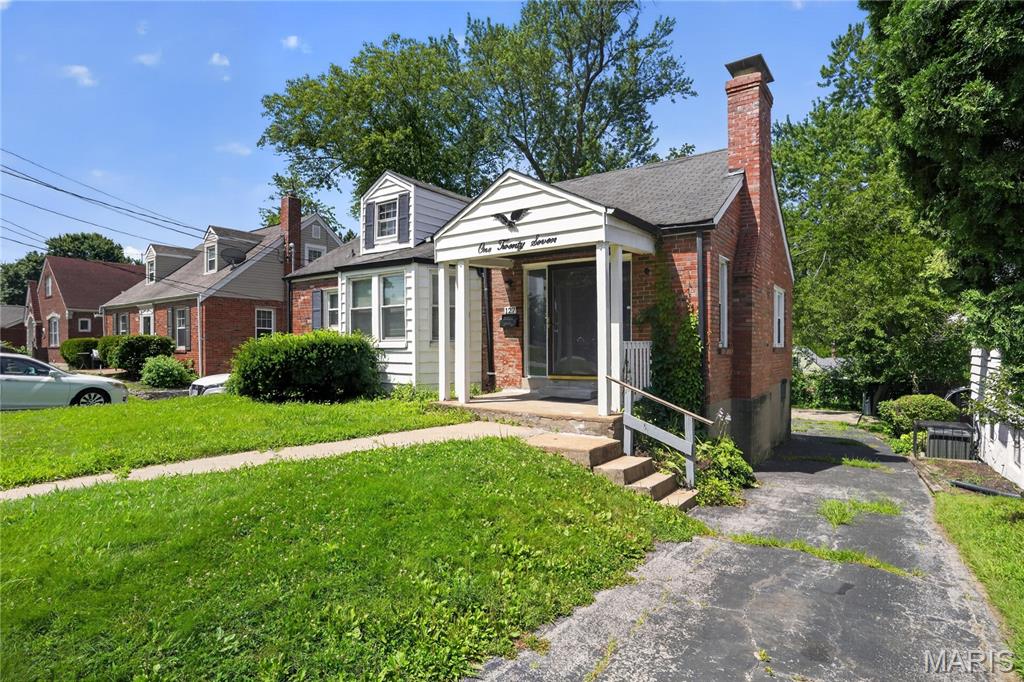
Subdivision: Darst Place
List Price: $89,900
Discover the charm of this inviting Ferguson bungalow, perfectly blending classic character with comfortable living. This home features a bright living room anchored by a cozy wood-burning fireplace and a spacious bay window. With two well-sized bedrooms and beautiful hardwood flooring throughout the main level, it offers a functional, easy-to-manage layout. The eat-in kitchen leads to a generous, fully fenced backyard, ideal for outdoor enjoyment.
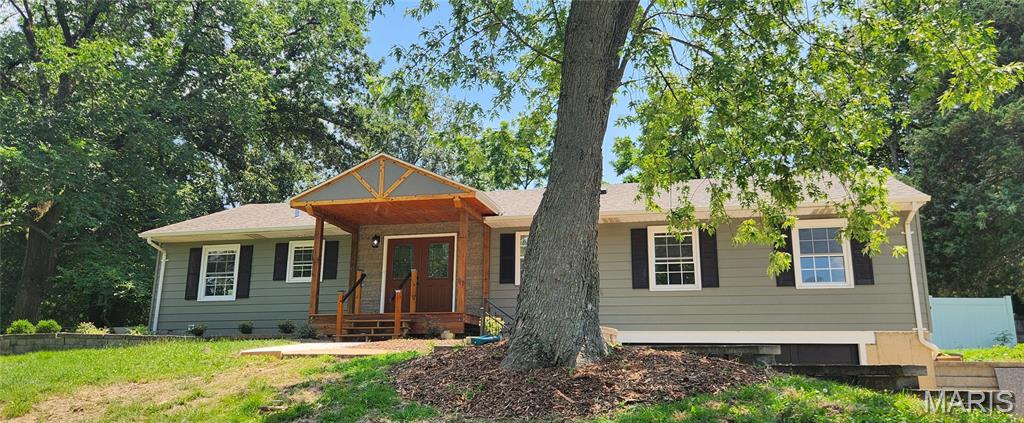
Subdivision: Westridge 2
List Price: $460,000
Beautifully Renovated 4-Bedroom Home in the Desirable Rockwood School District! Don't miss this beautifully renovated 4-bedroom, 3.5-bath home in a fantastic location! Situated on an oversized half-acre lot, the property features a fully fenced backyard with a 6-foot privacy fence, offering plenty of space for entertaining, pets, or play. Inside, you'll find stunning updates throughout, including custom tile work in every bathroom, new flooring, modern lighting, and a gorgeous kitchen with white shaker cabinets, a custom tile backsplash, quartz counter tops, new appliances, a beverage cooler, and a newer refrigerator. An additional two-bedrooms on the main floor offer an interior private entrance and spacious bathroom featuring double sinks, providing excellent flexibility for multi-generational living, guests, or a home office setup. The spacious primary suite includes a beautifully updated ensuite bath, a walk-in closet with a convenient stackable laundry option, plus an additional laundry area in the basement. Enjoy relaxing in the cozy family room with a wood-burning fireplace and sliding glass doors leading to the backyard patio.The finished basement adds even more living space with an additional bedroom, a full bath with double sinks and recreation room. With its extensive renovations, flexible floor plan, oversized lot, and prime location, this home offers exceptional value. Schedule your showing today—Welcome Home!
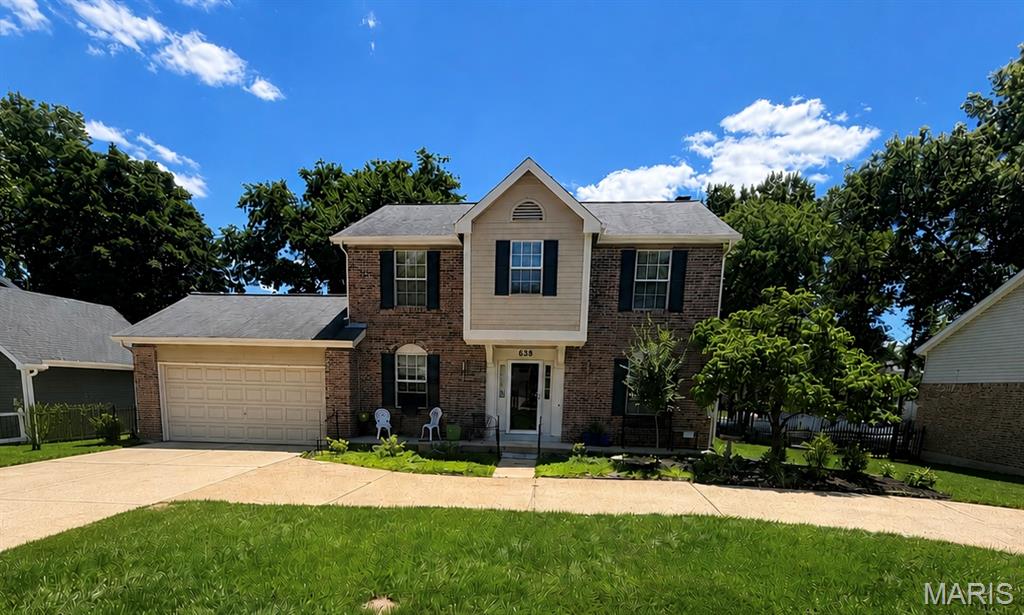
Subdivision: Fox Hollow
List Price: $450,000
GREAT NEW PRICE!! A fresh new look and a fantastic new opportunity at 638 Old Ballwin Road! Welcome home to this beautifully maintained 2-story offering the perfect blend of space, comfort, and timeless charm. The main level has just been freshly painted in a warm, neutral color, creating a bright, welcoming feel and a fresh backdrop ready for your personal style. From the moment you arrive, you’ll appreciate the inviting circular driveway, providing convenience, additional parking, and exceptional curb appeal. Step inside to a welcoming foyer featuring original hardwood flooring, with beautiful hardwood continuing throughout the second floor and adding warmth and character to the home. Offering 4 bedrooms and 2.5 baths, this spacious floor plan is designed for both comfortable everyday living and effortless entertaining. Enjoy gathering in the formal living and dining rooms, while the inviting family room features a cozy fireplace—perfect for relaxing evenings at home. The eat-in kitchen serves as the heart of the home and walks out to an oversized deck, creating an ideal setting for summer BBQs, holiday gatherings, or morning coffee overlooking the backyard. Upstairs, one of the bedrooms features its own private balcony overlooking the backyard, providing a peaceful retreat to enjoy your morning coffee, unwind with a good book, or simply take in the changing seasons. The finished lower level provides even more living space with endless possibilities for a recreation room, home office, fitness area, or playroom, while still offering an abundance of storage. Situated on a beautiful .29-acre lot, the backyard offers plenty of room to relax, entertain, or simply enjoy the peaceful surroundings. Lovingly maintained by the same homeowner for nearly four decades, this home reflects years of meticulous care and pride of ownership. AND THE LOCATION? THERE’S EVEN MORE TO LOVE! Enjoy the charm of an established Ballwin neighborhood while staying close to the conveniences that make everyday life easier. The home is located in the Rockwood School District, with Woerther Elementary and Selvidge Middle School nearby. Ballwin residents also enjoy access to an impressive variety of parks and recreational amenities, including walking trails, playgrounds, fishing, sports courts, golf, fitness and aquatic facilities. Shopping, grocery stores, restaurants and everyday conveniences are plentiful along the Manchester Road corridor, while access to major West County roadways makes getting around the St. Louis area convenient. Whether your perfect weekend means enjoying the outdoors, hitting the golf course, taking the kids to the park, grabbing dinner nearby, shopping, or simply relaxing in your own backyard, Ballwin offers that wonderful combination of established neighborhood living and everyday convenience. As an added bonus, the annual HOA fee is only $20! With a GREAT NEW PRICE, freshly painted main level, 4 bedrooms, 2.5 baths, finished lower level, oversized deck, private balcony, .29-acre lot, desirable Ballwin location and nearly four decades of pride of ownership, 638 Old Ballwin Road is ready for its next chapter. Come see the home. Explore the neighborhood. Imagine your life here. You may just find the one you’ve been waiting for!
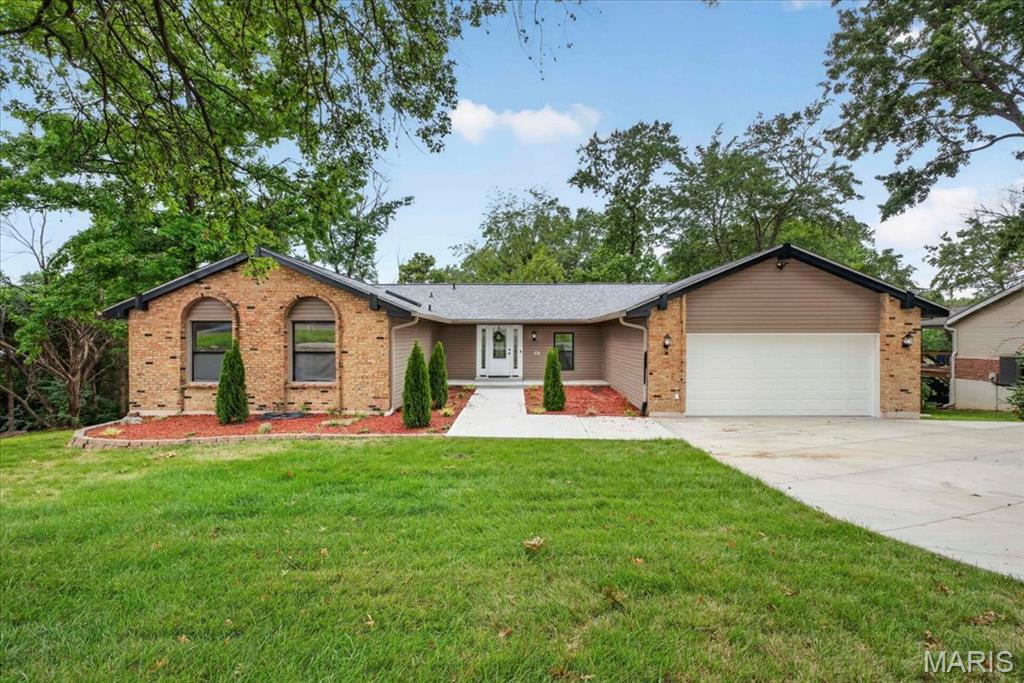
Subdivision: Woodsmill 4
List Price: $595,000
Beautifully renovated ranch in the heart of Ballwin! Thoughtfully redesigned with today’s buyer in mind, this move-in ready home offers an open floor plan, vaulted ceilings with exposed beams, a stunning kitchen featuring quartz countertops, stainless steel appliances, abundant cabinetry and a large center island that seamlessly connects to the living and dining spaces. The spacious main-floor primary suite includes a beautifully updated bath, while the finished walkout lower level offers incredible flexibility with a large family room, kitchenette, full bath and a private sleeping area. Ideal for multigenerational living, extended guests, a college student returning home or anyone needing additional privacy and space. Step outside to the expansive covered deck overlooking the backyard, where two professionally installed retaining walls create a more functional outdoor living space. Enjoy the convenience of walking to Town and Country Crossing for shopping, dining and everyday essentials, with parks, Hwy 141 & I-64, and countless amenities just minutes away.
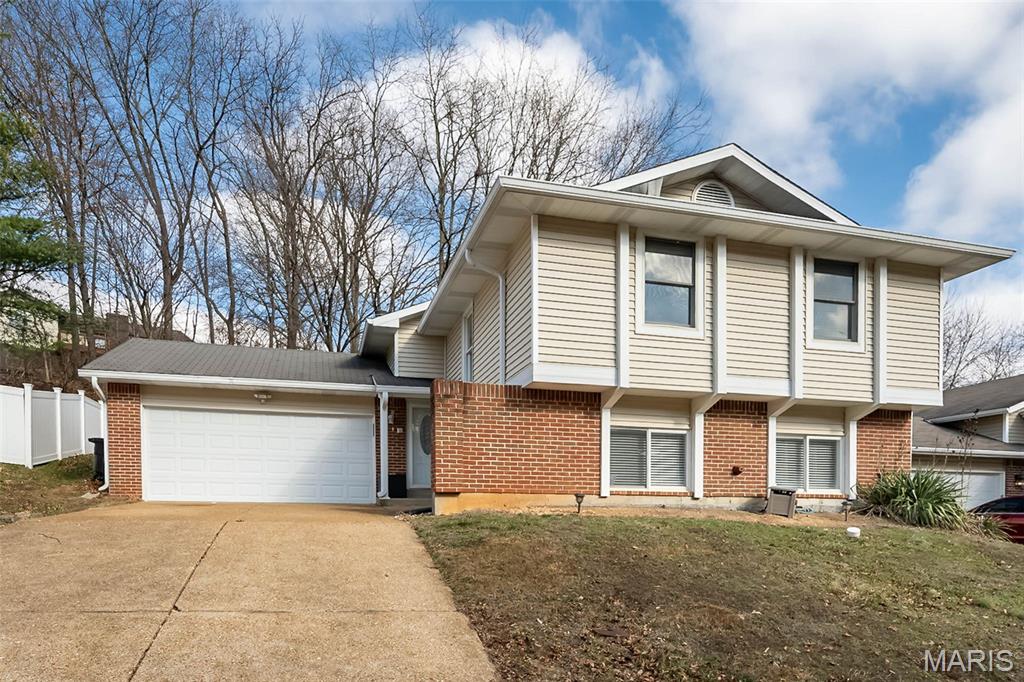
Subdivision: Treetop Village 2
List Price: $349,900
Welcome to The Re-Launch of 537 Treetop Village dr. in the Parkway School District. This split-level home just had a Full Complete new Professional Paint job and looks Fantastic. Vinyl siding and Tankless water heater installed withing the last 7 years. Spacious split-level home with over 2400 sq ft total of combined living space. Plenty of space for a growing Family, Workspace or Entertaining. New Carpeting recently installed, Fresh Paint completed, new hardware, this home will not disappoint. The Main level features a very spacious Living room, Dining Room, Kitchen 3 Bedrooms, the Main Focal point in the Living room is a beautiful floor to ceiling woodburning fireplace. The Lower Level Features a spacious Family Room with 2 additional Bedrooms and a Full Bath with shower These generous sized bedrooms can also be used as office space or whatever your Family's needs may be.
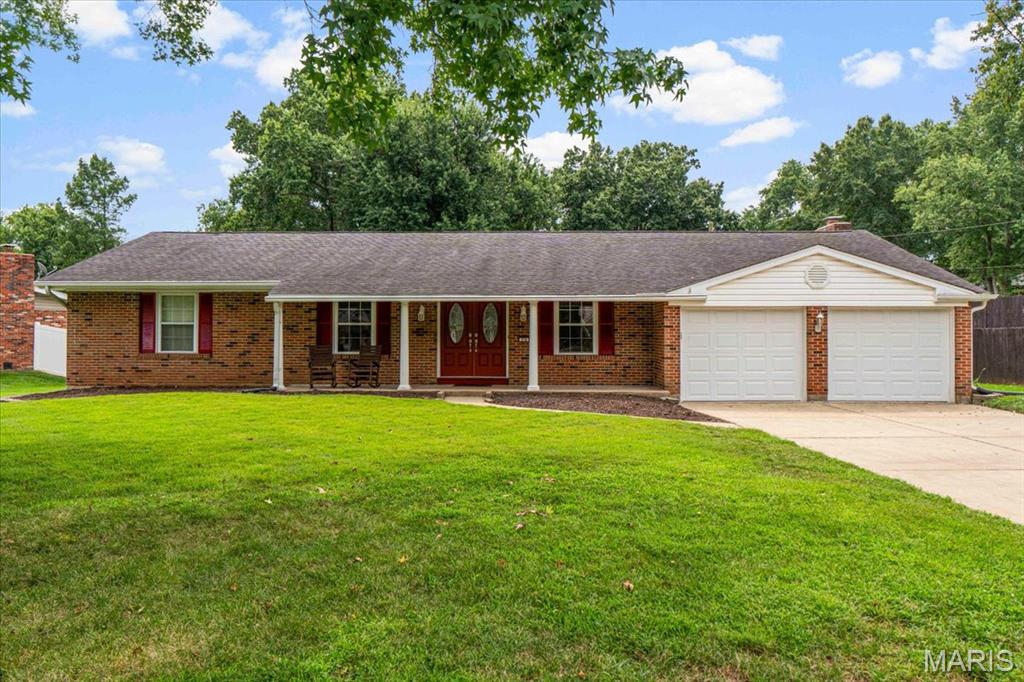
Subdivision: Royal Park Estates 2
List Price: $399,900
Welcome to 274 Treasure Cove — a home that has been cared for, enjoyed and loved by the same owners for more than 50 years. Pride of ownership is evident throughout this exceptionally well-maintained ranch, set on a prime lot in one of the area’s most desirable locations. Inside, the main level is designed for everyday living with an inviting open kitchen and breakfast/family room area that naturally becomes the gathering spot. The spacious family room offers a gas-burning fireplace and plenty of room to relax. Both bathrooms have been recently updated, and thoughtful improvements throughout the years. Four generous bedrooms are located on the main level, including a comfortable primary suite with its own bath. Main-floor laundry adds an extra level of convenience and accessibility. Step outside and the home continues to deliver. The flat, fenced yard with sprinkler system offers plenty of room to play, garden or let the dogs roam, while the screened-in porch creates a favorite spot for morning coffee, evening drinks or simply enjoying a quiet summer night. The location is hard to beat, with a prime lot in the highly sought-after Marquette School District and award-winning Ballwin Elementary. You’re close to parks, shopping, dining and everything that makes this area such a wonderful place to call home.
Property Status History


MORE REALTORS
Agent
MORE, REALTORS
