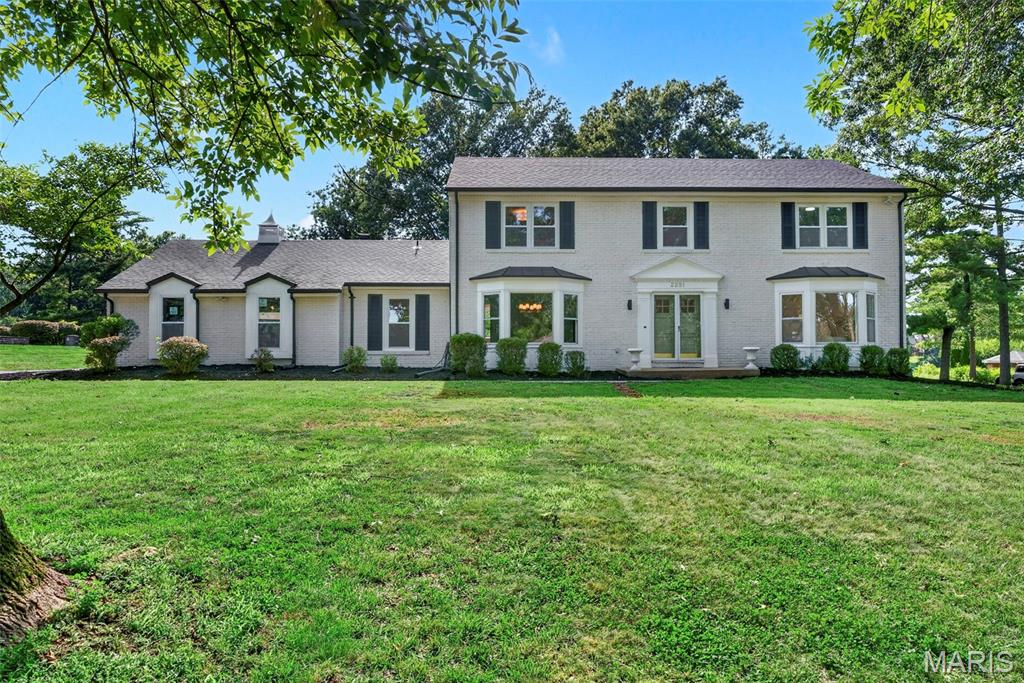
Subdivision: Westhampton 1
List Price: $824,500
**New & improved Price!** Masterfully renovated from top to bottom, this exceptional custom brick Colonial offers a rare opportunity to own a truly turnkey luxury home on nearly one acre in one of the area's most sought after neighborhoods. This remarkable residence delivers an effortless balance of sophistication, comfort, and everyday livability. From its stately curb appeal to its thoughtfully curated custom interiors, every detail has been carefully selected to create a home that is as impressive as it is welcoming. Inside, a gracious traditional floor plan unfolds with beautifully proportioned living spaces designed for both elegant entertaining and comfortable daily living. Rich engineered hardwood flooring extends throughout the main and upper levels, while abundant natural light fills every room through large new windows. The inviting family room is anchored by exquisite millwork, a stunning fireplace, and a beautifully appointed bar with mini fridge, creating the perfect gathering space. Expansive double sliding glass doors open to the impressive patio, seamlessly blending indoor and outdoor living. The heart of the home is a spectacular custom chef's kitchen designed to satisfy both the passionate cook and the avid entertainer. Custom built soft close cabinetry, quartz countertops, premium stainless steel appliances, designer tile backsplash, under cabinet lighting, and exceptional craftsmanship create a space that is equal parts beautiful and functional. The adjoining breakfast room, complete with its own fireplace, offers a warm and inviting setting for casual meals, while a separate dining room is perfect for more formal occasions such as dinner parties or hosting the family for the holidays. A spacious mudroom and main floor laundry area provide everyday convenience, while an additional main level room offers outstanding flexibility as a private home office, guest bedroom, second laundry room, or an extraordinary butler's pantry- This space can easily be customized to your family's needs. The private backyard is a peaceful extension of the home, offering nearly an acre of beautifully maintained grounds backing to common ground and surrounded by mature trees. The space feels private and upscale while still being close to all of the amenities that Chesterfield has to offer. Whether hosting family and friends, enjoying summer evenings on the expansive recently landscaped patio, or simply relaxing in complete privacy, the outdoor space provides the perfect setting for every occasion. The luxurious primary suite serves as a true retreat, offering generous proportions, abundant natural light, and ample space for both a king sized bedroom set and a comfortable sitting area. A custom solid wood walk-in closet system provides exceptional organization, while the beautifully renovated spa-inspired bathroom offers elegant finishes and a sophisticated atmosphere. Three additional spacious bedrooms and a beautifully updated bathroom with a double vanity finish out the second floor and continue the home's commitment to quality and timeless design. The finished lower level provides substantial additional living space ideal for a recreation room, media room, fitness area, game room, or guest accommodations. There is also a large unfinished area with additional laundry hookups. Perfect for storage or a second washer and dryer set. Extensively renovated with no detail overlooked, this extraordinary residence features new windows, a spectacular custom kitchen, three beautifully renovated luxury bathrooms, two stunning fireplaces, a finished lower level, and countless premium upgrades throughout. Combining timeless elegance, exceptional craftsmanship, and modern luxury in one of the area's most desirable locations, this is a rare opportunity to own a home where every space has been thoughtfully designed and every finish carefully selected. Simply move in and enjoy!
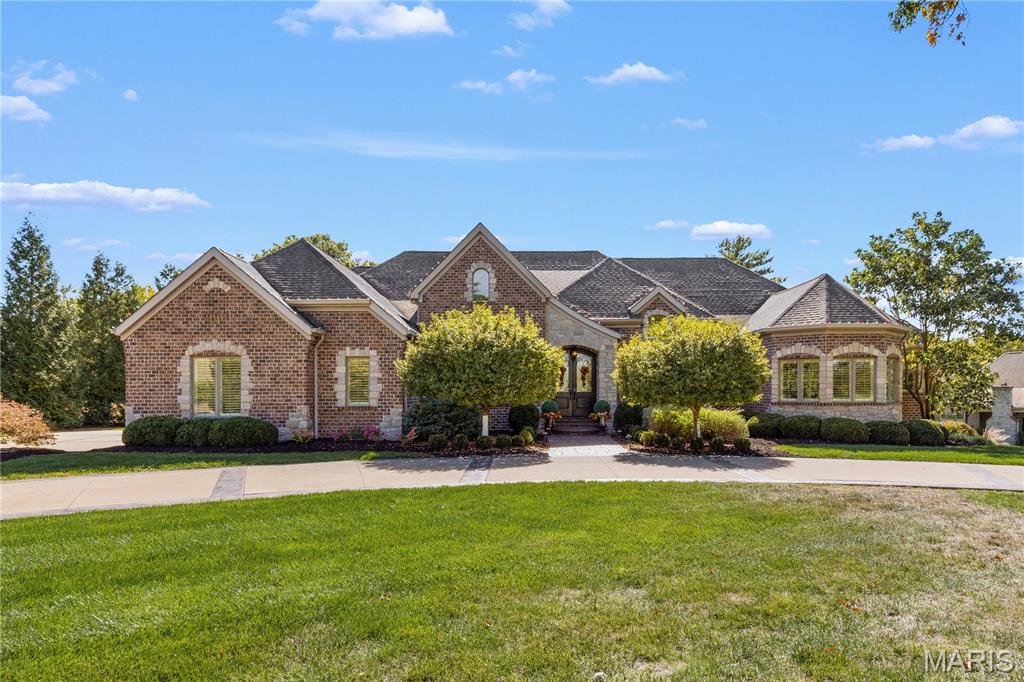
Subdivision: Forest Hills Club Estates Area 4
List Price: $2,295,000
Set on a private, one-acre lot adjacent to Forest Hills Country Club and ideally situated near the clubhouse and first hole of the championship golf course, this exceptional custom-built ranch offers an extraordinary combination of elegance, scale, privacy and lifestyle. Built in 2012, the residence features 5 bedrooms, 6 bathrooms and approximately 5,910 square feet of finished living space, thoughtfully designed for both refined entertaining and comfortable everyday living. The main level welcomes you with soaring ceilings and an impressive sense of volume throughout. The open yet sophisticated floor plan includes a stunning kitchen with adjoining hearth room, spacious great room, formal dining room, private office, convenient main-level laundry and mud room, and an expansive primary suite with luxurious bath. A second main-level bedroom with ensuite bath provides an ideal private retreat for guests or family. The walk-out lower level is equally impressive, featuring tall ceilings, three additional bedrooms, three bathrooms, and a spacious family/media room. A dedicated sport court provides an exceptional amenity for recreation and fitness. The lower level opens directly to an expansive stone patio, complete with fireplace—an inviting setting for outdoor entertaining, relaxing evenings and gatherings with family and friends. Outdoor living is beautifully integrated throughout the home, with an elevated deck off the main level and a screened-in porch overlooking the private, tree-lined grounds. Mature trees surround the property, creating a peaceful sense of seclusion while maintaining an enviable proximity to the country club and golf course. An oversized three-car garage provides abundant space for vehicles, recreational equipment and storage. Every aspect of this custom residence reflects thoughtful design, quality construction and an exceptional attention to detail. A remarkable opportunity to own a premier one-acre property in one of the area's most desirable golf course settings.
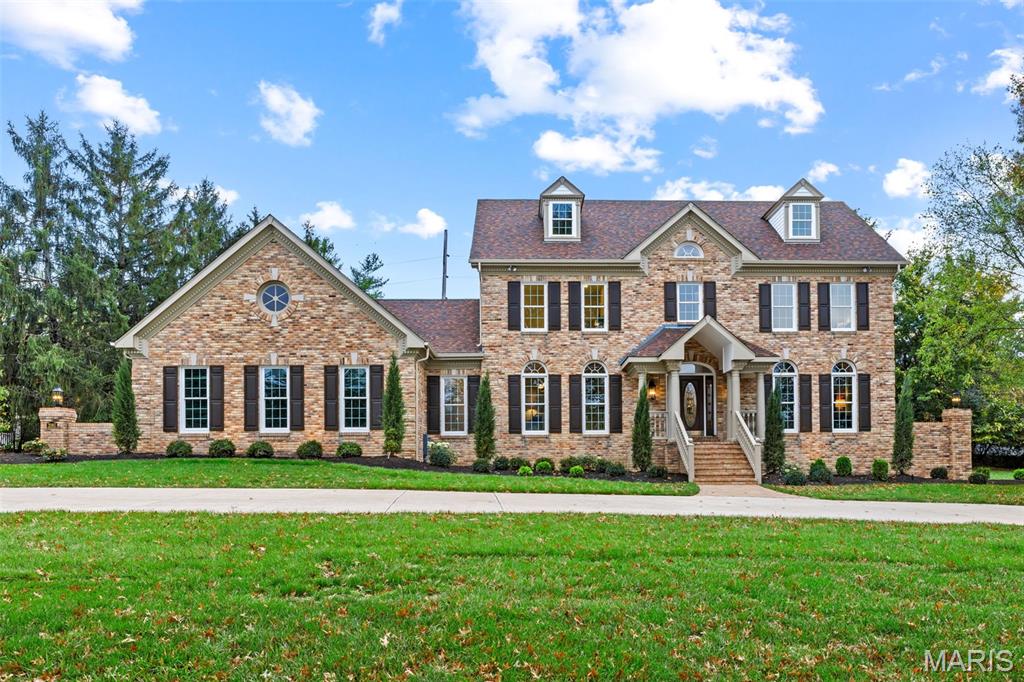
Subdivision: Kingspointe 1
List Price: $1,647,890
Welcome to 2060 Kingspointe Drive, a stunning all-brick residence in the heart of Clarkson Valley, beautifully reimagined with luxurious finishes, timeless design, and exceptional attention to detail. Situated on a gorgeous, meticulously landscaped corner lot, this extraordinary home offers the perfect combination of elegance, comfort, and resort-style living. A grand two-story entry welcomes you with a sweeping staircase, beautiful hardwood floors, and exquisite architectural details that carry throughout the home. The elegant formal dining room features striking arched windows and beautiful millwork, while the private office is equally impressive with rich custom built-ins and an abundance of natural light. The spacious great room is anchored by a magnificent floor-to-ceiling stone fireplace, creating a warm and inviting gathering space. An adjoining entertaining area with a beautifully appointed wet bar, custom cabinetry, striking stone backsplash, and beverage refrigerator adds another layer of sophistication to the home’s thoughtfully designed layout. The spectacular, completely renovated kitchen is a true showstopper! An oversized center island with rich wood cabinetry and gorgeous stone countertops anchors the space, complemented by beautiful custom cabinetry, designer lighting, premium stainless steel appliances, and a dramatic stone backsplash extending behind the professional-style range. The combination of natural textures, warm wood tones, and sophisticated finishes creates a kitchen that is as beautiful as it is functional. A sun-drenched breakfast room, surrounded by walls of windows overlooking the pool and lush backyard, seamlessly connects the home’s interior to its incredible outdoor setting. A beautifully updated powder room and spacious main-floor laundry with custom cabinetry and utility sink complete the main level. Upstairs, the luxurious primary suite offers a peaceful retreat, complete with a fireplace and a stunning, beautifully renovated bath featuring a soaking tub, elegant architectural details, and a spacious walk-in shower. Three additional generously sized bedrooms provide exceptional accommodations, with two sharing a beautifully appointed Jack-and-Jill bath and the third enjoying its own private ensuite bathroom. Each space has been thoughtfully updated, offering the perfect blend of style, comfort, and privacy. The finished lower level extends the home’s living space with a spacious rec room, fifth bedroom and full bath, providing wonderful flexibility for guests or extended stays. The real showstopper is the backyard! A gorgeous in-ground pool takes center stage, surrounded by expansive patio space, a charming covered outdoor living area, and beautifully manicured landscaping. Beyond the pool, a sprawling lawn framed by mature trees and lush greenery creates a breathtaking setting with a wonderful sense of privacy. From relaxing poolside afternoons to unforgettable summer gatherings, this extraordinary outdoor retreat offers a lifestyle all its own. Extensively renovated from top to bottom, this home showcases a stunning new kitchen, beautifully updated bathrooms, new flooring, designer lighting, new windows, a new roof, newer HVAC, and fresh landscaping, just a few of the many impressive updates that make this home truly move-in ready. An oversized side-entry three-car garage adds to its appeal. Ideally located in sought-after Clarkson Valley within the Top Rated Rockwood School District, with convenient access to premier shopping, dining, and everyday amenities, this exceptional residence delivers the perfect balance of timeless elegance, modern luxury, and an unbeatable location.
Property Status History


MORE REALTORS
Agent
MORE, REALTORS
