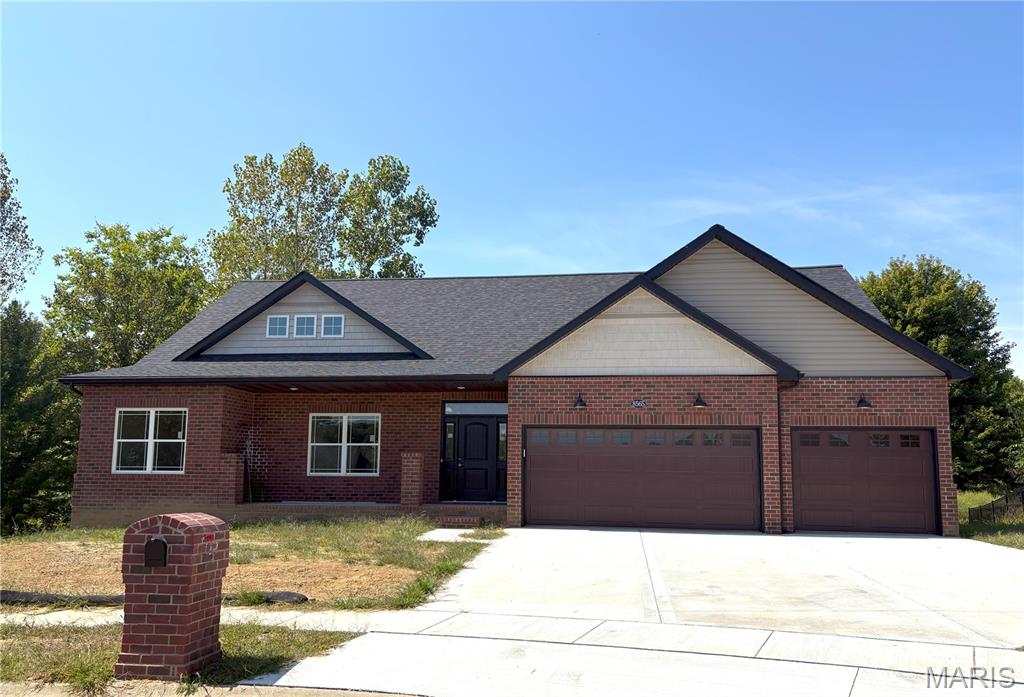
Subdivision: Braeswood Trails
List Price: $612,000
Move in ready! Superb craftmanship is evident throughout this stunning Open Concept New Construction Ranch in O’FALLON SCHOOLS DISTRICT. Home offers a 4 bedroom, 3 bath split bedroom design allowing the Primary Bedroom Suite w/luxury bath, walk-in shower & soaker tub to be separated from the other bedrooms creating your own private oasis. Welcoming foyer opens into great room w/vaulted ceilings & fireplace, dining room w/coffered ceilings & huge picturesque windows carrying an abundance of natural sunlight. Bright gourmet kitchen w/custom cabinetry, granite counter tops, pantry & island is ready to pamper the family chefs. Walk-out lower level offers rec room w/fireplace, wet bar with closet perfect for future wine cellar, office or 5th bedroom & a media room ready for your own movie theater. Covered deck and patio lead to wooded backyard ready for entertaining. Braeswood Trails Subdivision provides amazing lifestyle w/walking trials, community park & lake access. Minutes to SAFB, near I-64, easy commute to St Louis, local entertainment, shopping, parks, wineries & O'Fallon's hopping culinary scene. Call, Tour Today & Experience Your Lifestyle Upgrade! Be Part of This Amazing Community!
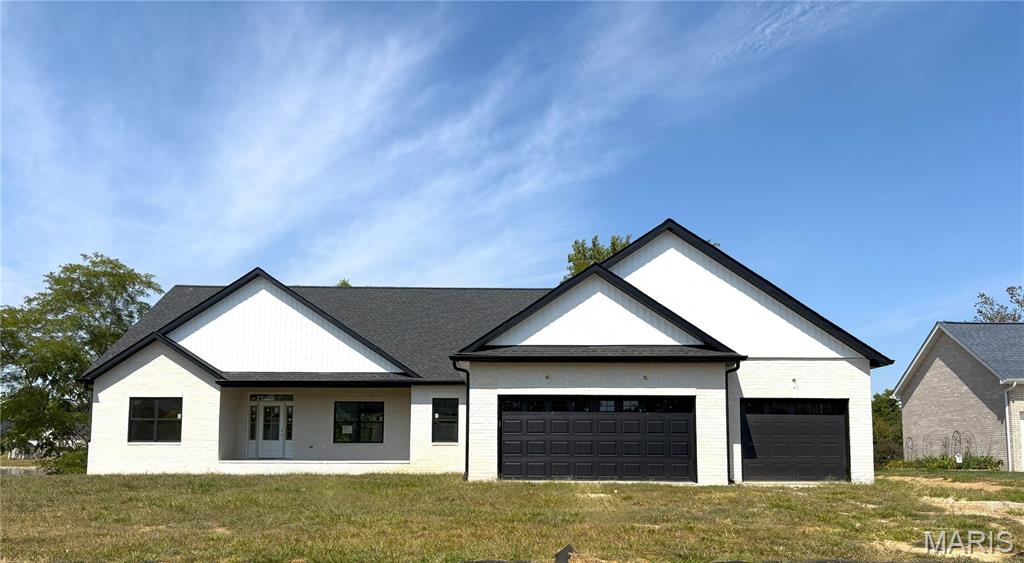
Subdivision: Braeswood Trails
List Price: $912,000
Exquisitely Designed New Construction Open-Concept 1 Story Ranch home with walk-out lower level direct asses to lake. The innovative split bedroom design reserves one wing of the home for a primary bedroom suite, creating a true oasis of relaxation. Its’ luxury+ spa inspired bath features tile walk-in shower, his & hers vanities and massive walk-in closet. Bedroom 2 and 3 share a Jack & Jill bath with separate vanities. Upon entry, you are welcomed by gleaming floors and high vaulted ceiling open concept living space with tall picturesque windows flowing an abundance of natural sunlight effortlessly throughout great room with fireplace, dining room, breakfast dinette area and kitchen creating luxury living and timeless elegance. Bright gourmet kitchen is truly a family’s chef dream come true with plenty of custom cabinets, granite countertops, SS appliances, coffee bar, walk-in butler’s pantry and 2 center islands making it a kitchen beyond compare. Host the next gathering with the ultimate entertainment lower level showcasing spectacular lake views from walk-out patio or covered deck. Braeswood Trails Subdivision provides amazing lifestyle with walking trials, community park and lake access. Minutes to SAFB, near I-64, easy commute to St Louis, local entertainment, shopping, parks, wineries & O'Fallon's hopping culinary scene. Call, Tour Today & Experience Your Lifestyle Upgrade! Be Part of This Amazing Community!
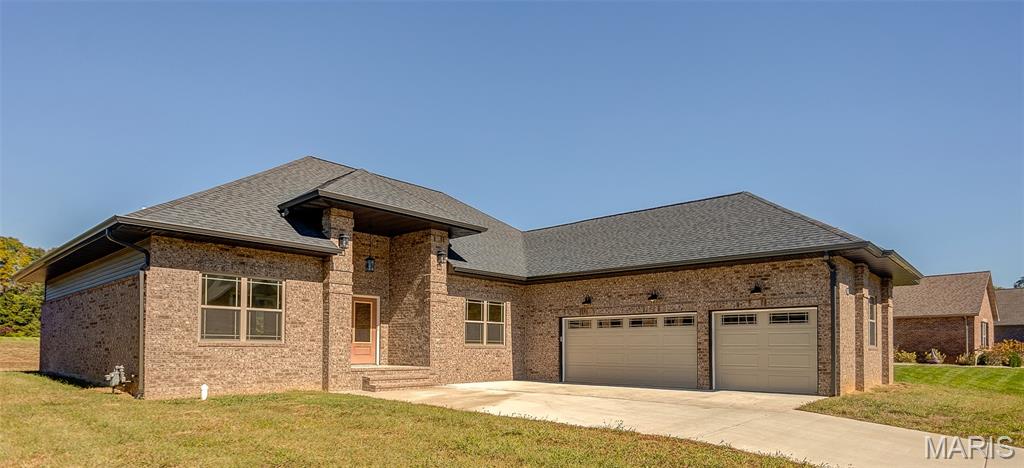
Subdivision: Braeswood Trails 1st Add
List Price: $788,900
Home is ready for quick occupancy! Welcome to your stunning new construction open concept, one story ranch flawlessly designed for comfort luxury living and timeless elegance. Your home offers 4 bedrooms, 3 baths and 3600 finished livable sq’. The desirable split-bedroom design allows one wing of the home dedicated solely to a primary bedroom suite creating the perfect private retreat with charming seating area. Its’ luxury+ spa inspired primary bath features a soaker tub, walk-in shower, his & hers vanities and his & hers massive walk-in closets. A welcoming foyer and impressive great room with soaring vaulted ceiling, a fireplace and tall picturesque windows offers a limitless flow of natural sunlight throughout the home and showcases breathtaking views of the expansive wooded backyard. Bright gourmet kitchen is the family’s chef dream come true with custom cabinets, quartz countertops, SS appliances, coffee bar, pot filler, center island, breakfast area, fireplace, walk in butler’s pantry and formal dining room. Hosting your next gathering is a breeze with the ultimate lower level boasting a large rec room, family room, wet bar and a media room ready for your own movie theater. Braeswood Trails Subdivision Provides Amazing Lifestyle w/Walking Trials, Community Park & Lake Access. Minutes to SAFB, Near I-64, easy commute to St Louis, local entertainment, shopping, parks, wineries & O'Fallon's hopping culinary scene. Call, Tour Today & Experience Your Lifestyle Upgrade! Be Part of This Amazing Community!
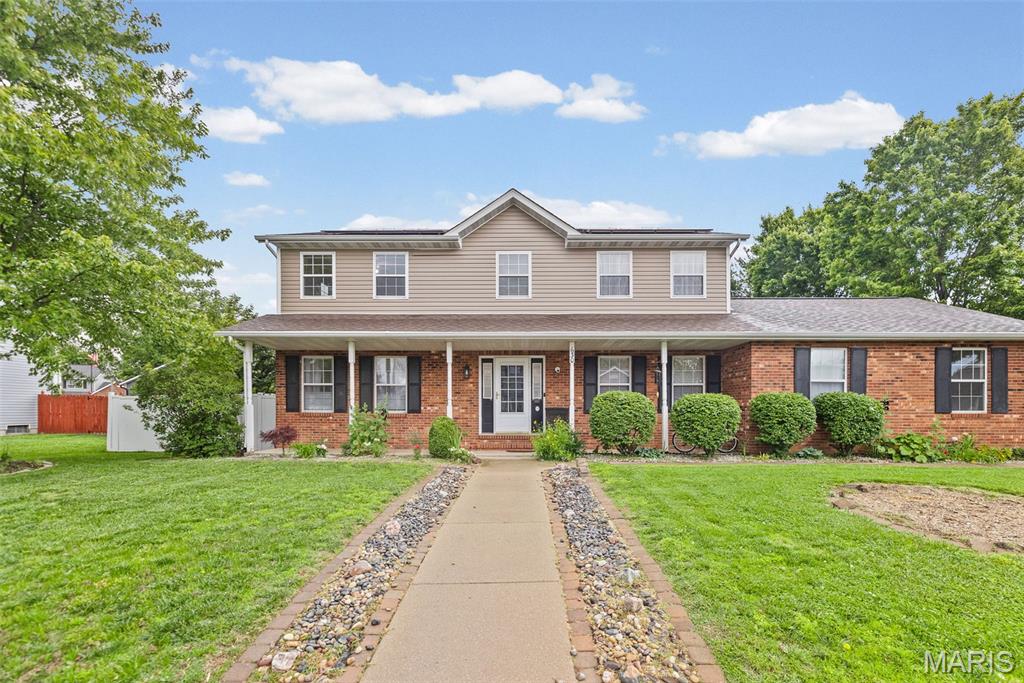
Subdivision: Cambridge Commons Ph 3
List Price: $365,000
Premium location in O'Fallon! Don't miss this well-maintained 4 bedroom, 3.5 bathroom home with finished basement & lots of updates. Main level features formal dining & Living room, plus a large family room with fireplace that open to a breakfast area & kitchen. Kitchen boast Cambria quartz countertops & modern black stainless appliances. New carpet on the main & upper levels in 2021. You'll love the upper level's large bedrooms guest full bath and double sinks, a great-sized primary bedroom suite with walk-in closet, bathroom with double sinks, separate shower & whirlpool tub! Plenty of flex space in the finished basement with an additional family room, bonus room & additional bathroom. Lots of storage space, too! Additional features: storage shed, bump out storage area in 2-car side entry garage, wired for backup power, sump pump w/backup battery, sprinkler system, corner lot, patio, covered front porch. New roof installed in 2025 prior to installation of solar panels. Buyer to assume solar panel contract.
Subdivision: Estates at Fairwood Hills
List Price: $539,900
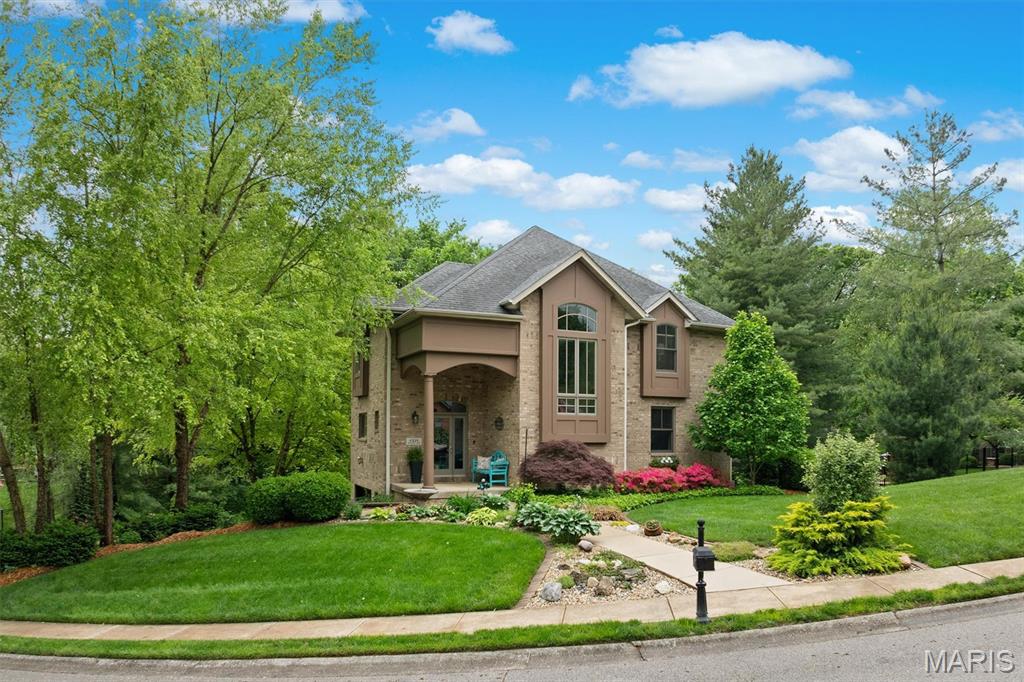
$5,000 IN SELLER-OFFERED CONCESSIONS! Fall in love with a home designed for comfort, especially with the cooler months ahead. Imagine stepping out of bed on a crisp fall morning and feeling the warmth of radiant heated floors beneath your feet. That same comfort extends into the oversized heated garage, making cold mornings and winter weather a little easier. This thoughtfully designed 4-bedroom, 2.5-bath home combines modern features, main-level living, and beautiful natural surroundings. Large windows bring in abundant light and peaceful views, while the spacious main-level primary suite features dual shower heads and a convenient laundry hookup inside the primary closet. Thoughtful upgrades include motorized blinds, smart garage door openers with integrated cameras, a smart doorbell system, newer appliances, updated countertops, and contemporary lighting. The finished lower level offers even more room to relax or entertain with a spacious recreation area, electric fireplace, walk-up bar, and direct access to the wraparound composite deck. Enjoy fall colors with a cup of cocoa from the screened-in composite deck overlooking the private backyard. The fenced yard, mature landscaping, landscape lighting, sprinkler system, and professionally installed retaining walls create an inviting outdoor setting with plenty of room to enjoy. With radiant heated floors, a heated oversized garage, flexible living spaces, and beautiful indoor-outdoor connections, it is comfort you can appreciate all year long—but you may love it even more when the temperatures start to drop Located on a private street while remaining convenient to downtown O'Fallon, the Goshen Bike Trail, schools, shopping, dining, medical facilities, and major commuter routes. . Radon mitigation installed Sept 2026. Other notable updates include: Roof (2019), Washer & Dryer (2019), Exterior Lighting (2020), Range (2021), Countertops (2021), Kitchen Sink (2021), Upstairs Bath Countertop & Lighting (2021), Refrigerator (2022), Oven & Microwave (2022), Retaining Wall (2023), Smart Blinds (2024), Hardwood Floors Refinished (2024), Garage Doors (2024), and Garage Door Openers with Cameras (2024).
Subdivision: Bethel Rdg Farms First Add
List Price: $879,500
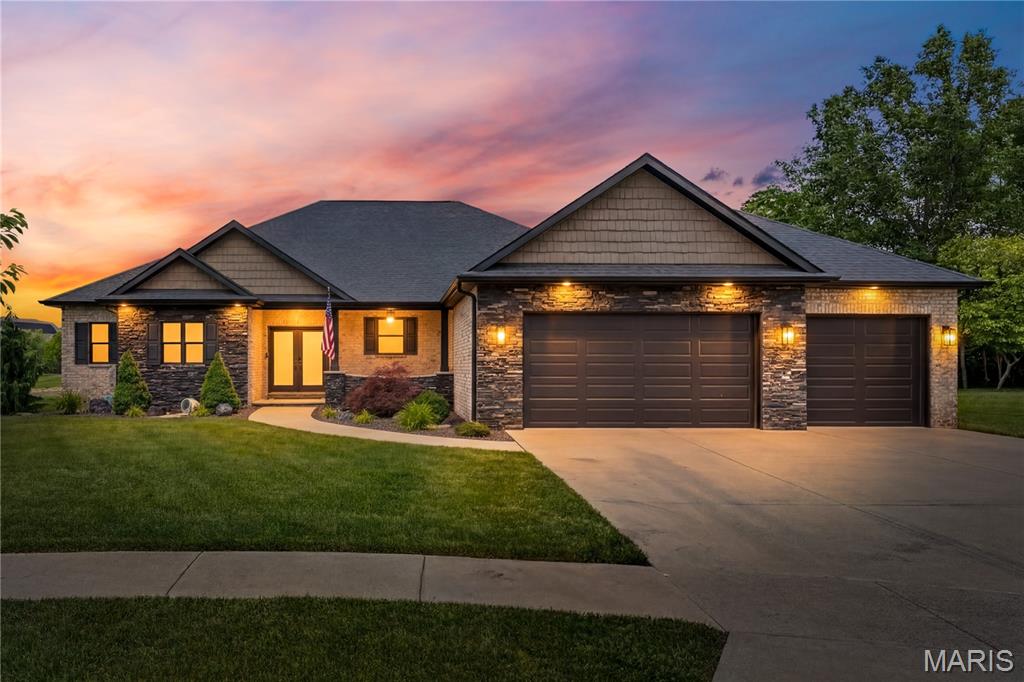
***Motivated Seller-Make Offer*** WATERFRONT custom-built 4-bedroom, 4.5-bath home featuring a desirable split floor plan in one of O’Fallon’s PREMIER neighborhoods! Perfectly situated on a quiet cul-de-sac, this exceptional property overlooks a PEACEFUL neighborhood lake and adjacent private wooded area, offering both beauty and privacy. Step outside to your tranquil backyard retreat complete with a screened-in patio, stamped concrete entertaining space, gas line for grill, and a custom firepit — ideal for relaxing evenings or hosting guests. Inside, the main level showcases tray ceilings, a cozy gas fireplace, and an open-concept design filled with natural light. The chef’s kitchen features large island, SMART appliances, quartz countertops, tile backsplash, and a walk-in pantry with added storage shelves. The spacious primary suite offers panoramic lake views, a lighted tray ceiling, dual walk-in closets, double vanity, soaking tub, and a luxurious walk-in shower. Two additional main-floor bedrooms each include private baths, walk-in closets, and SERENE views. Additional main-level highlights include a whole house water filter, half bath, mudroom with built-in storage, and a large laundry room complete with sink, folding counter, and extra cabinetry. The finished lower level features a spacious family room, 4th bedroom with oversized walk-in closet and private bath, plus an updated state-of-the-art theater room. Theater upgrades include premium speakers and a high-end screen, making movie nights unforgettable. The basement also provides private access to the oversized 3-car garage. Conveniently located near SAFB, hospitals, parks, shopping, and dining, this exceptional home truly has it all. Don’t miss your chance to make it yours!
Subdivision: Del Ray Estates
List Price: $335,000
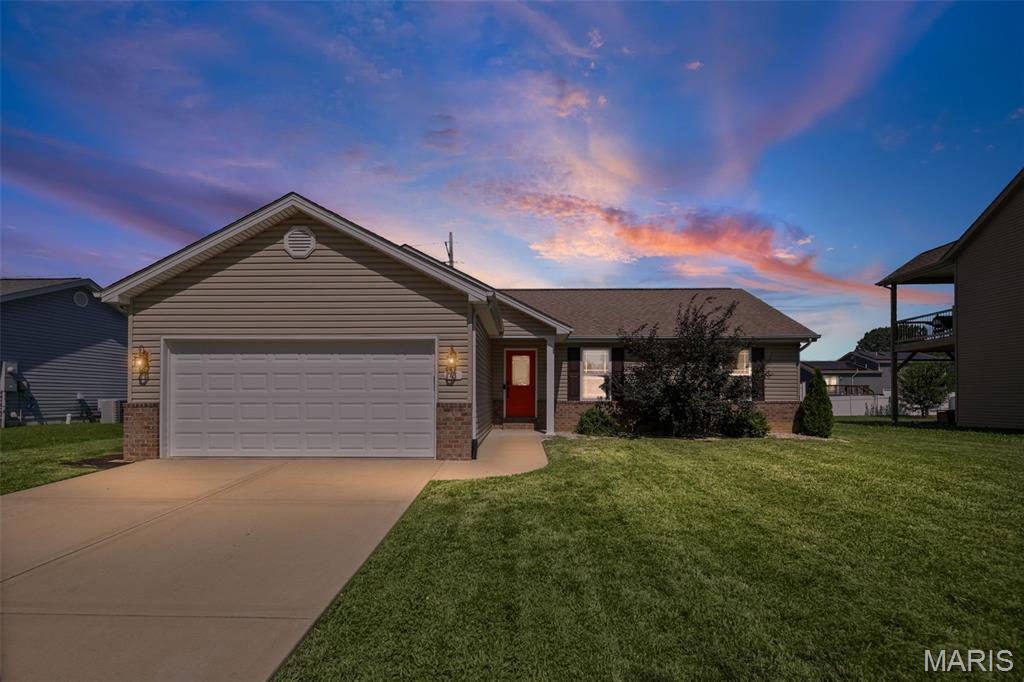
Welcome home to this 4 Bed/3 Bath ranch in the O'Fallon School District! The living room sets the tone with vaulted ceilings, a gas fireplace, and oversized windows that keep the space bright through every season. From there, the kitchen anchors daily life — updated with modern appliances and plenty of counter space, it opens directly to the dining area so cooking, conversation, and entertaining happen in the same easy rhythm. Four bedrooms give this home real flexibility. The primary suite includes a private bath and closet space, while the remaining bedrooms are also generously sized. Downstairs, the fully finished basement adds a second living layer most homes don't offer: a kitchenette and full bathroom make it suited for a recreation room, media space, or multi-generational living, depending on what your household needs right now. Outside, a fully fenced backyard with a vinyl privacy fence creates a private, low-maintenance space for pets, gatherings, or just unwinding after a long day. An attached garage adds everyday convenience, and a (leased) solar panel system on the roof helps keep energy costs down year-round. Close to O'Fallon's shopping, dining, and schools, this is a home built for both comfortable living and easy entertaining.
Subdivision: Keck Ridge
List Price: $420,000
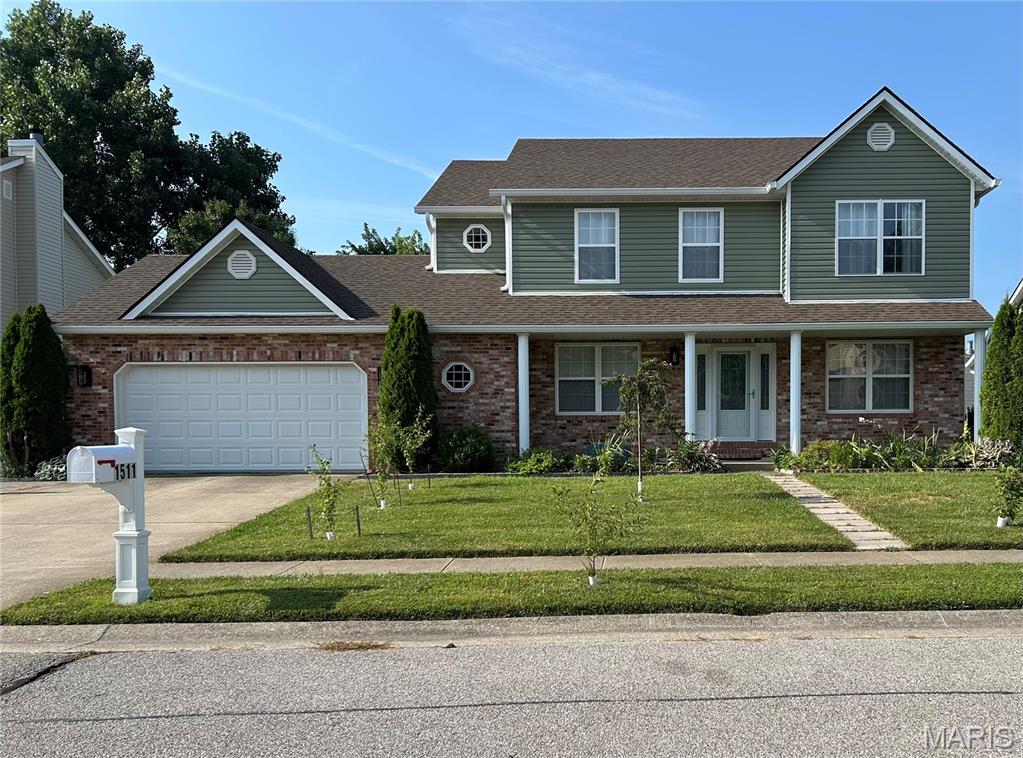
Welcome home to this beautiful 4-bedroom, two-story residence offering timeless curb appeal with its classic combination of brick and maintenance-free siding. The inviting covered front porch provides the perfect place to relax, greet guests, or enjoy your morning coffee. Step inside to discover generous living spaces designed for everyday comfort and entertaining. The cozy living room features a wood-burning fireplace, creating a warm and welcoming atmosphere, while the adjacent kitchen serves as the heart of the home with a center island, solid-surface countertops, and newer stainless steel appliances. Upstairs, the spacious primary suite offers a private retreat complete with an ensuite bath featuring a garden tub, separate shower, double vanity, and walk-in closet. Three additional generously sized bedrooms and a full guest bath complete the upper level. The finished lower level expands your living space with a large recreation area, full bath, and plenty of storage. Outside, the spacious fenced backyard provides the perfect setting for pets, play, gardening, or simply relaxing while enjoying the changing seasons. Ideally located near shopping, dining, schools, community amenities, and convenient highway access, this home offers the perfect combination of comfort, space, and convenience. New cat 4 roof, 6 in. gutters and siding 2025. Paid-in-Full Solar Panels! The home features an owned Solar Panel System that's fully paid for and will convey with the property. No Solar lease or remaining Solar loan.
Subdivision: Park Bridge Station Ph 1
List Price: $491,000
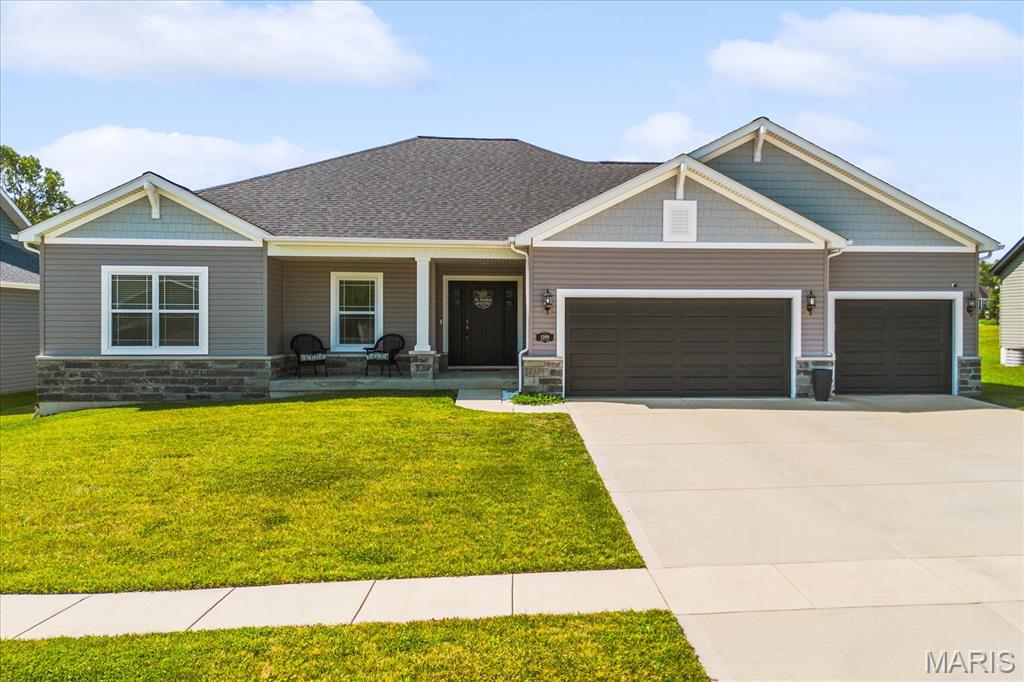
Welcome home to this beautifully appointed 2023-built residence in Park Bridge Station-one of O'Fallon's newest and most sought-after subdivisions. This 3 bedroom, 2 full baths,(both dual vanity) 3 Car with ample parking driveway, has an Open Floor plan with vaulted ceilings anchored by a stunning Hearth space and a massive kitchen-island with under-storage, complemented by a Luxury microwave drawer and Cambria Quartz counters and backsplash. A home Audio System that runs from the living room through to the Master Suite, to play your favorite music for entertainment or special gatherings. The master suite features a separate private bathroom with both a soaking tub and shower, vanity with custom under-storage, and elegant hanging ceiling lamps on dimmers for the perfect ambiance. All three bedrooms boast spacious Walk-in closets. Step outside to your own private oasis —a pretreated, stained upper deck paired with a lower patio featuring a custom privacy corner wall and covered patio space, perfect for relaxing, entertaining, or keeping pets cool in the shade. Downstairs, the huge unfinished basement is a builder's dream — already framed and roughed-in for a 4th bedroom and full bath, with a partially finished gym area and a framed-in 60" TV entertainment space complete with a fireplace unit included-endless potential for future finishing and added Equity. Home is just minutes away from all of your shopping necessities, hospitals and schools! Don't miss the combination of luxury finishes, thoughtful designs, and so much more untapped bonus space!
Subdivision: Fairwood Hills 4th Add
List Price: $520,000
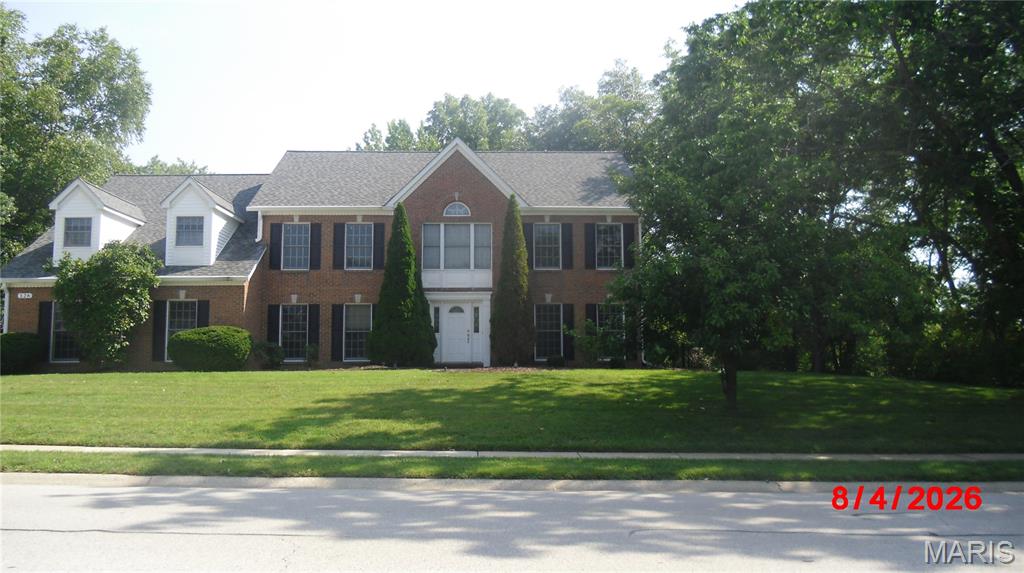
MOTIVATED SELLERS MAKE PRICE IMPROVEMENT!!! Wow!!! This beautifully maintained oversized 5-bedroom, 3-full-bath, two-story home offers exceptional space, flexibility, and comfort both inside and out. Situated on a large lot with access to a scenic pond, this property provides the perfect setting for everyday living and entertaining. Inside, you'll find generously sized living areas and versatile flex space that can easily accommodate a home office, playroom, fitness room, media room, or hobby space. With plenty of room to spread out, this home is designed to meet a variety of lifestyles. Step outside to enjoy the fully fenced backyard featuring a brick paver patio—ideal for relaxing, grilling, or hosting family and friends. The oversized side-load garage offers ample space for vehicles, storage, and workspace. Conveniently located near shopping, dining, schools, and major commuter routes, this home combines a desirable central location with outstanding space, functionality, and meticulous care. Passed City Occupancy! Don't miss the opportunity to make this exceptional property your next home! Could be yours for the holidays!
Subdivision: Cedar Meadows 11thadd
List Price: $499,900
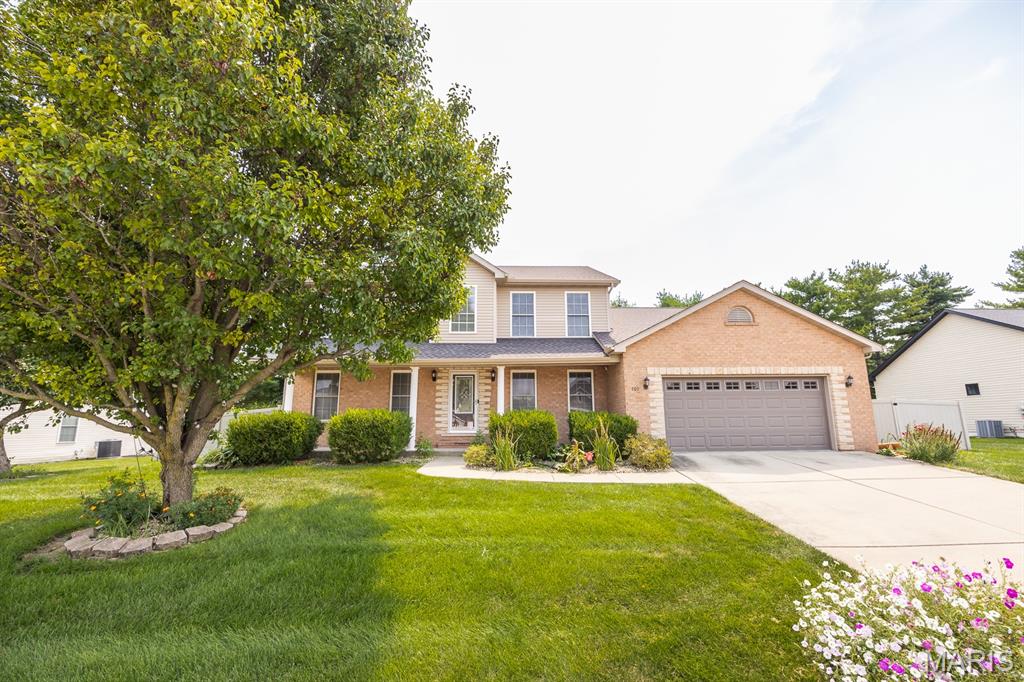
Move-in ready! Welcome to 707 Wheatfield Road, a spacious and beautifully updated home located just 3 streets from EK Elementary School and the O’Fallon Police Department! Offering an abundance of living space across three finished levels, this home features formal living and dining rooms, family room, 5 bedrooms, including a convenient main-level junior suite and an impressive oversized primary suite upstairs. Gleaming hardwood floors flow through much of the main level, complemented by NEW carpet in the formal living room, junior suite and all upstairs bedrooms. The updated kitchen is bright and open with white cabinetry, quartz countertops, hardwood flooring, newer stainless appliances and a seamless flow into the family room with gas fireplace. Upstairs, the spacious primary suite features an updated bath with LVP flooring, white cabinetry and a subway-tiled shower with glass enclosure, along with a redesigned walk-in closet featuring custom built-ins. Generously sized secondary bedrooms with walk-in closets provide plenty of additional space. The finished lower level offers even more living and entertaining space with a large rec/family room, wet bar, full bath and 5th bedroom. Outside, enjoy the deck overlooking the fenced backyard with mature trees. Major improvements include whole-home humidifier, dual HVAC systems replaced in 2023 & 2025, 75-gallon water heater in 2025, and NEW ROOF & GUTTERS in 2026! PROFESSIONALLY CLEANED! Conveniently located near shopping, interstate access and Scott AFB, this home offers an incredible combination of space, updates and location.
Subdivision: Pine Tree Estates
List Price: $269,000
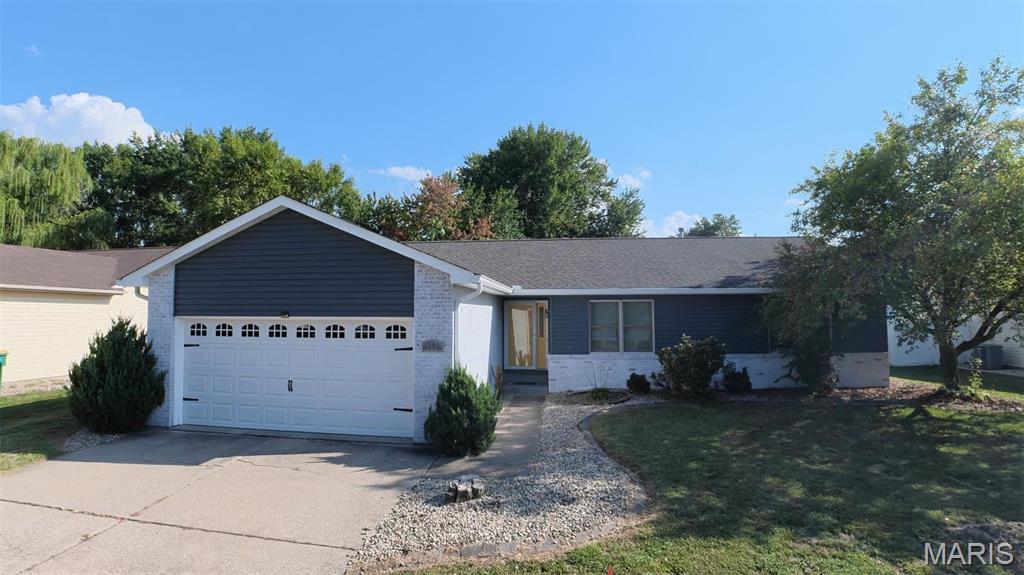
Welcome to 113 White Pine! This spacious 4-bedroom ranch-style home offers a comfortable, functional layout with plenty of room to gather and entertain. The family room features vaulted ceilings, while the formal dining room provides a dedicated space for meals and special occasions. The eat-in kitchen includes a breakfast nook and bar-top seating for casual dining. Outside, enjoy a fenced backyard, updated landscaping, and the refreshed curb appeal of whitewashed brick. Additional features include a 2-car attached garage with updated garage doors and openers. Recent improvements include a new roof and select siding in 2025, a new air-conditioning system in 2026, replacement windows in 2017, new bathroom vanities, and landscaping and whitewashed brick completed in 2020. With generous living space and numerous updates already completed, this home is ready for its next owner! ***Special Financing Available!*** NEO Home Loans: qualified buyers can secure 2/1 buydown financing with interest rates as low as Conventional Rate 5%/7.397%APR, FHA 4.75%/7.685% APR, VA 4.875/7.293%APR or a combo of temporary and permanent financing. This home qualifies for a reduced interest rate or closing cost credit when financed through RJ Baxter with NEO Home Loans, the preferred lender. Participation is optional; buyers may use any lender of their choice. Contact the listing agent or lender for details. • Buyers who choose to finance their purchase with NEO Home Loans qualify for a reduced interest rate or closing cost credit. • Use of NEO Home Loans is not required to purchase this home. Buyers are free to select any lender of their choice.
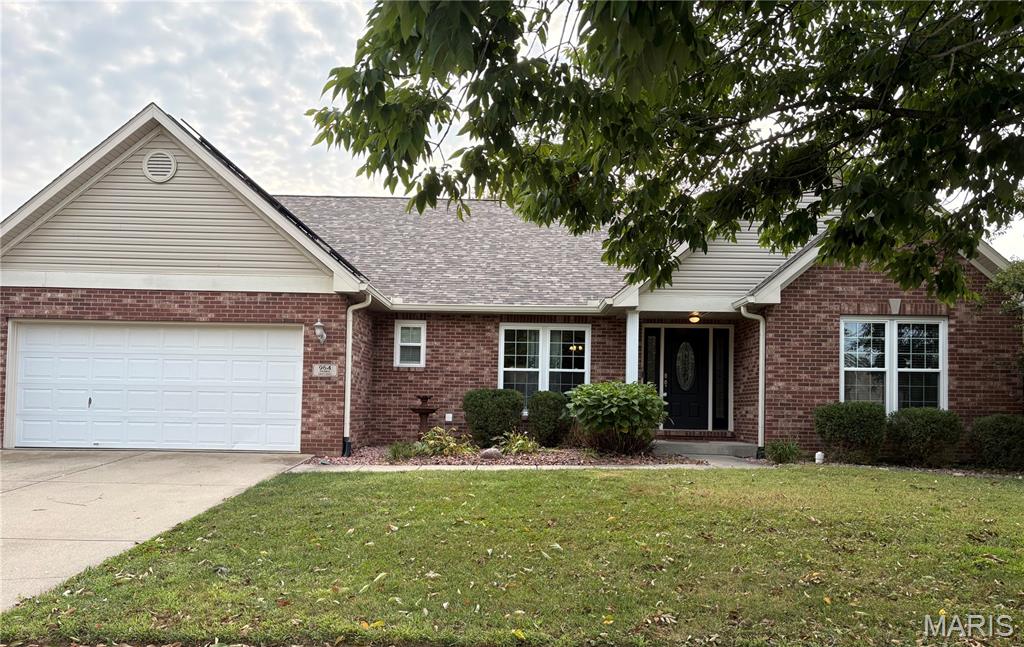
Subdivision: The Estates
List Price: $384,900
Welcome to 964 Prairie Crossing, a spacious O’Fallon ranch offering easy main-level living, a flexible floor plan, and room to spread out. Hardwood floors, vaulted ceilings, and a gas fireplace create a warm, inviting feel, while the open layout connects the living room, dining area, and eat-in kitchen for effortless everyday living and entertaining. The kitchen delivers with granite countertops, a breakfast bar, walk-in pantry, stainless steel appliances, and a gas range. The split-bedroom design gives everyone a little breathing room, with two secondary bedrooms sharing an updated full bath and a generous primary suite featuring a walk-in closet, jetted tub, separate shower, and double vanity. A dedicated office with a stylish barn door adds flexibility and may also serve as an additional bedroom. Main-floor laundry means fewer trips up and down the stairs, always a win. The lower level offers loads of possibilities, including a bathroom and plenty of space for a gym, hobby room, future living area, storage, or the holiday decorations you’re definitely going to organize this year. Outside, enjoy a fully fenced backyard with a new fence in 2025, large patio, and fire pit area ready for evenings with friends, quiet weekends, or that patio furniture collection that somehow keeps growing. A new roof in 2025 adds peace of mind, while the home’s solar system offers another energy feature for the next owner. Solar is subject to an existing transferable Power Purchase Agreement; buyer qualification and assumption apply. Conveniently located near the O’Fallon YMCA, parks, shopping, dining, Downtown O’Fallon, Scott Air Force Base, and major commuter routes, this home keeps everyday conveniences and local favorites close at hand. Flexible, well-located, and full of possibilities, 964 Prairie Crossing delivers the space, comfort, and convenience that make everyday living easy. Come see why this O’Fallon ranch deserves a spot at the top of your list.
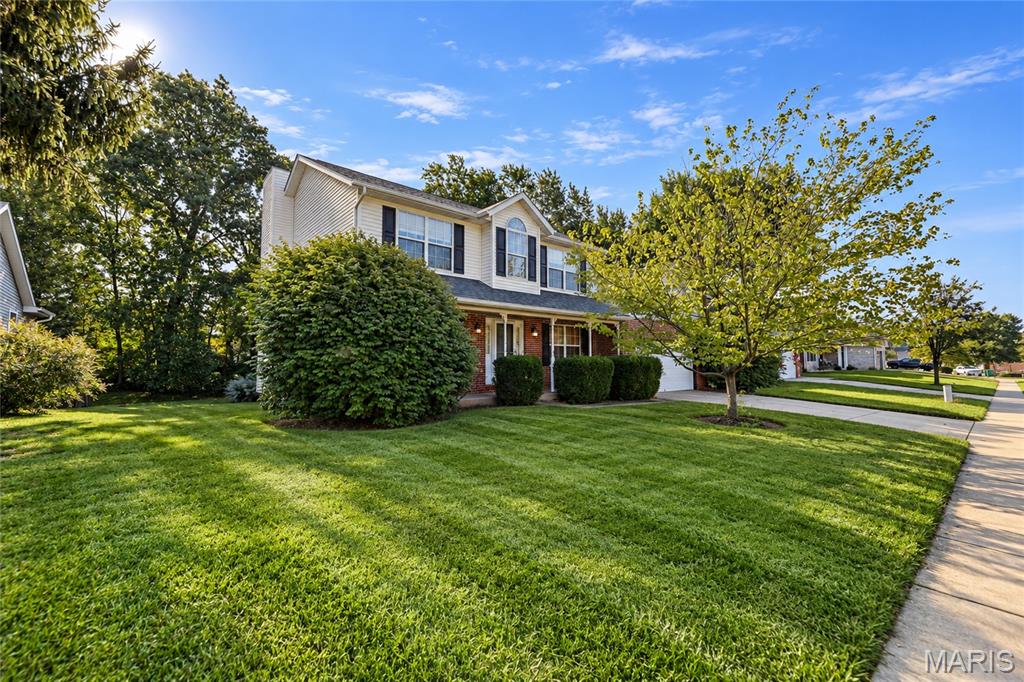
Subdivision: At Fairwood Hills 2nd Add
List Price: $324,900
NEW PRICE! NEW CARPET! NEW ROOF 2025! And a great location! This Spacious 3 Bed 2.5 Bath Home with wooded views is steps from the Illini Bike Trail, a short walk/quick bike ride to District 90 schools and parks. You will Love being in the heart of O'Fallon just minutes to I-64, shopping, restaurants and additional recreational opportunities. This property has much to offer with an open floor plan, new carpet, fresh paint, hardwood floors, main floor office option, spacious kitchen/breakfast open to greatroom with cozy fireplace, first floor powder room, convenient laundry/mud room, and a generous main suite retreat with spa style bathroom & large walkin closet. The large yard and deck are ideal for outdoor living and entertaining. A full unfinished day light basement provides lots of additional storage and potential living space as well. Bonus-New Roof shingles 2025. Make Your Offer!
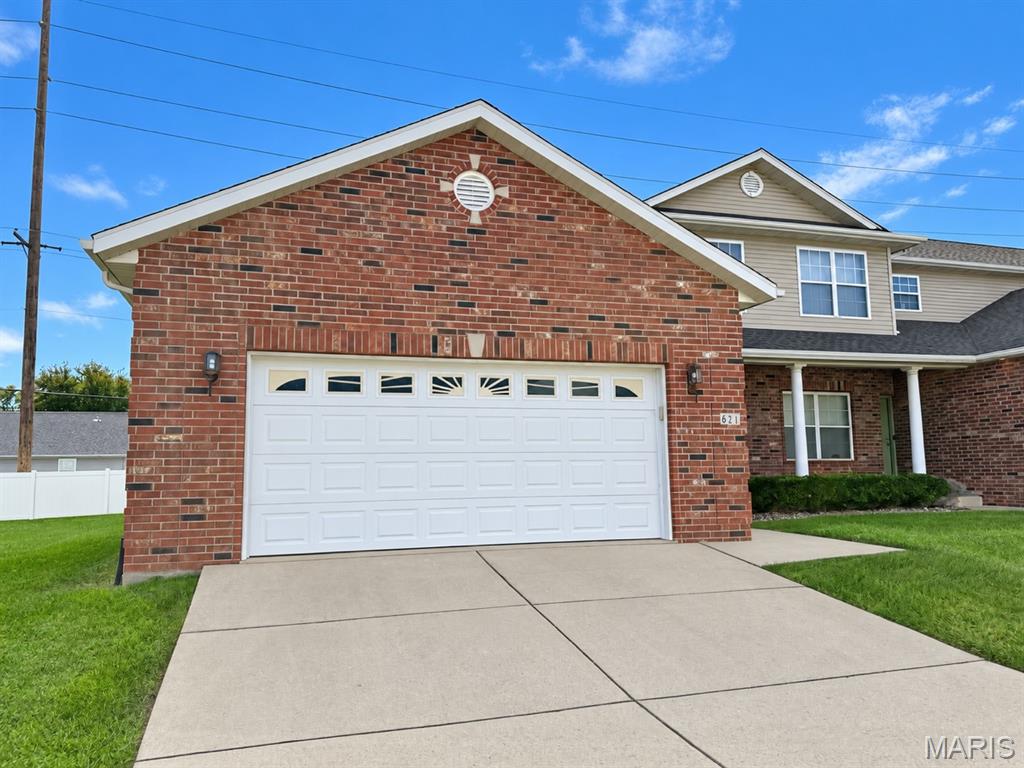
Subdivision: Cambridge Condos Phasing
List Price: $245,000
Beautiful 3-bed / 3.5 bath townhouse in the middle of O'Fallon, IL! O'Fallon School District! Walk into the main level and find a spacious kitchen with plenty of cabinet space! Past the wet wine bar you will find the living room featuring a gorgeous gas fireplace, perfect for those cool fall evenings! Off the back of the main level sits a private patio space perfect for grilling and entertaining! Take a trip upstairs where you'll find all 3 bedrooms and 2 full bathrooms! Double vanity in the master bath! Plenty of closet space! The basement features a large rec room and another full bathroom! Yes, you counted right, 3 full bathrooms! Additional storage space under the stairs and in the utility room! The HOA takes care of lawn maintenance and includes an outdoor pool! 2 car garage with additional driveway parking! Great location just minutes from O'Fallon Family Sports Park, Main Street O'Fallon, and close to I-64 for easy commutes! Contact your favorite agent to set up a showing today!
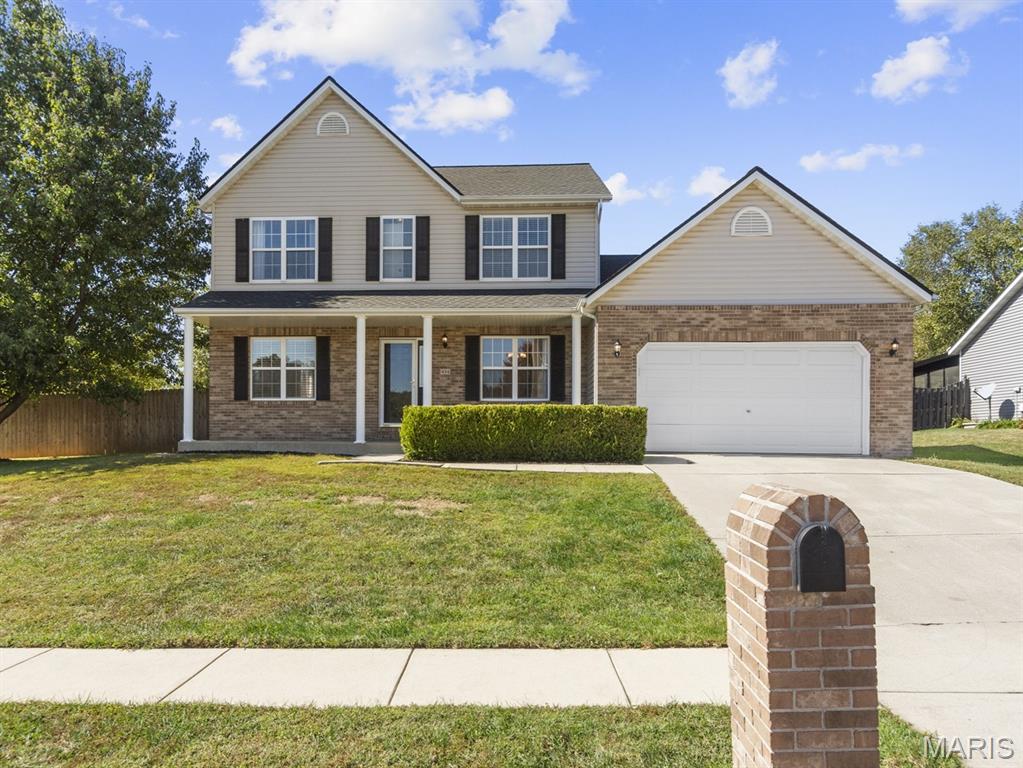
Subdivision: Bluffs/Ogles Crk
List Price: $419,900
Don’t let interest rates get in the way of your new home! Seller is offering $3,000 towards your rate buydown, which can mean a full 1% rate drop! Spacious, updated, and ideally located in O’Fallon, this home offers everything you’ve been looking for—inside and out! Situated on a hard-to-find, fully fenced, huge lot just under 3/4 of an acre, with NO HOA fees, close to Scott AFB, and in the top-rated O'Fallon School District. COME ON IN! There’s plenty of room to spread out, entertain, play, or simply enjoy privacy, peace, and quiet in a backyard that feels like your own private park. One of O'Fallon's hidden local parks, Ogles Creek Trail, and nearby picnic area are directly across the street, adding peaceful walking, biking, and outdoor recreation right outside your door. This gem is centrally located and close to everything you want, but tucked away from traffic headaches. Inside, the main-level primary suite features a spacious bathroom with a separate tub and shower, double vanities, and an expansive walk-in closet. The inviting living room with fireplace flows into the breakfast area and beautifully updated kitchen. Remodeled in 2018, the kitchen features a center island, farmhouse-style sink, granite countertops, tile backsplash, stainless appliances, and an incredible walk-in pantry with solid shelving and abundant storage, including drawers! A 5-burner gas range and dishwasher were both upgraded in 2025. Upstairs, you’ll find generously sized secondary bedrooms, each with its own walk-in closet, plus a bonus family room offering flexible space for a TV room, playroom, office, or hangout area. The basement provides even more possibilities with a finished full bath, egress window for a potential future bedroom, and a recently added utility sink. Step outside and take full advantage of the huge fully-fenced yard with an above-ground pool, deck, hot tub, and storage shed. With nearly 3/4 of an acre, there’s room for entertaining, pets, play, gardening, or simply relaxing in your own private outdoor sanctuary. Major improvements add even more value, including a new roof in 2023, HVAC in 2020, water heater in 2022, main living area flooring in 2020, rear and left-side siding upgraded in 2025, sump pump with battery backup in 2025, new garage door opener, 2026, and more. Nest Thermostat stays with the home too. With its flexible floor plan, impressive storage, nearly 3/4 acre fully fenced lot, wonderful backyard amenities, numerous updates, trail and picnic access, and desirable O’Fallon location, this home offers a rare combination of space, privacy, convenience, and recreation. Call your favorite Realtor for a tour!
Property Status History


MORE REALTORS
Agent
MORE, REALTORS
