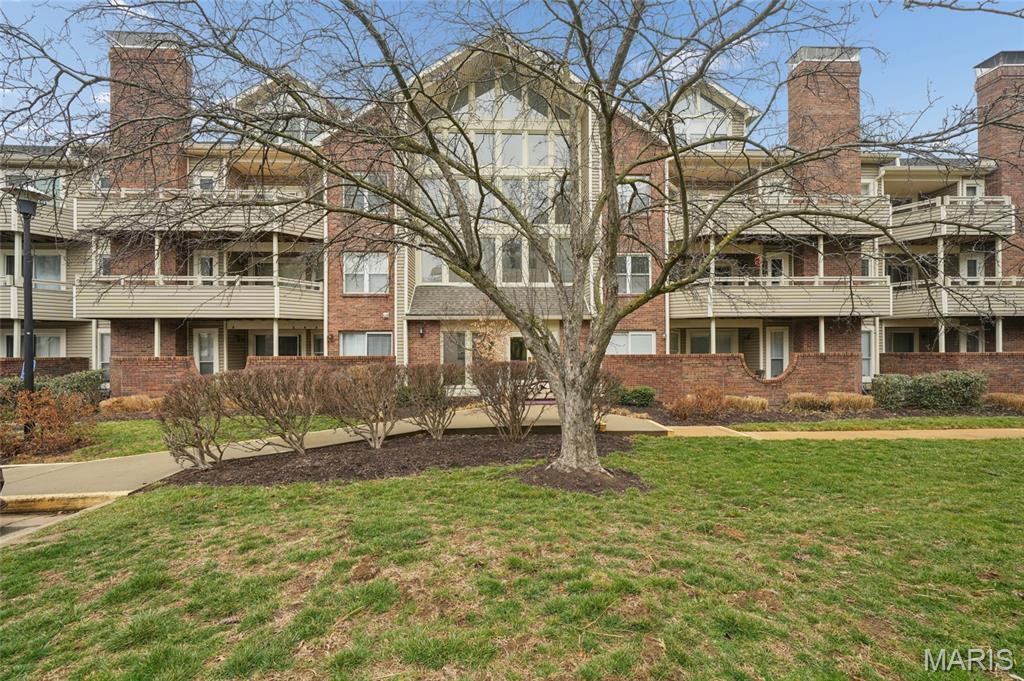
Subdivision: Briarcliff Condo
List Price: $269,900
Fantastic 1.5 story on what feels like “the penthouse” level of this 3-story building at BriarcliG condos, the location is a private end unit. After entering the highly secure building and elevator, you will love walking into the main entry of this unit and the feeling of knowing that you can relax within the almost 1900 square feet of this open floor plan. The great room is expansive and the ceiling flows up to the 2nd floor loft area. There is a wood-burning fireplace and a wall of windows to bring in the natural light all around. The kitchen has been updated to reflect a sleekly designed area for cooking and entertaining. Complete with pantry, breakfast bar and stainless-steel appliances, you will feel like a professional chef. The main floor primary suite has plenty of room and the primary bathroom boasts of double vanities and separate tub and shower. There is a bonus room that can be used as a home oGice, exercise room or reading/tv room. The upstairs has an open vaulted loft area for additional living space and houses a second bedroom and bathroom. There is a large wrap-around balcony that overlooks trees and a nicely landscaped area for relaxing and enjoying the great outdoors. There is an underground garage that has a designated owner space, and its storage unit is near it. The monthly association fee includes all external maintenance to include water, trash, sewer, landscape and lawn, snow removal up to the unit and walkways and the parking lot, roof, pool, tennis courts, fitness room and rec room. Located in Ladue Schold district and close to public transportation, stores and restaurants-you won’t want to miss seeing this rare find!
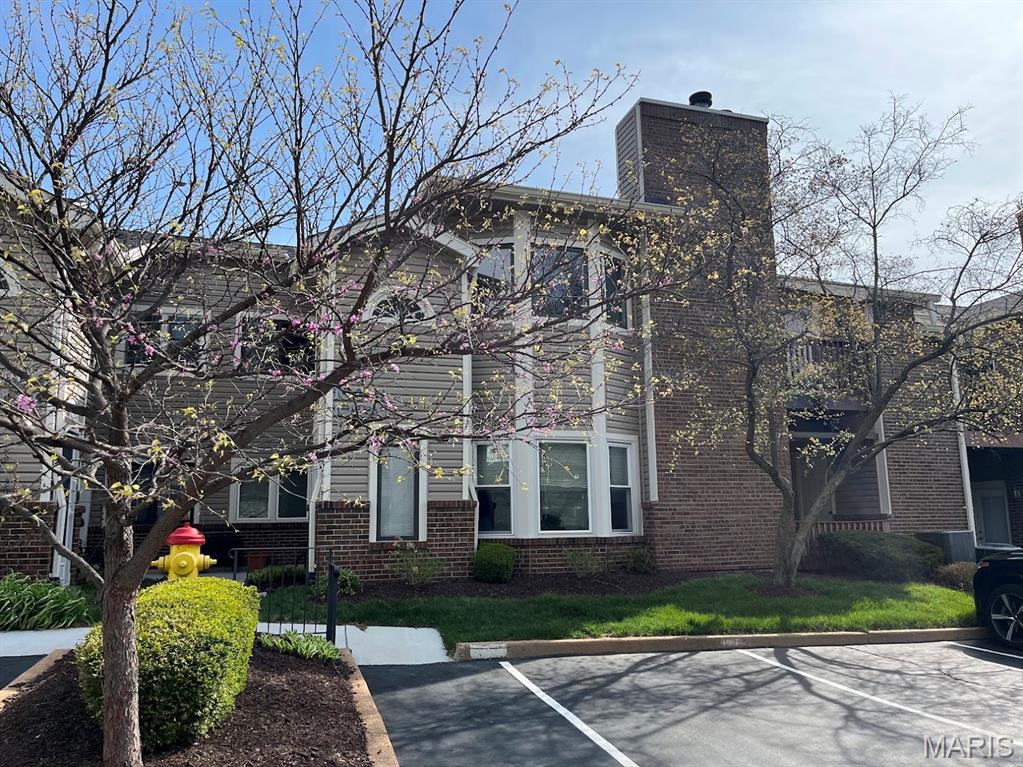
Subdivision: Briarcliff Condominium complex
List Price: $214,900
Back on the Market — No Fault of the Seller! Updated Kitchen & New Price! Welcome to 10942 Vauxhall Drive! Enjoy low-maintenance condominium living in the highly sought-after Briarcliff Condominium complex, ideally located in the heart of Creve Coeur and within the award-winning Ladue School District. Conveniently located just off Olive Boulevard, this beautifully maintained 2-bedroom, 2-full-bathroom second-floor condo offers easy access to major highways, dining, shopping, entertainment, and everyday conveniences. Step inside to a bright, inviting open floor plan featuring fresh paint and new carpet (2026) throughout. The spacious living room showcases a charming bay window and cozy wood-burning fireplace, flowing seamlessly into the dining area and out to a private covered deck—perfect for morning coffee, relaxing, or entertaining. The updated kitchen (2026) offers a fresh, modern feel with new countertops, backsplash tile, sink, faucet, garbage disposal, and refrigerator, along with freshly painted white cabinetry. Convenient in-unit laundry is located just off the kitchen. Both spacious bedrooms feature walk-in closets, providing excellent storage, while both full bathrooms have been refreshed with new toilets. Additional features include one assigned outdoor parking space and the convenience of maintenance-free condominium living. Residents of Briarcliff enjoy a fantastic array of community amenities, including: Outdoor swimming pool Clubhouse Fitness center Tennis court Basketball court The HOA fee includes trash, water, snow removal, landscaping, grounds maintenance, clubhouse, pool, fitness center, basketball court, and tennis court. Don't miss this opportunity to own a beautifully updated, move-in-ready condo in a prime Creve Coeur location within the Ladue School District! Seller is a licensed real estate agent.
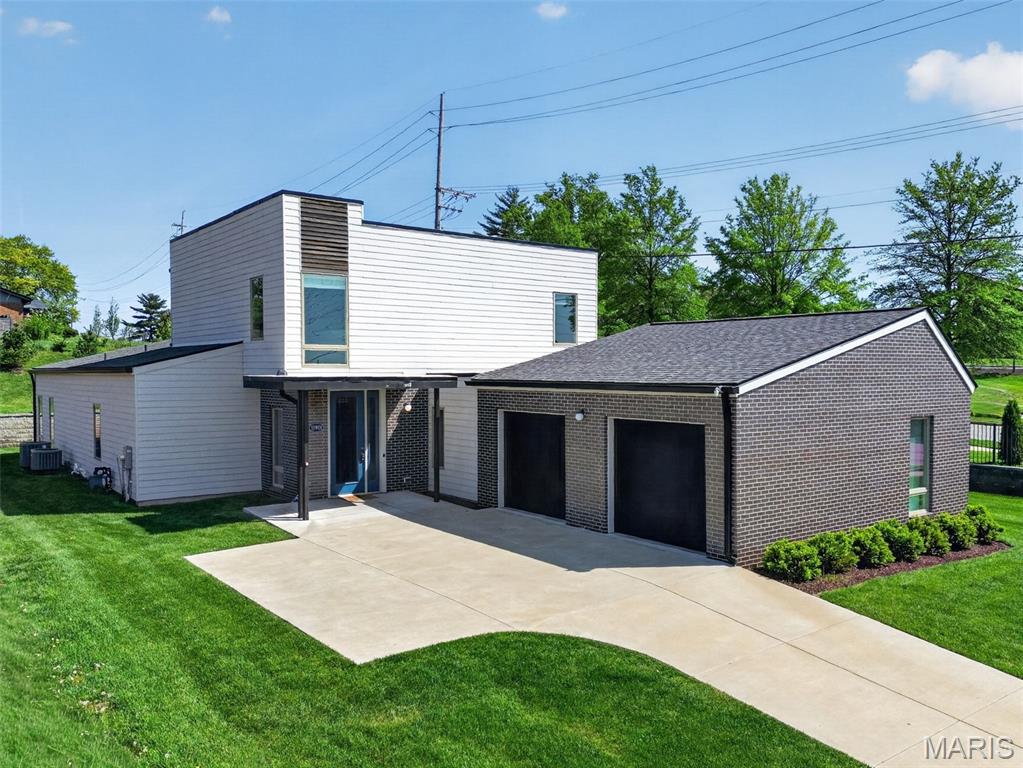
Subdivision: Santino Court
List Price: $799,900
Modern charm meets contemporary elegance in this 3,131sq ft, 1.5 story home in the heart of Creve Coeur! In addition to the amazing location, the outstanding features include a main floor Primary Suite, gourmet Kitchen, main floor Office, spacious bedrooms, walk-in closets in every bedroom, 9 foot basement pour and dual Hi-efficiency HVAC systems. Located on a single entrance cul de sac, this unique gem of a home has easy access to Highway 270, shopping, restaurants, medical facilities, services and more. Features include 3 bedrooms (plus a main floor Office/Study), 3.5 bathrooms, 9 foot ceilings on the main, laminate wood and ceramic tile flooring, granite countertops, tile backsplash, large island with seating bar, cabinets with soft close feature, stainless steel appliances, Wolf 5 burner gas cooktop and double ovens, chimney style range hood, drawer microwave, refrigerator and a walk-in pantry. There is a Dining area, Breakfast Room, Living Room, Powder Room and main floor Laundry. The Primary Suite offers a large walk-in closet, bath with raised height double bowl vanity, custom tile shower with frameless shower doors, soaking tub and a water closet. The stairs showcase exposed wood treads and wrought iron spindles. Upstairs there is one secondary bedroom with a private bath and another secondary bedroom and bathroom. The lower level is unfinished with a tall pour and an egress window. There is a large deck and level yard for outdoor enjoyment. The yard is well maintained with full yard irrigation system. The modern exterior has brick, a zero-threshold entry, a covered front porch with wood plank ceiling and an oversized two car side entry garage (22.8Wx23D). Students will attend desirable Parkway schools. Thinking outside the box and tired of cookie cutter homes? Put this on your must-see list!
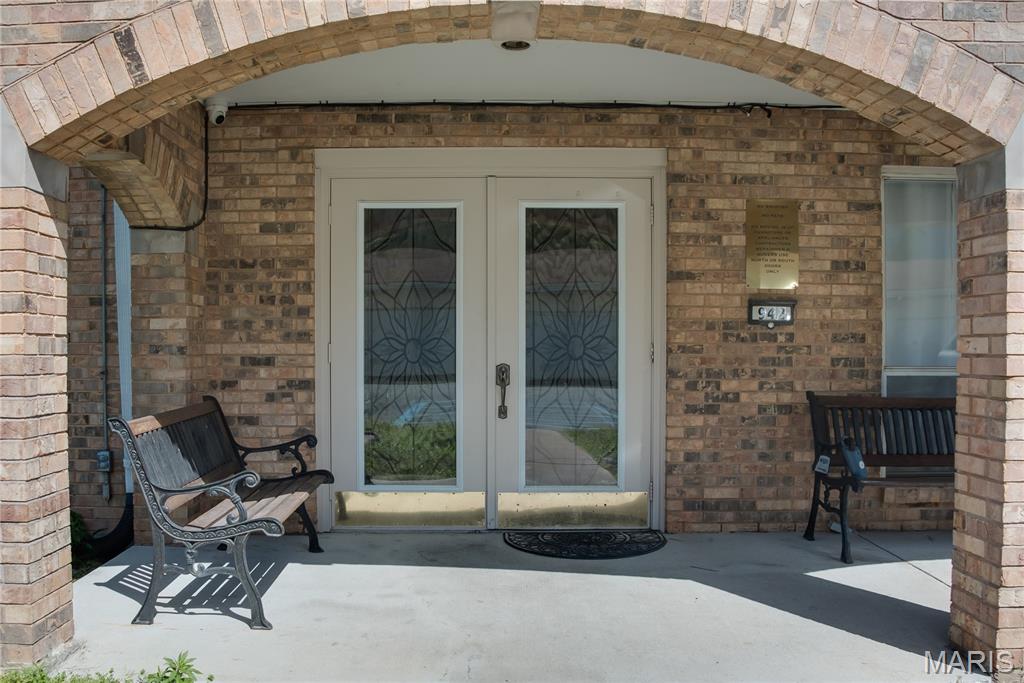
Subdivision: Carriage House Manor Condo Ph
List Price: $115,000
Wonderful opportunity for an updated one-bedroom condo. The renovated kitchen features newer appliances, solid surface countertops, Beveled subway tile backsplash, newer flooring and shaker cabinets. This unit is one of the few units that has a laundry set up in the unit. Updated bath with solid surface vanity counter top. One garage parking space. You’ll be close to everything with the new Olio development close by with easy access to Olive, Lindbergh, Airport, shopping, restaurants, entertainment, and walkability. No rentals allowed.
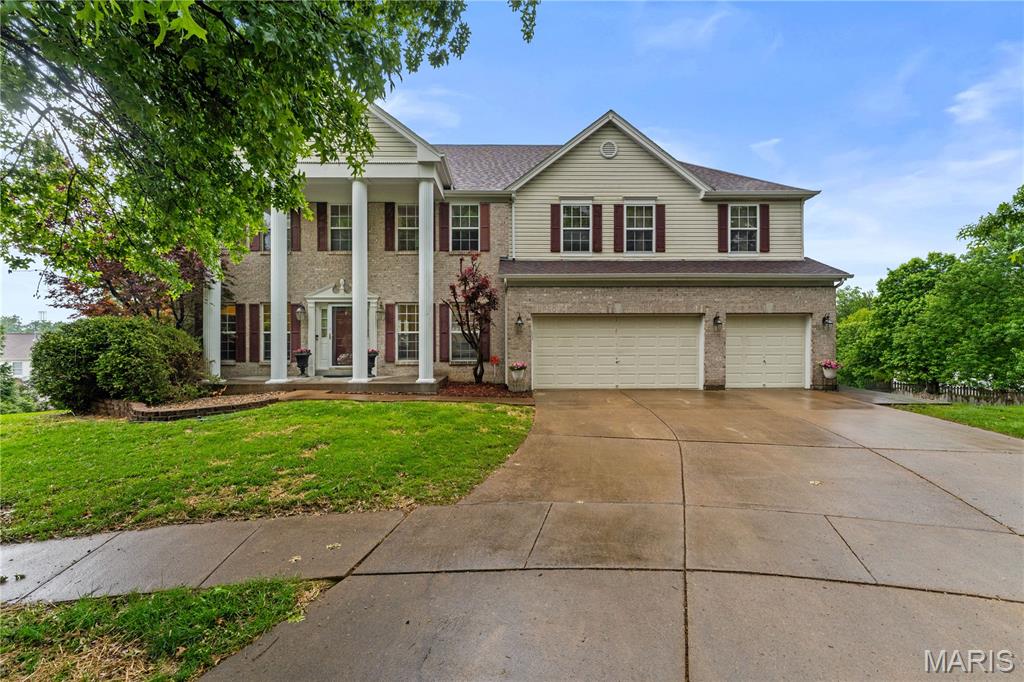
Subdivision: Bellerive Farm Estates One
List Price: $849,000
Welcome to this exceptional, single-owner custom home in Bellerive Farm Estates. Built by Taylor Morley and thoughtfully upgraded throughout, the residence offers more than 4,815 square feet of living space. The grand entry foyer features imported Italian tile flooring and is flanked by an elegant dining room and refined sitting room. White oak hardwood floors extend through much of the main level, leading to a spacious family room filled with natural light from a dramatic wall of windows overlooking the expansive, beautifully landscaped backyard, with ample space for a future in-ground pool. The chef’s kitchen features newer granite countertops, an oversized island, and an impressive collection of premium appliances, including three refrigerators, two dishwashers, and a new gas range. It opens to a low-maintenance composite deck, ideal for outdoor dining. Upstairs, the expansive primary suite includes a large walk-in closet and private sitting room. A versatile loft, three additional bedrooms, and two full bathrooms complete the second floor. Designed for entertaining, the walkout lower level offers a spacious recreation room, stylish wet bar, and direct access to a second outdoor living area with a charming gazebo. Two bonus rooms, a full bathroom, and generous storage complete this level. Additional features include a washer and dryer and an electric vehicle charger. Situated on a quiet cul-de-sac on the largest lot on the street, this exceptional home is ready for its next owner.
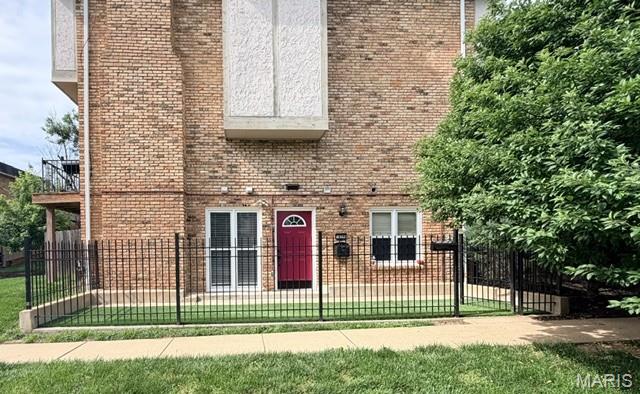
Subdivision: Villas On Olive Condo
List Price: $119,000
Charming 1 bed 1 bath condo that is minutes from shopping, major highways and schools. Small but cozy with a woodburning fireplace. Kitchen features granite countertops and updated appliances. Separate eating area. En-Suite Bath in the primary bedroom. Washer/Dryer in unit to stay. Simplistic minimalist living at its finest. Steps from the pool. Quiet community. Assigned parking space. See agent remarks for access. Low Condo Fee that includes; Clubhouse, Pool, Water, Sewer, Trash.
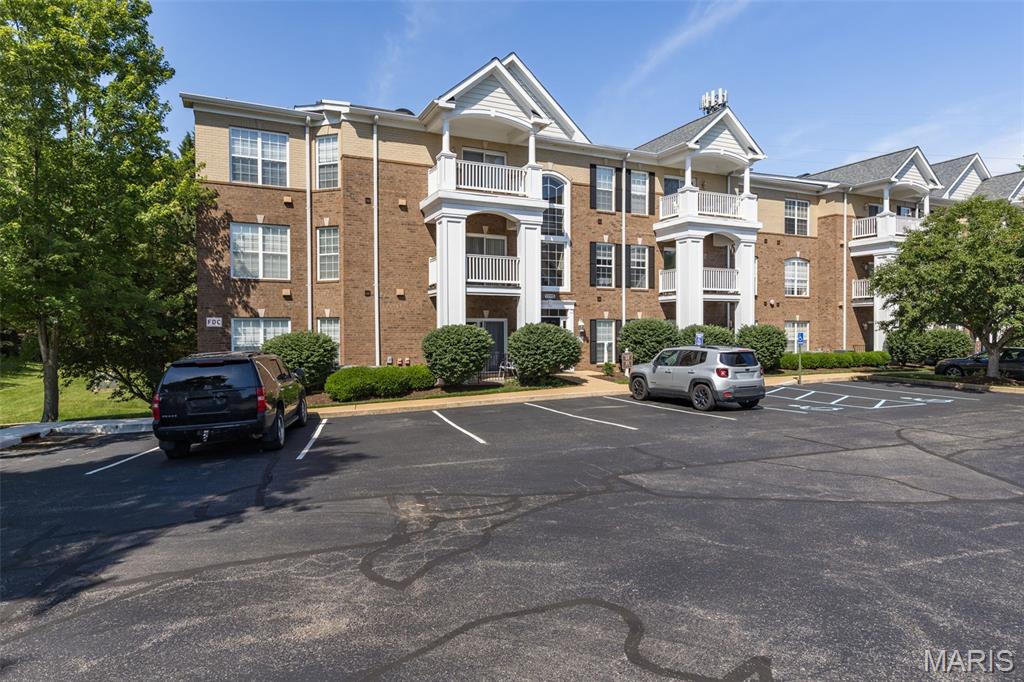
Subdivision: Mill Crossing Condo 2
List Price: $237,900
Welcome to this charming move-in-ready condo located in the heart of Creve Coeur. A safe and quiet gated community features a 2nd floor 2 Bed/ 2 Full Bath. Enter an inviting living/dining combo complete with cozy fireplace. Sliding glass doors lead to beautiful private balcony with relaxing view. Bedrooms are arranged in a divided floor plan. Master includes a large walk-in-closet; master bath has jetted bathtub /separate shower. Laundry room located off the kitchen along with ample storage within the unit. Recent improvements: freshly painted, water heater (2026), quartz hard surface counters in kitchen (2026), HVAC maintained every 6 months, freshly cleaned carpets. Refrigerator included. Unit features covered, secure underground parking garage with assigned parking and storage space, with elevator access. Mill Crossing residents enjoy a community pool and workout facility; HOA covers maintenance of building exterior, landscaping, snow removal, and access to club house, pool, exercise room/sauna, and utilities (water, sewer, gas, trash/recycle.) Conveniently located in Parkway School District near major highways, stores, restaurants and nearby hospital. Pets under 30 pounds are welcome in this Community.
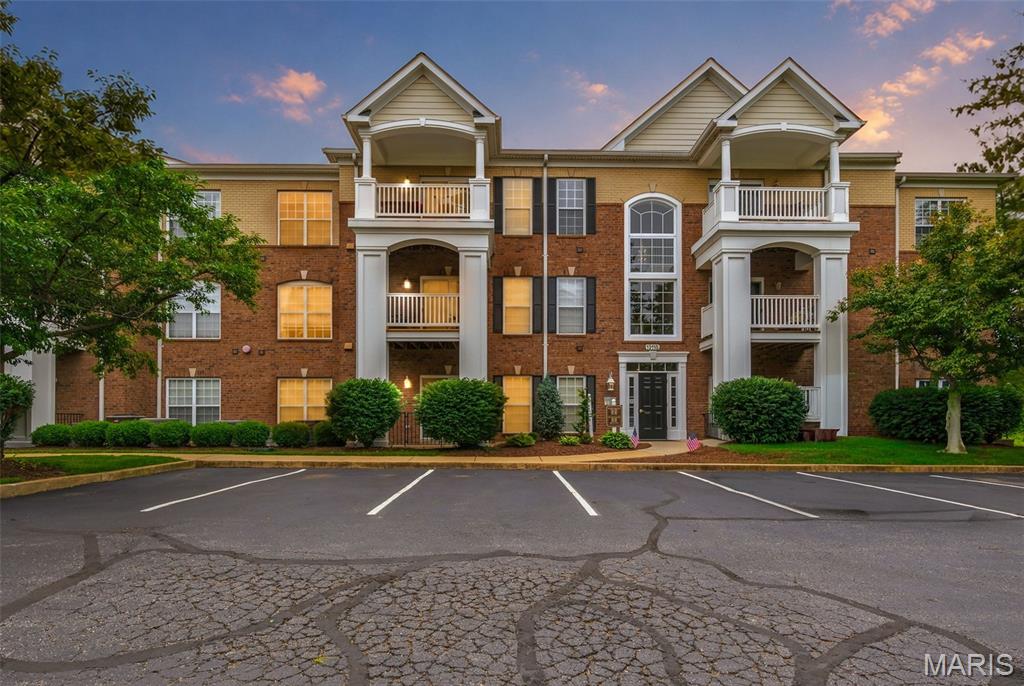
Subdivision: Mill Crossing Condo 2
List Price: $220,000
Welcome to 13115 Mill Crossing Court #100! This charming main-level condo offers easy, low-maintenance living in a desirable gated community within the highly sought-after Parkway School District. Enjoy relaxing on the inviting front patio before stepping inside to find thoughtful updates throughout and a warm, welcoming living space centered around a cozy fireplace. The convenient main-level location provides effortless access, while the community pool is just steps away-perfect for enjoying warm summer days. Complete with a covered garage parking space, this home offers both comfort and convenience. Located just seconds from Highway 141, you’ll enjoy quick access to shopping, dining, parks, and everyday amenities. Move-in ready and ideally situated, this condo is the perfect place to call home!
Subdivision: Villas At Golfview
List Price: $488,900
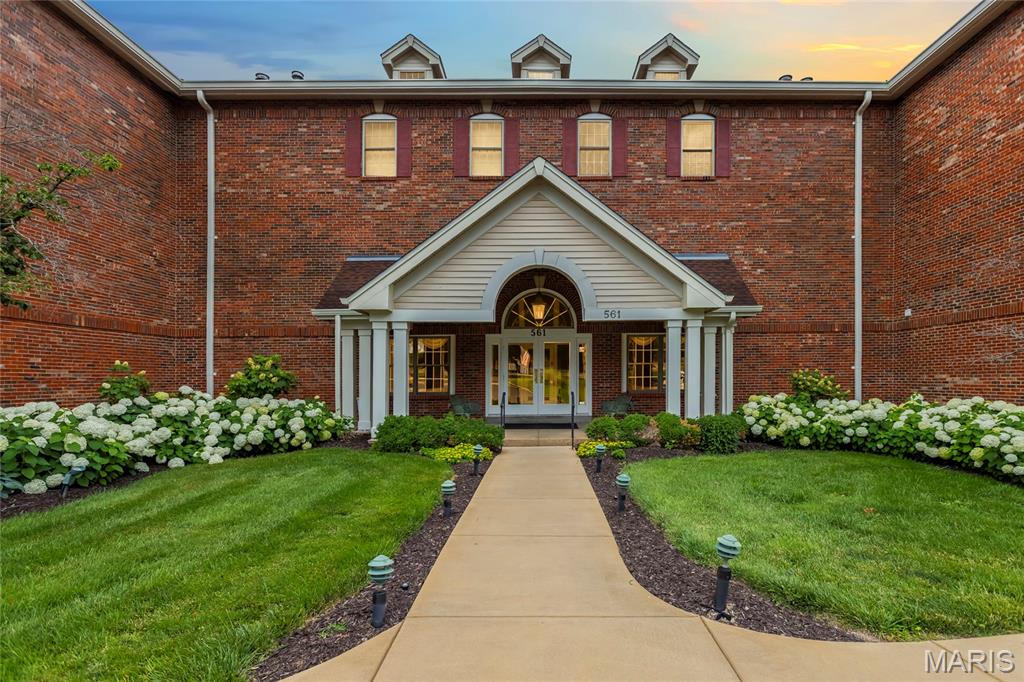
Spectacular top-floor penthouse-style condo in Creve Coeur! This condo offers 2,356 square feet of single-level living with 3 bedrooms, 2.5 bathrooms. This end-unit residence has been fully renovated, featuring hardwood floors through the foyer, dining room, kitchen, and primary suite, along with updated lighting throughout. The kitchen showcases stainless steel appliances, custom cabinetry, and granite countertops. The primary bath is a true retreat with a soaking tub, double sink marble countertop vanity, heated floors, and a new shower. Vaulted/coffered ceilings elevate the living room, dining room, and primary bedroom, while sliding Japanese screens add a unique architectural touch to this light-filled home. Additional highlights include: crown and chair-rail moldings, a spacious entry foyer, gas-log fireplace, in-unit laundry, heated floors in 2nd full bath, and central vac. One HVAC system was replaced in 2018. The unit includes a private storage room on the same floor, and two assigned garage parking spaces. The building includes an elevator. Residents enjoy access to a community pool, with HOA covering insurance, water, sewer, trash, and snow removal. Ideally located near major hospitals, highways, shopping, and dining, in the desirable Parkway North School District!
Subdivision: Mill Crossing Condo 2
List Price: $220,000
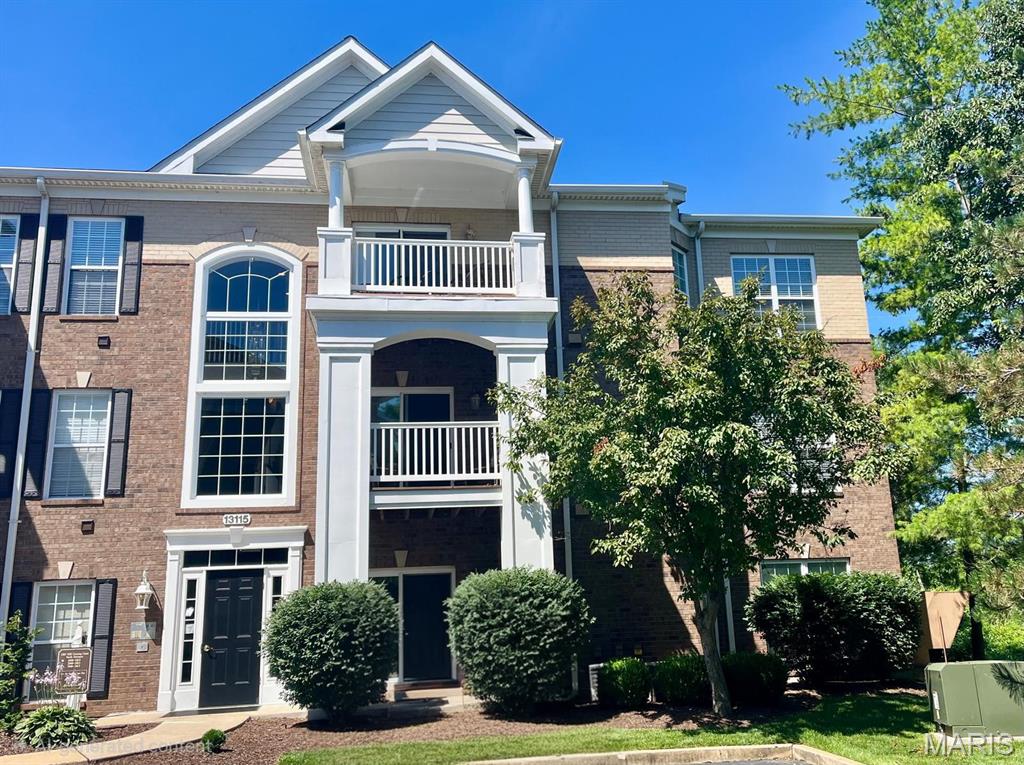
Beautiful top floor, end unit condo in Creve Coeur with 2 bedrooms, 2 full baths, and lots of amenities! Updated kitchen with under cabinet lighting, eat in breakfast bar, and separate dining area. Family room has gas fireplace and small covered deck off the side to enjoy the weather. Two good sized bedrooms, master has spacious and organized walk in closet as well as a master bath with whirlpool tub and separate shower. Washer and dryer hookups in unit. Comes with one assigned parking spot in the garage under the building, secured gated parking in front for another car or guests. Elevator in the building makes coming and going a breeze. Clubhouse, workout room, sauna, and pool access are all included! Great location, great value, great price! This one won't last long!
Subdivision: Courtland Hall Condo
List Price: $140,000
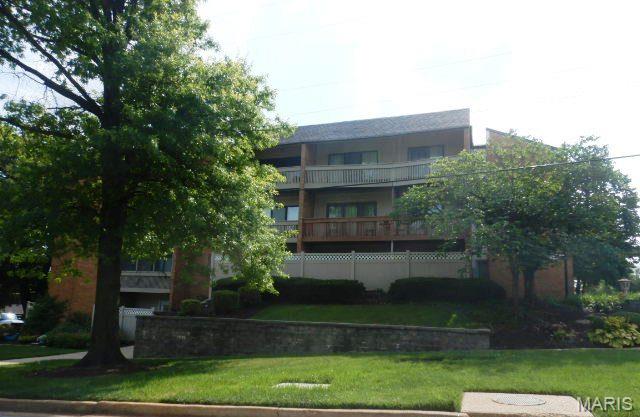
This 2 bedroom, 2 bathroom condo, is located close to the highway in the heart of St Louis county and has so much to offer. Special features include open floor plan, fireplace flanked by bookshelves, open floor plan, kitchen has granite countertops and an island, patio off the living room with privacy fence, and an assigned, covered parking spot. Unit's located on the lower level, just steps away from the pool and elevator. The building has stairs with an atrium area, elevator, pool and laundry room on site. If property was built prior to 1978, Lead Based Paint Potentially Exists. Buyer to verify schools, square footage and HOA information with an offer.
Subdivision: Coeur De Royale Condo Ph V
List Price: $193,000
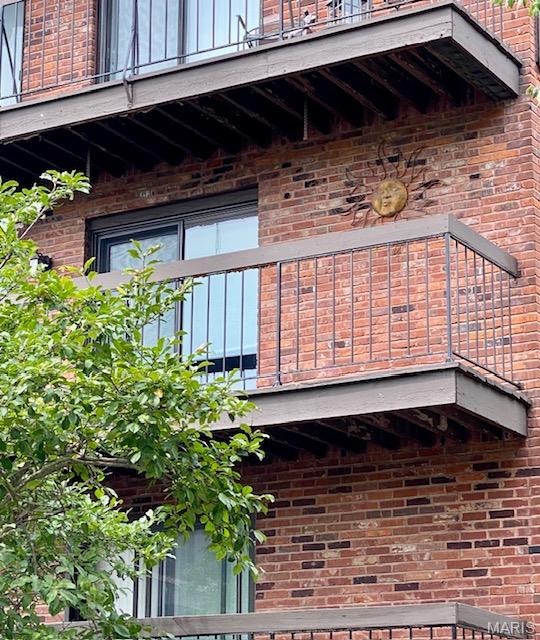
Enjoy easy, low-maintenance living in the heart of Creve Coeur! This spacious 1,380 sq. ft. condo offers a flexible floor plan with a large living and dining area, private balcony and plenty of natural light. The primary suite features a private bath and generous closet space, while the second bedroom has been opened to the kitchen, creating a versatile space that's perfect for a home office, den or additional sitting area. The kitchen offers abundant cabinetry and counter space, double ovens and a glass cooktop. Additional conveniences include in-unit laundry, heated garage parking and private storage. Enjoy the community pool, clubhouse and tennis courts, all conveniently located near shopping, restaurants and major highways.
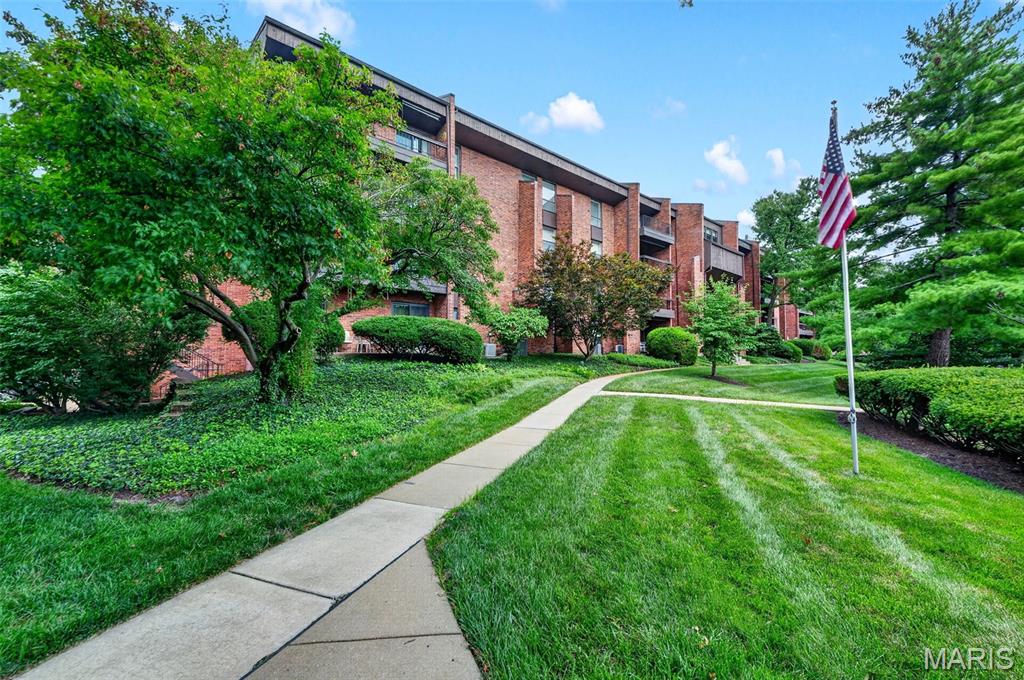
Subdivision: Coeur De Royale Ph 1 Condo
List Price: $179,900
New Improved Price! 2-Spacious Bedrooms, 2 Full-Bath condo offers 1,380 sq ft of Living Space. Brand-New Carpet Throughout. Highlights are Newer Paint throughout, Large Living Room and Dining Space, Nice Kitchen with pantry. One assigned parking space (#35) in the secure underground garage, quick access to Olive Blvd and I-270, and a location close to shopping, dining, and everyday conveniences. Enjoy the secure building and welcoming community amenities including a pool, clubhouse, and tennis courts, along with the ease of on-site management and a well-cared-for property. Refrigerator, washer, and dryer are included. AAA rated Parkway School District. Sellers will provide a credit for the H0A Special Assessment which goes until Dec, 2026.
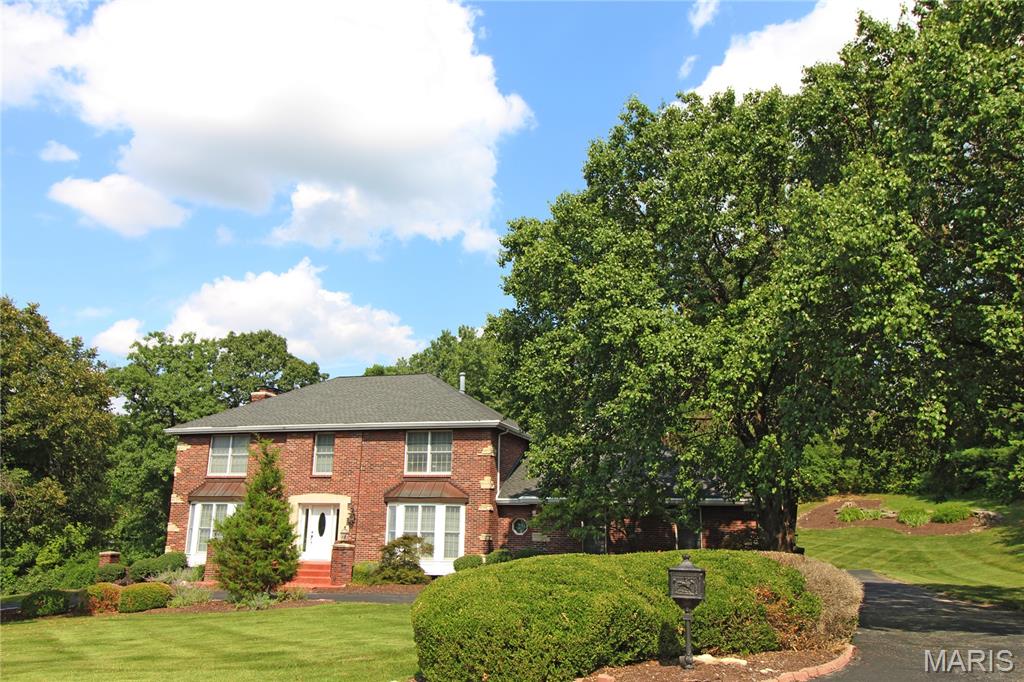
Subdivision: Worthington Oaks
List Price: $799,900
Gorgeous custom built all brick home with so much space! Original owners! Two wet bars! Five bedrooms with possible extra bedroom. Basement has mother-in-law quarters with kitchenette. Over an acre lot! Huge eat-in kitchen with center island. Huge master bath with whirlpool, double sinks and full shower! Three woodburning fireplaces! Large private yard! Huge deck with patio beneath it! Wooden doors! Kitchen desk area! Large marble entryway. Crown molding throughout! Walk out basement! Sprinkler system! Great location! This is a must see!
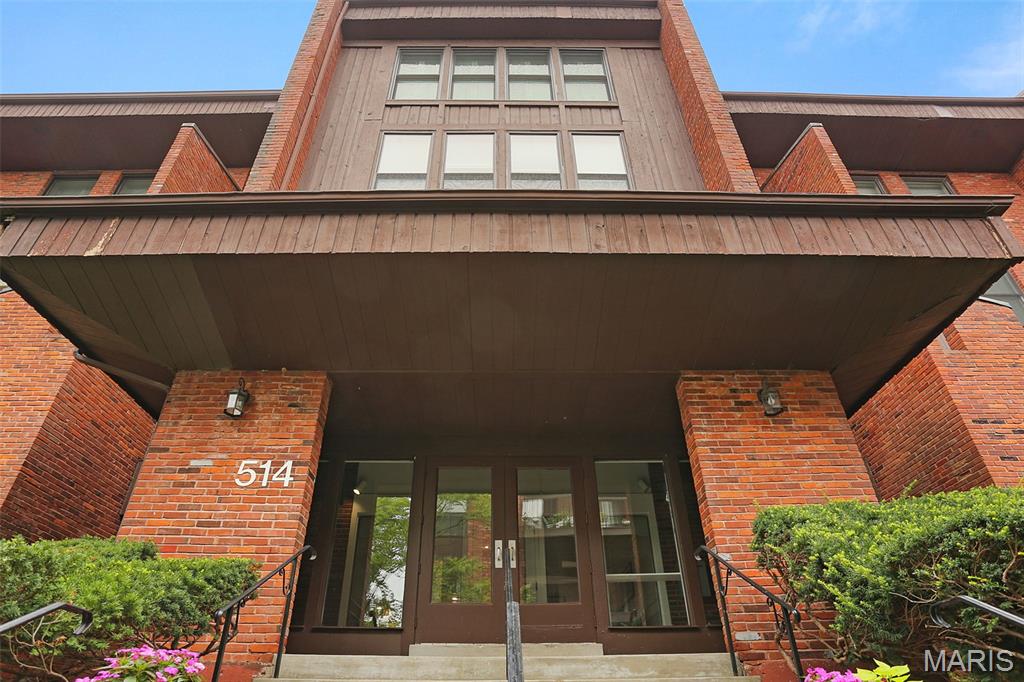
Subdivision: Coeur De Royale Condo Ph 4
List Price: $215,000
Open Sun 9/20 11am to 1pm. Well maintained ground floor condo in the Coeur de Royale complex in the heart of Creve Coeur. Rare true 3 bedroom unit with 2 full baths and over 1700 sq ft of living space. Spacious eat in kitchen with granite tops, stainless appliances and plenty of cabinet and counter space. Living room with floor to ceiling brick fireplace opens to the back patio and the separate dining room is off the living area. Primary suite with huge custom walk in closet and updated primary bath with walk in shower and updated vanity. 2 more good sized bedrooms with custom closet space as well as large utility room and laundry room all in the unit. New electrical panel, newer windows and appliances and so much more. Elevator in building, secure garage parking and secure building entrances! This condo is a must see!
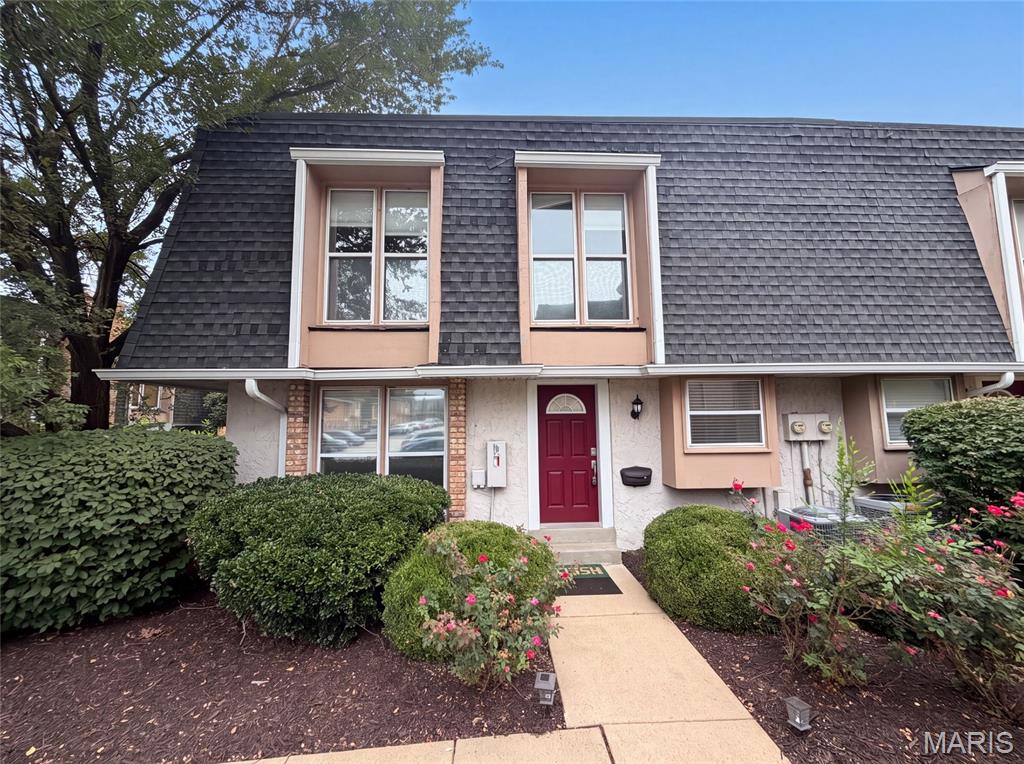
Subdivision: Villas On Olive Condo
List Price: $200,000
Meet 1154 Rue La Chelle Walk, a residence recently improved with fresh interior paint and an accent backsplash in the kitchen. The home includes a fireplace, and all stainless steel appliances, establishing a contemporary and comfortable environment. the primary bedroom thoughtfully provides double closets for extensive storage. The primary bathroom provides functional double sinks for everyday utility. This blend of updates and thoughtful features makes for exceptional comfort and style.. Included 100-Day Home Warranty with buyer activation
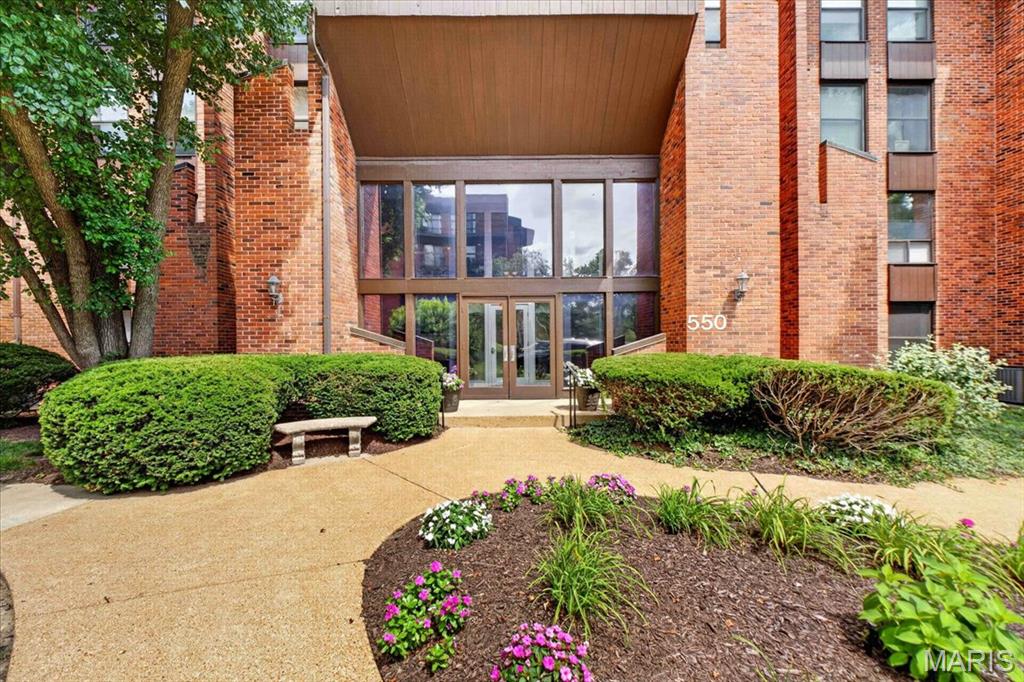
Subdivision: Coeur De Royale Condo Ph 2 1st
List Price: $285,000
Completely renovated and move-in ready, this stunning 4th-floor condo in the desirable Coeur De Royale community offers stylish updates, exceptional convenience, and an unbeatable Creve Coeur location. The interior has been extensively remodeled with new interior doors, updated hardware, fresh finishes, modern lighting within EVERY lighting fixture replaced, drywall and wall repairs, custom closet organization systems welcomed by beautifully sliding doors, updated cabinetry and shelving, new window treatments, and numerous additional improvements throughout. The beautifully updated kitchen and dining/bonus room feature elegant marbled-style luxury vinyl flooring, creating a seamless and sophisticated living space. Spacious rooms, abundant natural light, and thoughtfully selected finishes --such as the thoughtful living room sconces and luxurious sliding doors on the kitchen pantry and master walk-in closet... make this home feel fresh, modern, and inviting. Residents enjoy access to community amenities including an inground swimming pool and clubhouse. Located within the highly regarded Parkway School District and surrounded by excellent private and parochial school options, this location is ideal for a variety of lifestyles. Enjoy walkable access to Trader Joe’s and Dierbergs, plus nearby Target at Olive Crossing, Plaza Frontenac, and countless dining options ranging from casual favorites to upscale restaurants. Conveniently situated near Highways 270, 170, and 40/64, offering quick access to downtown Clayton, the airport, major hospitals, healthcare employers, and the new St. Louis County Library headquarters. Nearby recreation includes golf, parks, tennis courts, pickleball, an indoor ice rink, and a membership dog park. This is a rare opportunity to own a fully updated condo in one of Creve Coeur’s most convenient and sought-after communities!
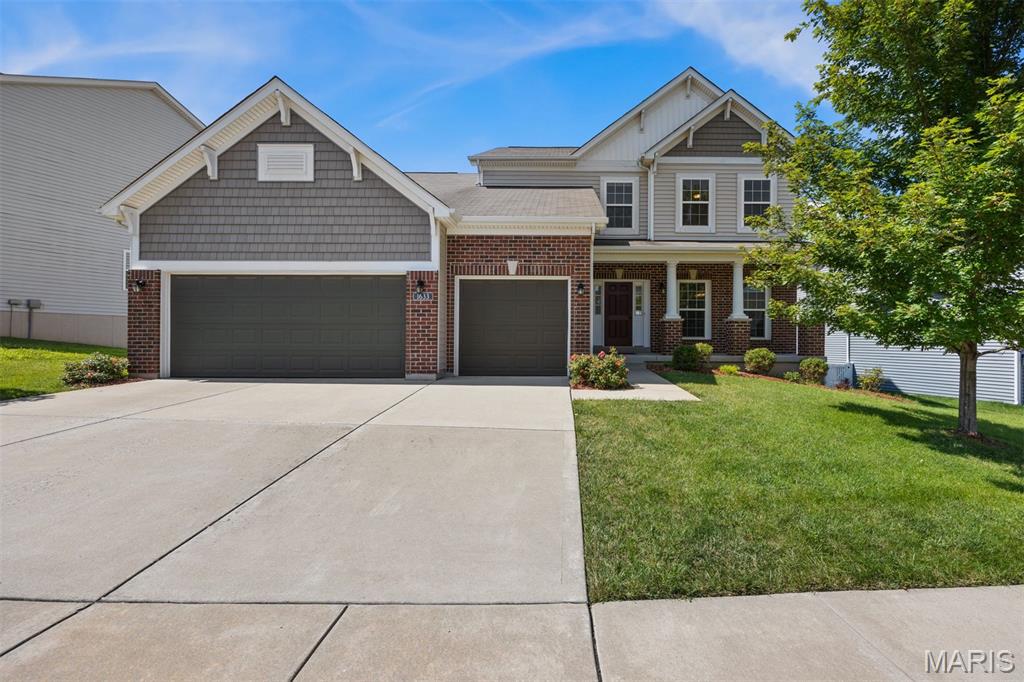
Subdivision: Villages of WIllowbrooke
List Price: $675,000
Meticulously maintained and built in 2016 by Consort Homes, this beautifully designed 1.5-story home offers over 3,300 square feet of thoughtfully planned living space in the sought-after Villages at Willowbrooke. The open floor plan features soaring 9-foot ceilings, rich hardwood flooring, and an inviting great room with a gas fireplace that flows seamlessly into the sun-filled breakfast room and chef’s kitchen. The kitchen is appointed with custom cabinetry, a large quartz center island & custom backsplash, gas cooktop, pantry, and abundant prep and storage space. The main-floor primary suite provides a private retreat with an oversized walk-in closet and spacious bath featuring a double vanity, soaking tub, and separate shower. A formal dining room, welcoming foyer with custom millwork, and convenient main-floor laundry complete the first level. Upstairs, you’ll find three generously sized bedrooms, all with walk-in closets, a Jack-and-Jill bath, an additional full bath, and a versatile bonus room perfect for a media room, playroom, or home office. The full basement with an 8-foot pour, roughed-in bath, and ample storage offers endless possibilities for future finishing. Additional highlights include a 3-car attached garage, zoned HVAC, energy-efficient construction, Low-E windows, and a newly added composite deck overlooking the beautifully maintained yard. Ideally located in Creve Coeur with easy access to shopping, restaurants, parks, and major highways.
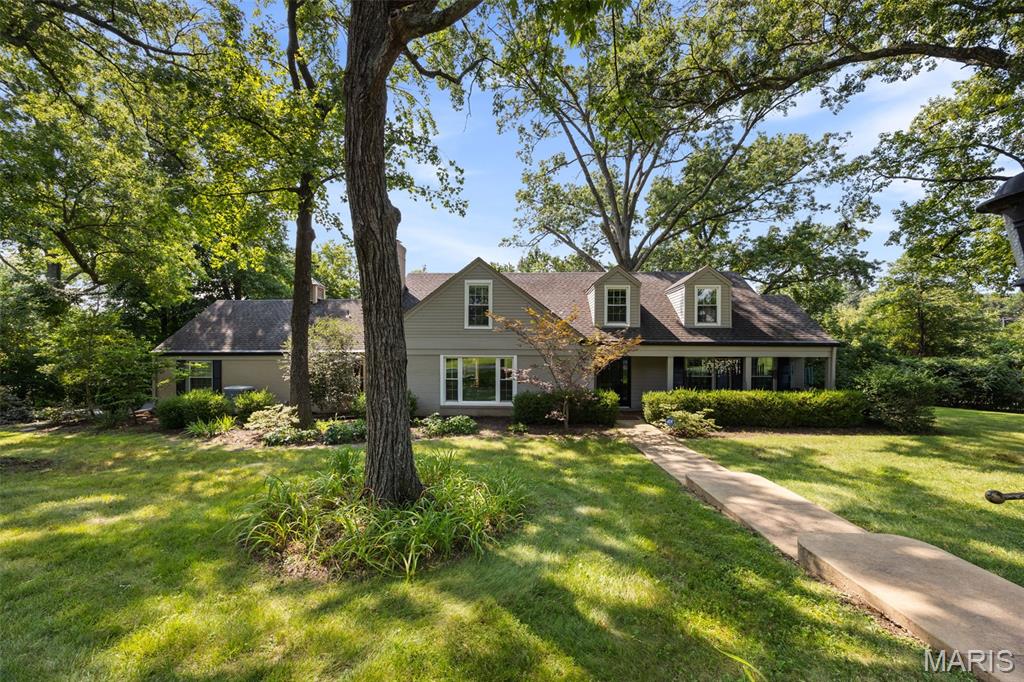
Subdivision: Middlebrook Estates
List Price: $895,000
Nestled on a tranquil one-acre lot located on a cul-de-sac, this delightful Cape Cod with a first floor primary suite offers the perfect blend of peaceful surroundings, spacious living, and timeless charm. An absolute gem! Thoughtfully designed for both everyday comfort and effortless entertaining, the home’s flowing floor plan is complemented by generously sized rooms filled with natural light. A welcoming living room showcases rich hardwood floors, a cozy gas fireplace, and an expansive picture window overlooking the beautifully landscaped front yard. The adjoining dining room, accented with classic picture molding, provides an inviting setting for holiday gatherings and memorable celebrations. The spectacular family room is truly the heart of the home, featuring a soaring vaulted ceiling, a dramatic wall of windows, and French doors that open seamlessly to the patio and private backyard oasis, where mature trees create a serene natural backdrop. The sun-drenched kitchen is as functional as it is beautiful, boasting abundant cabinetry, extensive counter space, a gas range, and a striking designer range hood. Whether preparing everyday meals or entertaining guests, this well-appointed space is sure to impress. The coveted main-floor primary suite serves as a private retreat, complete with a spacious spa-inspired bath featuring a zero-entry shower and an exceptional walk-in closet worthy of any fashion enthusiast. Upstairs, two generously sized bedrooms provide inviting spaces for rest and relaxation. Storage is abundant throughout the home with multiple walk-in closets, while the oversized two-car garage offers even more room for vehicles, hobbies, and organization. Enjoy the convenience of quick access to major thoroughfares while coming home each day to the quiet beauty and peaceful setting that make this exceptional property so special. New HVAC in 2025. Tankless water heater.
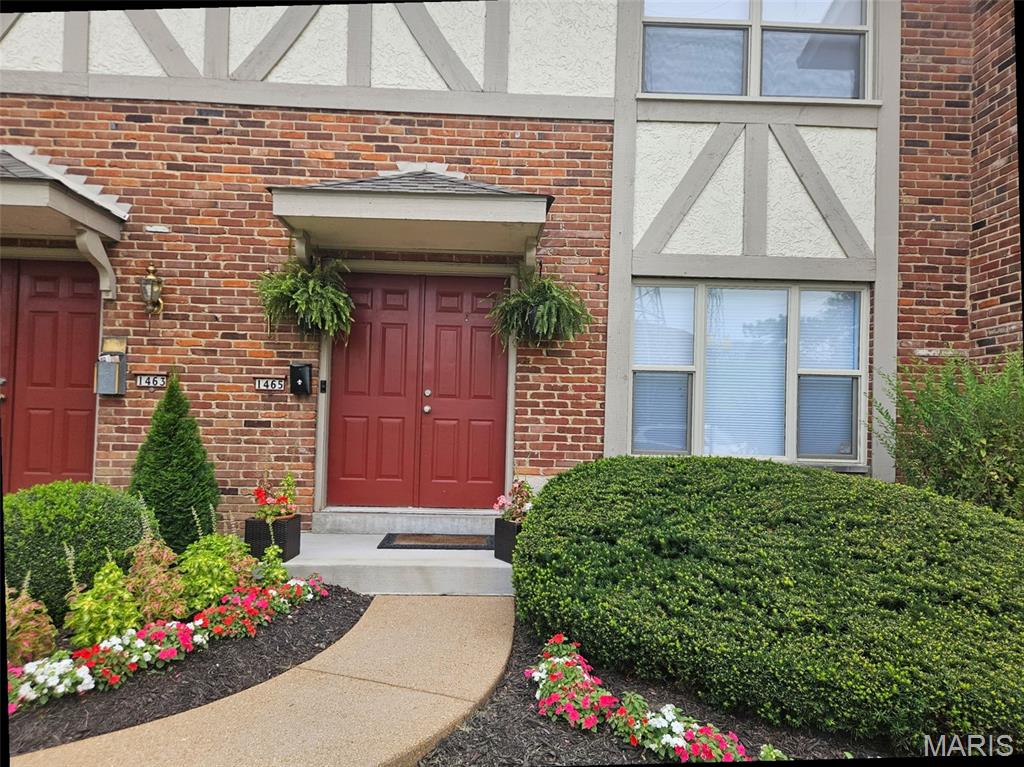
Subdivision: Queen Anne Condo
List Price: $225,000
Beautiful views in a peaceful setting! Completely remodeled 2 bedroom, 3 bath townhouse with gorgeous views onto landscaped rolling hills and trees. This townhouse has all newer systems and low HOA for maintenance of grounds, swimming pool, water, sewer, trash and snow removal. The rooms offer fantastic light and plenty of space on three levels. From the front foyer you are welcomed in to an open floor plan perfect for entertaining. Two levels have indoor/outdoor access to patios that extend your living space. The first floor has a large living room, dining room, an updated kitchen with newer stainless appliances, a breakfast bar with seating and pantry. There is a convenient powder room bath on the main level while upstairs you find two bedrooms BOTH with private baths ! Be sure to check out the large custom closet built special for the owner! The bright finished lower level has been completely updated with new flooring and features a private outdoor living space with fig and lemon trees, planters and a new fenced-in patio with views of the natural landscape. This unit offers exceptional privacy. Parking is available directly in front of the townhouse. Conveniently located with easy access to I-270, Page Avenue extension, Lindbergh Blvd, the airport, and Westport Plaza!
Property Status History


MORE REALTORS
Agent
MORE, REALTORS
