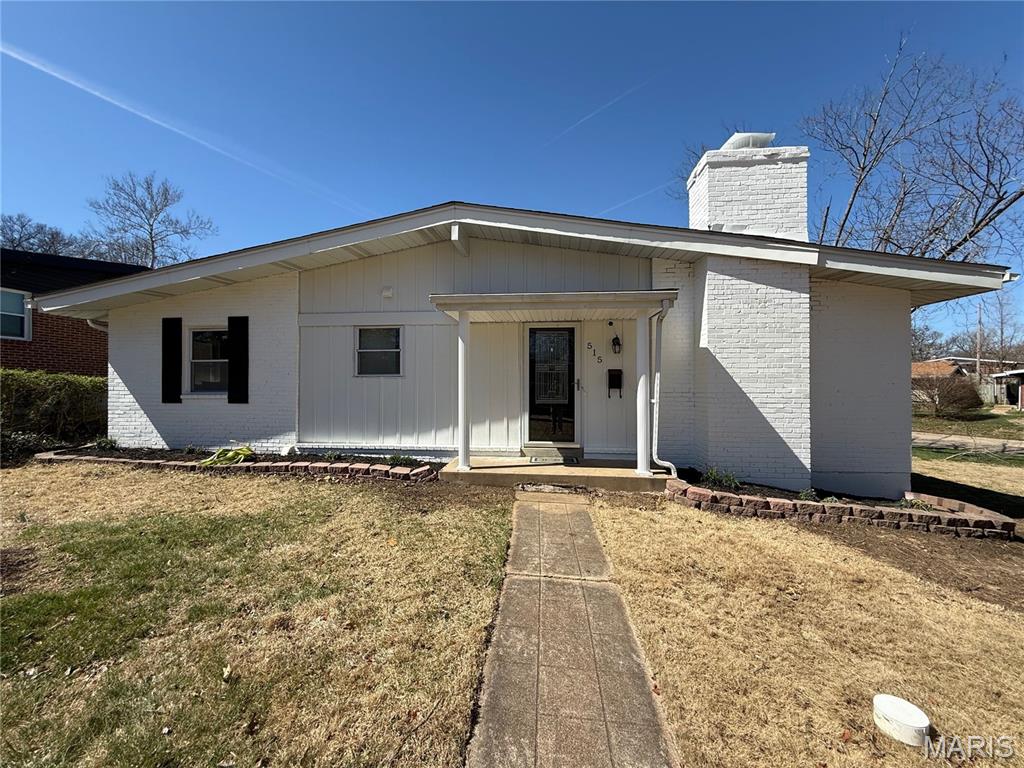
Subdivision: Crestvale
List Price: $379,900
Quality abounds with this classic brick ranch in the heart of Webster Groves, offering timeless curb appeal and a layout that’s easy to love. Located on a lovely, tree-lined street, this home features a solid brick exterior, inviting covered entry, and a wide, level lot with room to enjoy or personalize. Inside, you’ll find a functional open floor plan with generous room sizes, great natural light, and hardwood flooring throughout much of the home. The updated kitchen is a standout, featuring new cabinets, quartz countertops, a center island, and new appliances, making it ideal for both everyday living and entertaining. The living and dining areas flow seamlessly, creating a comfortable and open feel. The bedrooms are well-proportioned with good closet space, and the home includes a full finished basement. An attached garage and long driveway add everyday convenience. A solid, well-built home in a prime location near Webster schools, parks, shopping, dining, and easy highway access.
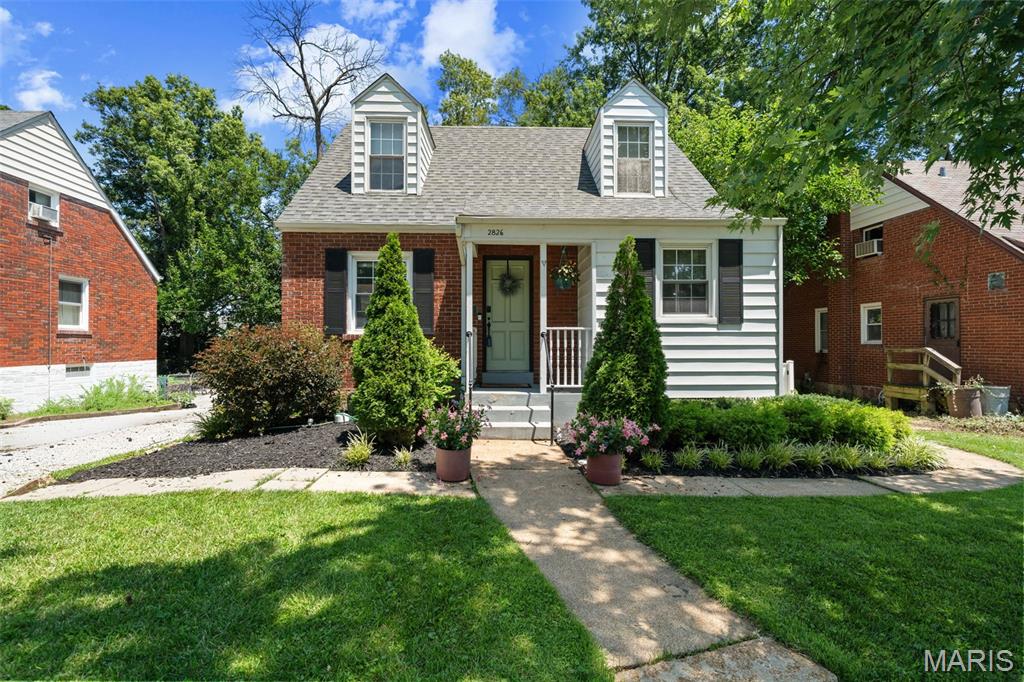
Subdivision: Weston Park
List Price: $325,000
Welcome home to 2826 Dunkirk Drive ... Offering 3 bedrooms and 2 full baths, this move-in ready home blends timeless charm with thoughtful updates throughout. The inviting main level features hardwood floors and abundant natural light in a cozy living room, separate dining room with custom built-in bar, and kitchen with a door to the side yard that leads to the patio strung with bistro lights, as well as a fire pit in the fully-fenced, level yard. The flexible floor plan includes a main-floor bedroom and full bath, while the upper level boasts a spacious primary suite, the 3rd bedroom, and the second full bath. The full walk-out lower level houses the laundry area, provides excellent storage, and gives you future finishing potential. Conveniently located near parks, shopping, restaurants, and major highways, this home offers the perfect combination of character, updates, and location. Don't miss this Rock Hill gem in the highly sought-after Webster Groves School District!
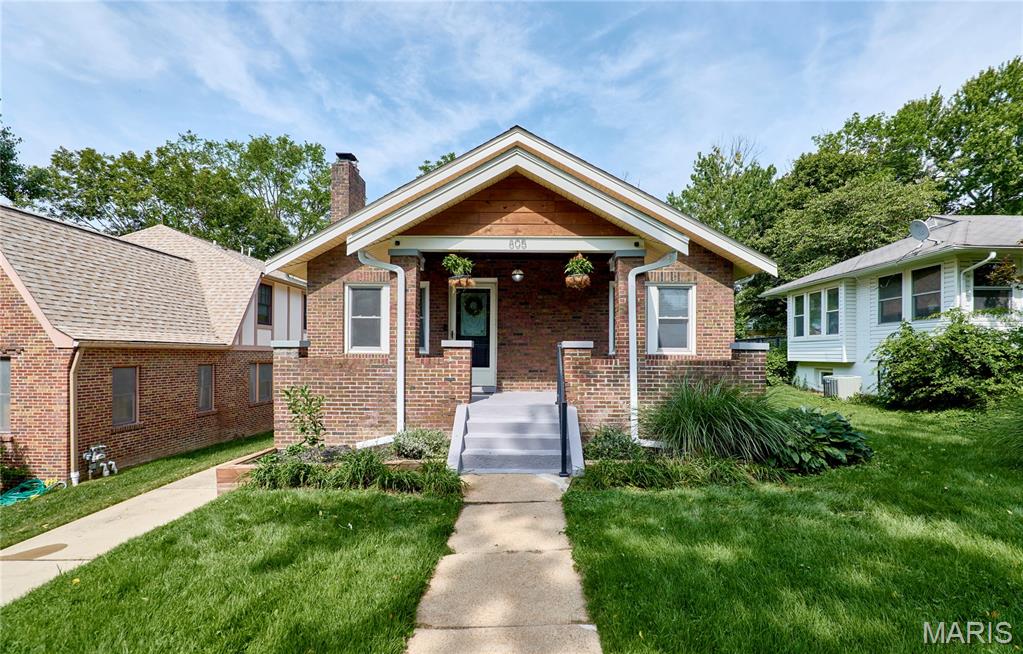
Subdivision: County Hills 1 Lts 18-29 Amd
List Price: $399,900
This beautiful craftsman style bungalow is nestled perfectly on a quiet cul de sac street. As you enter you notice thoughtful landscaping, sleek wood accents and lighting. A well-lit living room will welcome you into the 4 bed 2 full bath updated home. After passing a chic dining area, an updated kitchen awaits, featuring custom soft close cabinets, quartz countertops, convenient under cabinet lighting and stainless steel appliances. This home boasts original hardwood floors on the main level and features double hung windows and newer electrical and plumbing throughout. Recessed lighting highlights the spacious living areas in the tastefully finished lower level including 2 bedrooms, bonus area, full bathroom and laundry room. In the rear of the home, you will find an expansive deck leading to the fully fenced backyard. Furnace and A/C replaced in 2023. This lovely home is within walking distance of the McKnight Market area and downtown Webster Groves area.
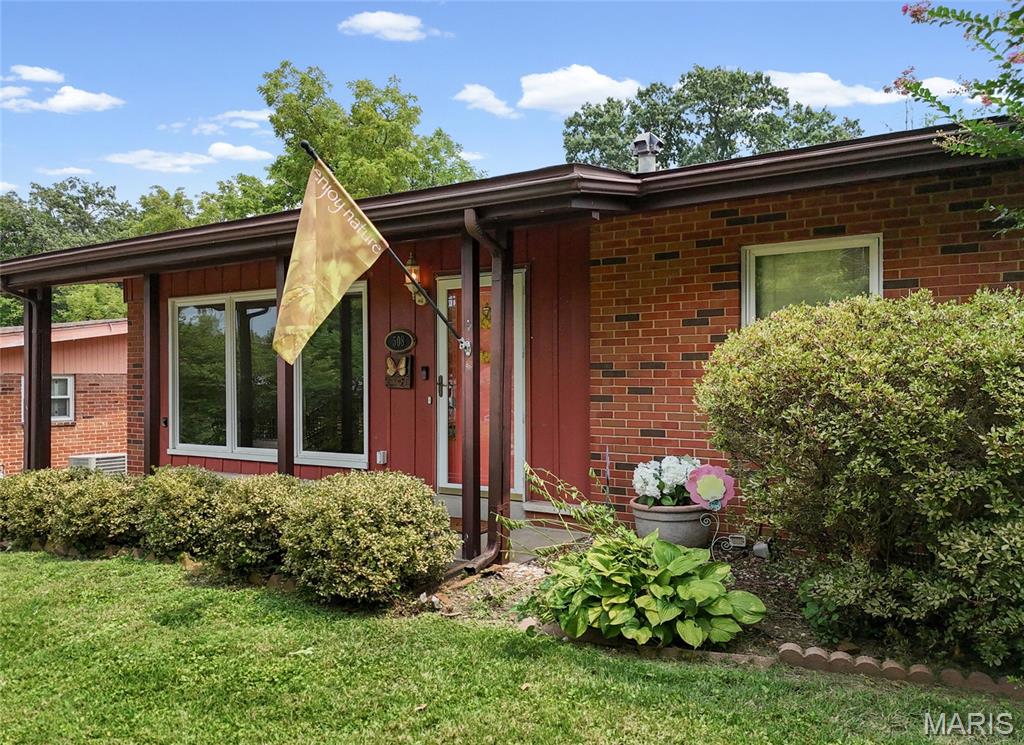
Subdivision: Crestvale
List Price: $415,000
PRICE DROP & OPEN SUN 1-3PM | Exceptional opportunity to buy in the Webster school district with walkability to Old Webster and Rock Hill - This home has been owned by this family since 1963! This 3 bedroom 2.5 bath brick ranch features beautiful wood floors, vaulted ceilings, skylights, a family room with a fireplace+++ Well maintained & cared for home in the heart of Webster Groves with a sunroom, park-like backyard, great curb appeal & outstanding layout! Large living room with hardwood floors and big front windows for natural sunlight as you enter. Convenient dining area off the kitchen. Kitchen features plenty of cabinetry, stainless steel appliances and a peninsula kitchen island. Additional sitting room connects to the stunning sunroom / family room with a gas fireplace. You'll love the brightness & cozy feel in this room. Main floor primary suite with a shower and ample amount of closet space. Two sizable bedrooms and another full bath round up the main level. Downstairs you'll find a huge recreation room with tons of possibilities - currently has a wet bar, two bonus rooms, a half bath as well as a utility & storage room. Why not turn it into an In-Law's Quarter? Or how about making it a movie theater room, gym and home office and additional sleeping room? Endless options! Located on a quiet tree-lined street, this home features a solid brick exterior, inviting covered front porch and lots of details you'll fall in love with. Detached two car garage and long driveway add everyday convenience. Close by Webster schools, parks, shopping, dining, and easy highway access. With over 2,400 of livable sqft - this is your chance to make this home your own! CALL NOW
Subdivision: Webster Heights
List Price: $303,000
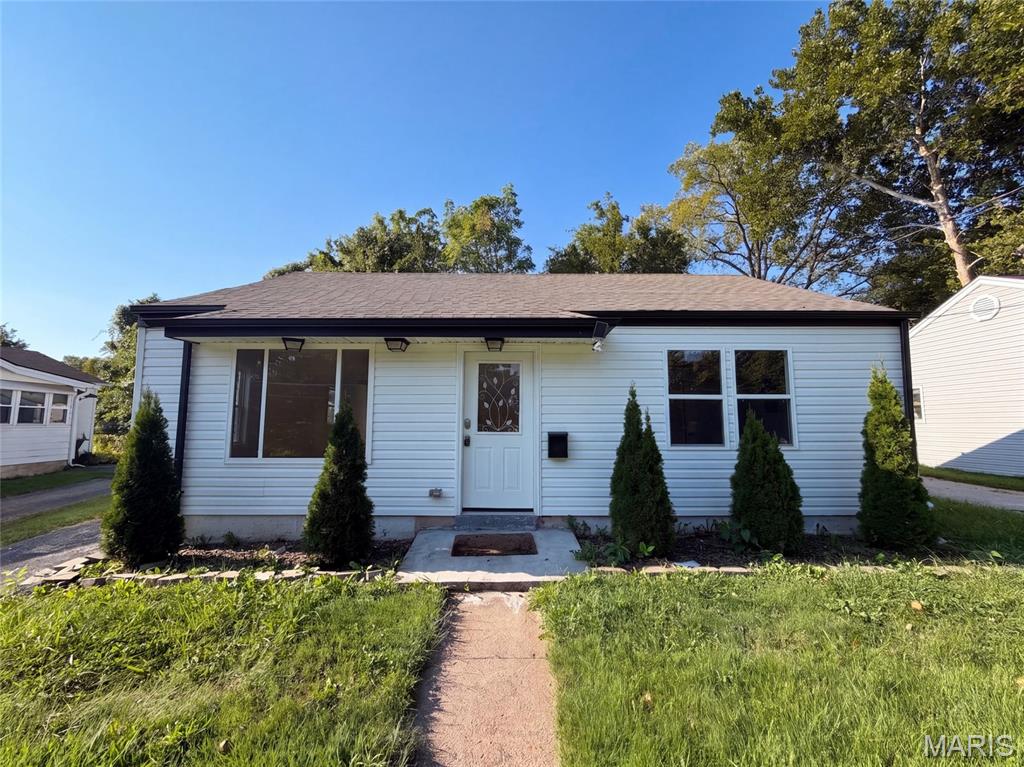
316 Lithia Ave is a single-story Saint Louis home set on a level lot. The kitchen features stainless steel appliances, a center island with a breakfast bar, and generous cabinetry that opens directly to the main living area for a connected floor plan. Large windows and a front entry fill the living space with natural light over wood-look flooring. The primary bedroom provides a comfortable space with additional bedrooms nearby, while the full bathrooms include a tub-and-shower combination and a separate walk-in shower finished with tile surrounds. A dedicated laundry area, a detached one-car garage, and a fully fenced backyard add everyday function. Neutral interior finishes complete this well-maintained residence with practical amenities throughout every room. Included 100-Day Home Warranty with buyer activation
Subdivision: McKnight Crossing At Tilles Park
List Price: $229,000
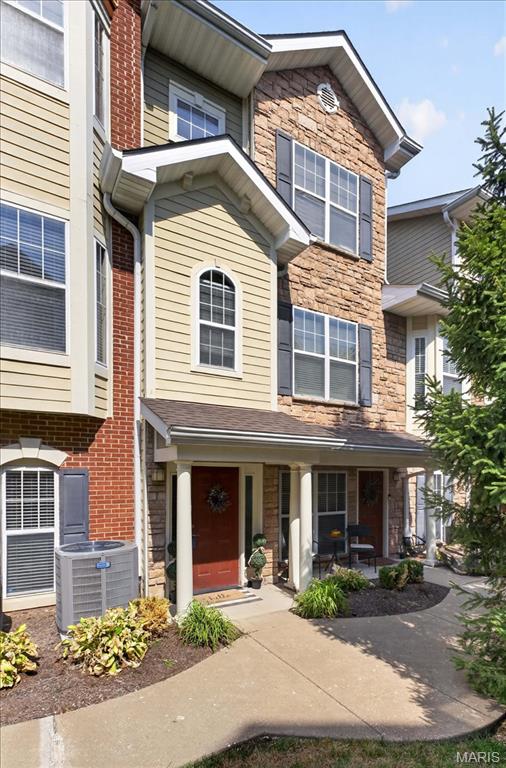
A great investment opportunity in the heart of the Central Corridor! Step inside to an open, light-filled floor plan with rich wood floors and soaring 9-ft ceilings. The gourmet kitchen is a true showstopper with white cabinetry, granite counters, stainless steel appliances, breakfast bar, and a walk-in pantry. A separate dining room with arched entryways flows seamlessly into the living room, with charming bay windows. A laundry room and an updated half bath complete the main level. Upstairs, enjoy your own private retreat with a large bedroom, spacious walk-in closet and full bath. This beautifully updated townhome is within walking distance to Tilles Park, restaurants, and shopping. Additional perks: a detached 1-car garage (#25), plus community amenities including a pool, dog park, BBQ picnic area, and bike racks. All in a top-rated school district!
Property Status History


MORE REALTORS
Agent
MORE, REALTORS
