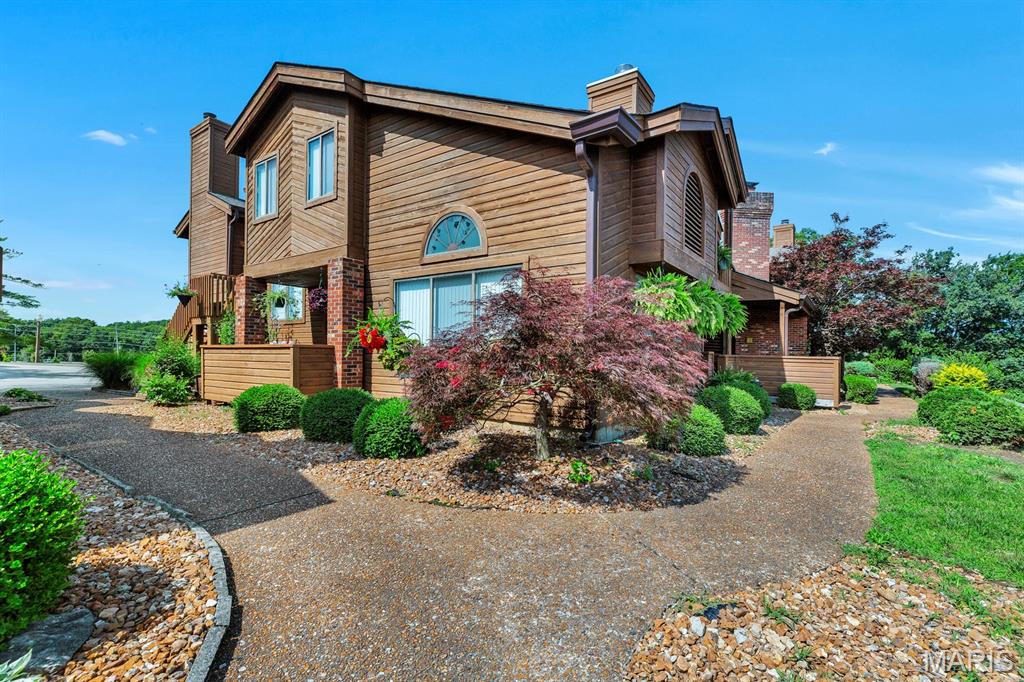
Subdivision: Chapter One Bldg 3 A&B
List Price: $210,000
Vaulted cedar ceilings, skylights, a custom stone fireplace, spa-inspired bath, and oversized attached garage create a condo that feels anything but ordinary. This 2-bedroom Chapter One condominium combines architectural character, thoughtful updates, and low-maintenance living in one of the area's most established communities. The open-concept floor plan features soaring cedar plank vaulted ceilings, abundant natural light, and seamless flow between the living, dining, and kitchen spaces. The renovated kitchen offers Cambria quartz countertops, stainless steel appliances, new modern cabinetry, pantry storage, and a window overlooking the oversized covered deck. Whether hosting friends or enjoying a quiet morning coffee, the covered outdoor living space extends the home's everyday functionality. The spacious primary suite includes a walk-in closet with custom organization and direct access to a fully remodeled bath featuring a freestanding soaking tub, oversized walk-in shower, custom vanity, and designer finishes. A second bedroom provides flexibility for guests, a home office, or hobbies. Additional features include updated flooring, in-unit laundry (W/D stay), private entrance, skylights, and an oversized attached garage. Chapter One amenities include a clubhouse, swimming pool, hot tub, tennis courts, walking trails, scenic lake, and beautifully maintained grounds. The pool and clubhouse are located just steps from the front door. Conveniently located near Chesterfield Valley, the Katy Trail, Missouri Wine Country, shopping, dining, major highways, Cottleville and Airports.
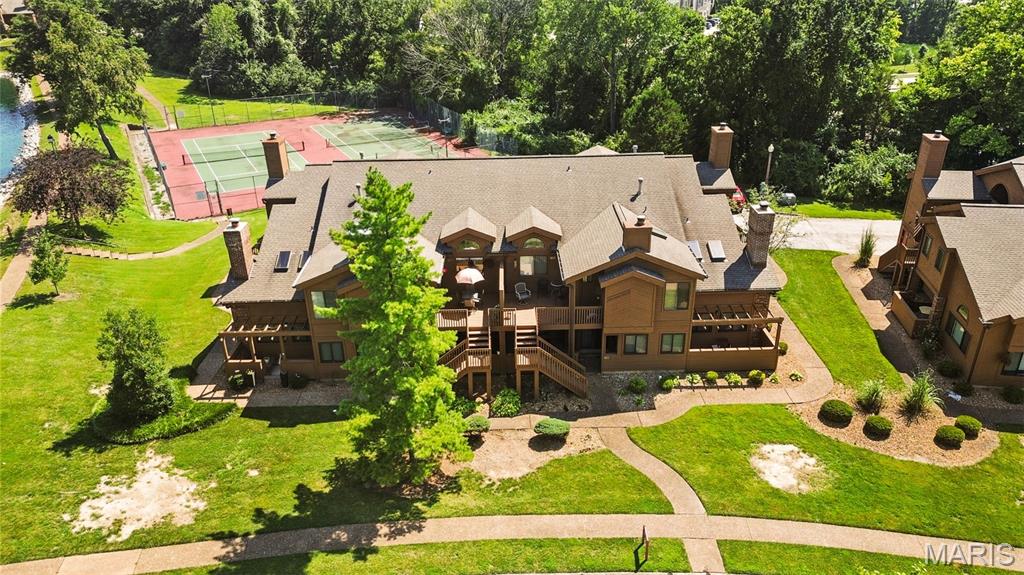
Subdivision: Chapter One
List Price: $224,900
Charming two-bedroom, two-bath condo in the highly sought-after Chapter One Community. Tons of amenities w/ lake, clubhouse, pool, tennis and pickleball courts ~ close to highway and shopping w/ Chesterfield less than 10 minutes away. Vaulted ceilings give this condo an open feel. Living room w/ fireplace is open to the breakfast room and kitchen. Kitchen has some newer appliances. In unit washer and dryer. Primary bedroom is spacious w/ vaulted ceiling, bathroom w/ double sinks, a walk in shower and large closet. Second bedroom overlooks the lake. The unit includes some ADA compliant features w/ a chair lift and walk in shower that has a seat and handrail. There is one car attached garage. Don’t miss out!
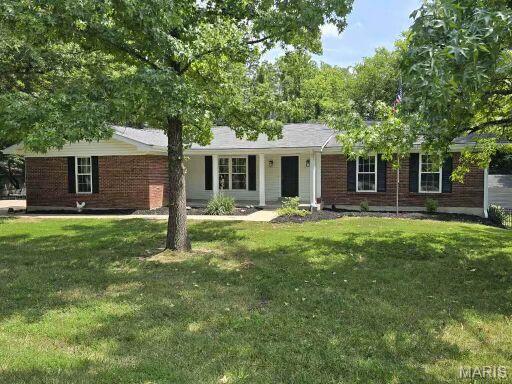
Subdivision: Granada Hills
List Price: $460,000
Nestled on nearly an acre in a unique development on a quiet, private street, this freshly painted 3-bedroom, 3-bath ranch offers the perfect blend of privacy, space, and comfort. A welcoming entry opens to a spacious living room featuring chair rail detailing and abundant natural light. Recent updates include new carpet (July 2026) in the living room, all three bedrooms, and the lower level, refreshed vanities in all three bathrooms, new lighting fixtures, freshly painted doors, new doorknobs and hinges throughout, and updated kitchen hardware. The generous kitchen offers ample cabinetry, abundant counter space, and flows seamlessly into the cozy family room with a wood-burning fireplace. The main level also includes a separate dining room, a spacious primary suite and two additional bedrooms. Step outside to the expansive deck overlooking the private backyard— the perfect spot to enjoy your morning coffee or entertain guests. The backyard also includes a fenced area, ideal for kids or dogs to play safely. The finished walkout lower level features a large recreation room ideal for family gatherings or game nights, along with a dedicated work area and abundant storage closets to keep everything organized. A heated and cooled backyard barn provides endless possibilities for a workshop, hobby space, or studio. An oversized garage with convenient attic storage adds even more functionality to this well-appointed home.
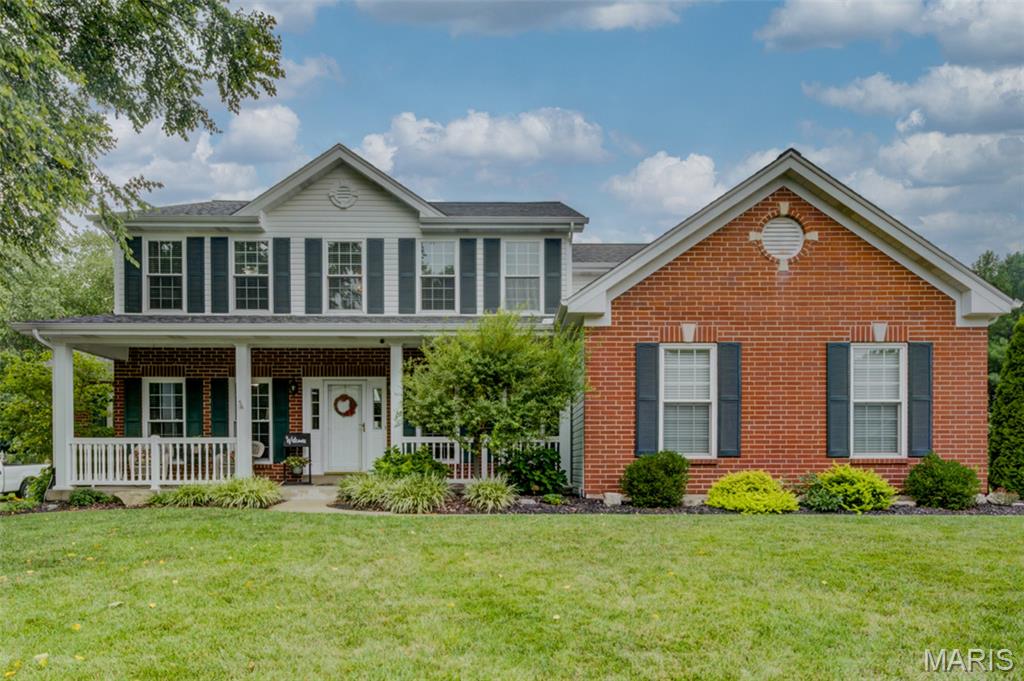
Subdivision: Renaissance Place
List Price: $725,000
Immediately feel welcome and at home with this traditional, 1.5 story home, conveniently tucked away just minutes from conveniences, recreation, and a short walk to Veterans Tribute Park. Beautifully manicured landscaping offers spring and fall evenings relaxing on the patios, and summertime fun with saltwater, inground pool. The open and easy living flow of the home has a striking wall of windows in the 2-story great room, home office with pocket doors, and spacious dining rm, all accessible from the entry foyer. Heart of the home kitchen has granite countertops accenting the warm, wood cabinets, stainless steel appliances, peninsula with informal seating, and cozy breakfast rm with 5-window bay overlooking the backyard oasis. The primary suite has an adjoining remodeled bath with adult height vanities, soaking tub, oversized shower with seat, and huge walk-in closet. Open staircase leads to 3 generously sized bedrooms, each with walk-in closet, bedroom 2 enjoys a private full bath, while bedrooms 3 and 4 have a shared bath. The loft provides a flex area for your specific needs, maybe a reading nook, or another workspace. The lower level is yet another area to unwind, with family rm, rec area with bar, bonus/game room, half bath, and lots of storage. This wonderfully maintained home has dual HVAC systems, irrigation system for half-acre yard, newer roof, high efficiency windows, quality details throughout, and routine care has kept this home looking its absolute best!
Subdivision: Granada Hills
List Price: $450,000
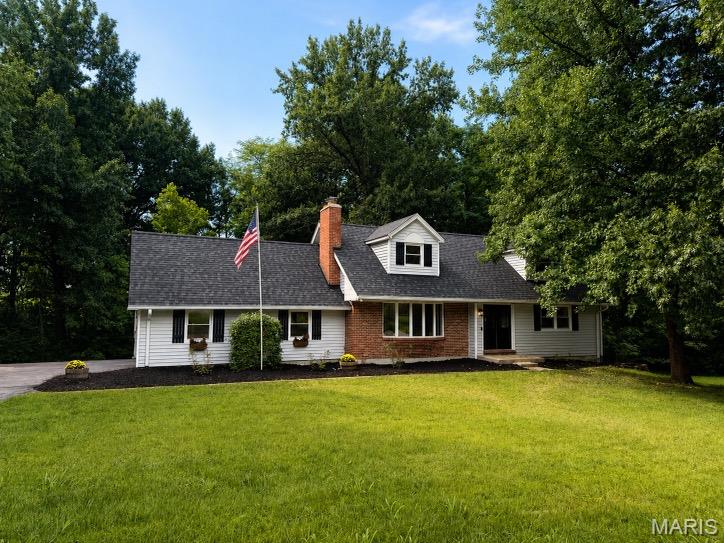
Tucked away on a quiet lane, this story-and-a-half home sits on just under an acre in a unique, highly desirable community, offering thoughtful updates and a peaceful setting while remaining close to everyday conveniences. Featuring 3 bedrooms, 4 baths, and fresh paint throughout, you'll feel at home the moment you step inside. The spacious living room invites you to relax beside the cozy wood-burning fireplace, while the kitchen offers an abundance of cabinets, generous counter space, and a sunny breakfast room for everyday meals. New laminate flooring enhances the main level, along with freshly painted doors, new hinges, and updated hardware. The main-floor primary suite is a peaceful retreat with two closets, including a walk-in, and a beautifully updated bath with a walk-in shower. Upstairs are two generously sized bedrooms and a full bath, providing plenty of room for family or guests. The walkout lower level is ideal for entertaining or unwinding, featuring a welcoming family room with a wood-burning stove, wet bar area, full bath, office or playroom, and laundry room. Step outside to enjoy the private backyard from the spacious new deck (2025), perfect for morning coffee, evening sunsets, or gatherings with friends and family. Major updates include a new roof (2025), a new driveway (2025), and updated windows (2 years old). This is a wonderful place to call home in an established neighborhood you'll love.
Subdivision: Chapter One Bldg 1 Resub Ph1
List Price: $275,000
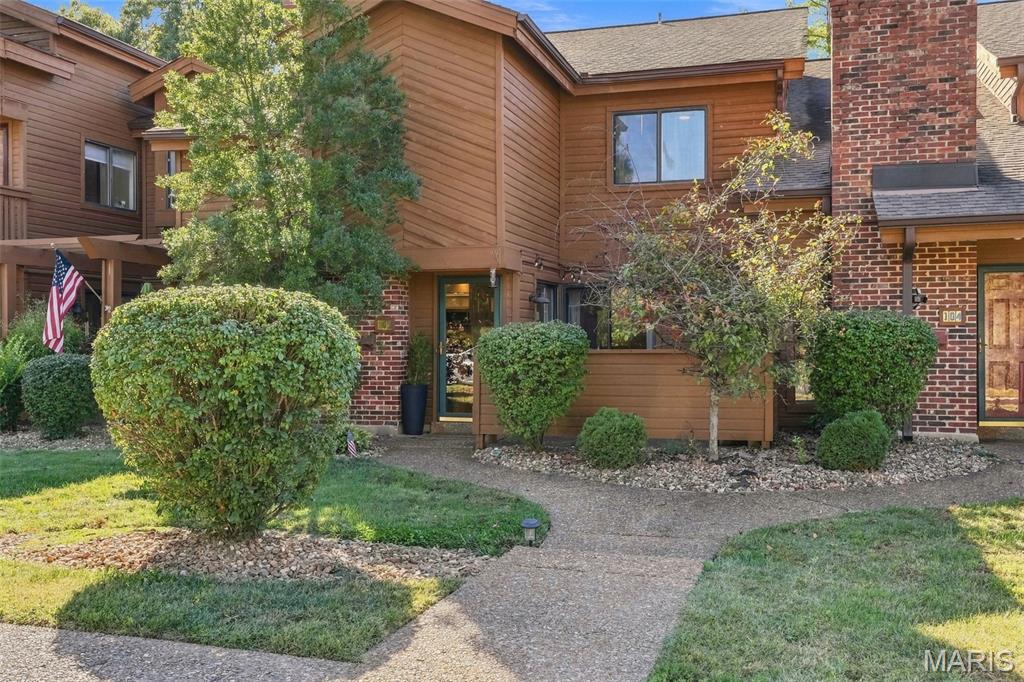
Welcome to this beautifully updated 2-bed/2-bath condo in Weldon Spring! Featuring an open floor plan with hardwood and LVP flooring throughout, this ground-level home offers easy, comfortable living with thoughtful updates throughout. The brand-new kitchen features shaker cabinets, quartz countertops, stainless steel appliances and new fixtures. Both bathrooms have been updated and the home has been freshly painted. Both bedrooms are quite large and have plenty of closet space. The main floor laundry/mud room separates the home from the garage and serves as the perfect drop zone for shoes and jackets. Step outside to enjoy your private front patio or head upstairs to the exceptionally large private deck—perfect for relaxing, entertaining, or enjoying your morning coffee. An oversized 2-car garage provides plenty of room for vehicles, storage, and more. Newer HVAC (2018). Francis Howell School District. HOA provides outdoor maintenance, landscaping, pool, sport courts, clubhouse, walking trails, snow removal, lake, water & trash. Easy access to HWY 40. Minutes from the Katy Trail, Lewis and Clark Trail and Busch Wildlife.
Property Status History


MORE REALTORS
Agent
MORE, REALTORS
