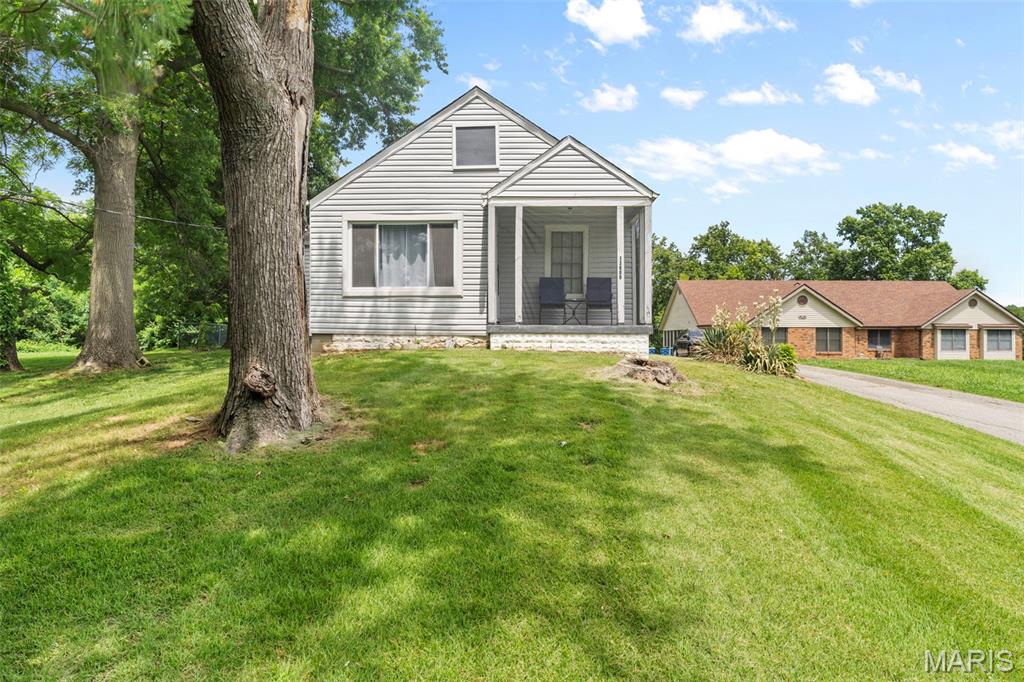
Subdivision: Rather Lt One Resub Lts 1-A Thru 1-C &
List Price: $1,200,000
Almost 10 Acres with two(2) Houses, Metal Storage building 60 x 40, Eight horse stalls and about 7 acres of 1o acres is woods with Deer & wild Turkeys. Main House is 2 story house with 3 bedrooms, 2 1/2 baths, living room, dining room, large family room with wood burning fireplace & bay window, kitchen / breakfast room, 1st floor laundry room and 3 car attached garage. Main house also have nice partially finished basement. The other house on front of property has 2 bedrooms, kitchen, dining room or family room with partially finished basement. Also have 2 car garage & storage building attached. Addresses are 13600 front house and 13644 2story main house.
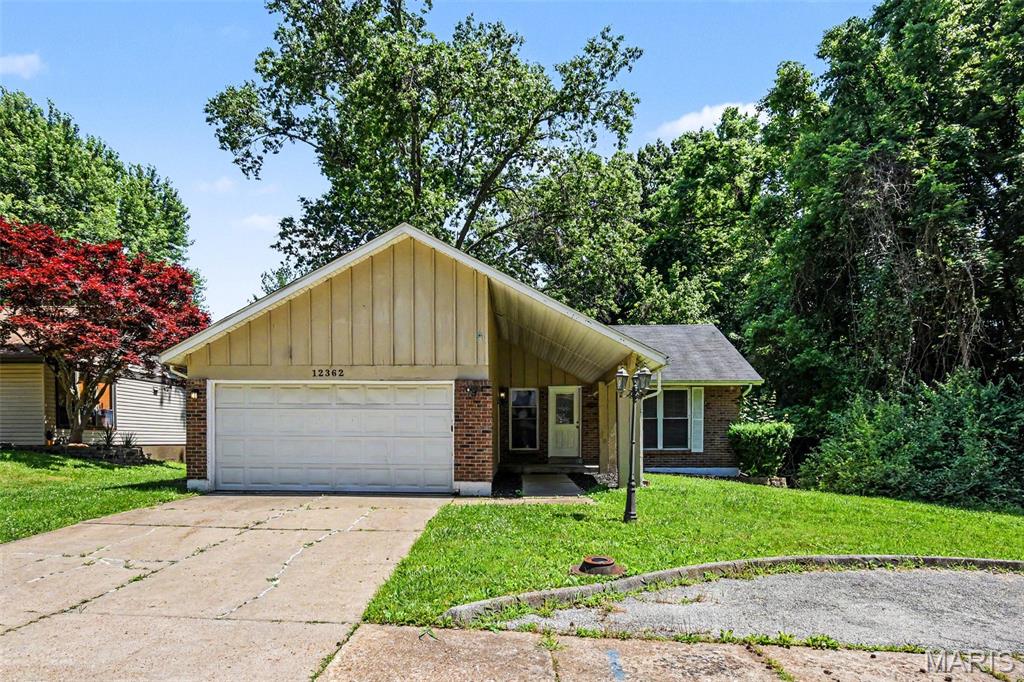
Subdivision: Trailwoods 3
List Price: $214,000
Come and see this beautiful 4-bedroom, 2.5-bathroom home, which offers a perfect blend of comfort and style in the highly desirable Trail Woods neighborhood! The heart of the home flows directly into an inviting kitchen outfitted with striking black appliances and practical laminate countertops. Designed with a smart split layout, the spacious primary bedroom serves as a quiet retreat, complete with a large walk-in closet and a private, dedicated primary bathroom. Located in a quiet cul-de-sac, you can find a better lot. Perfectly situated, this prime location offers an easy commute to major St. Louis employment hubs, local schools, and nearby parks and recreation. Schedule your private showing today! One or more photos in this listing have been virtually staged.
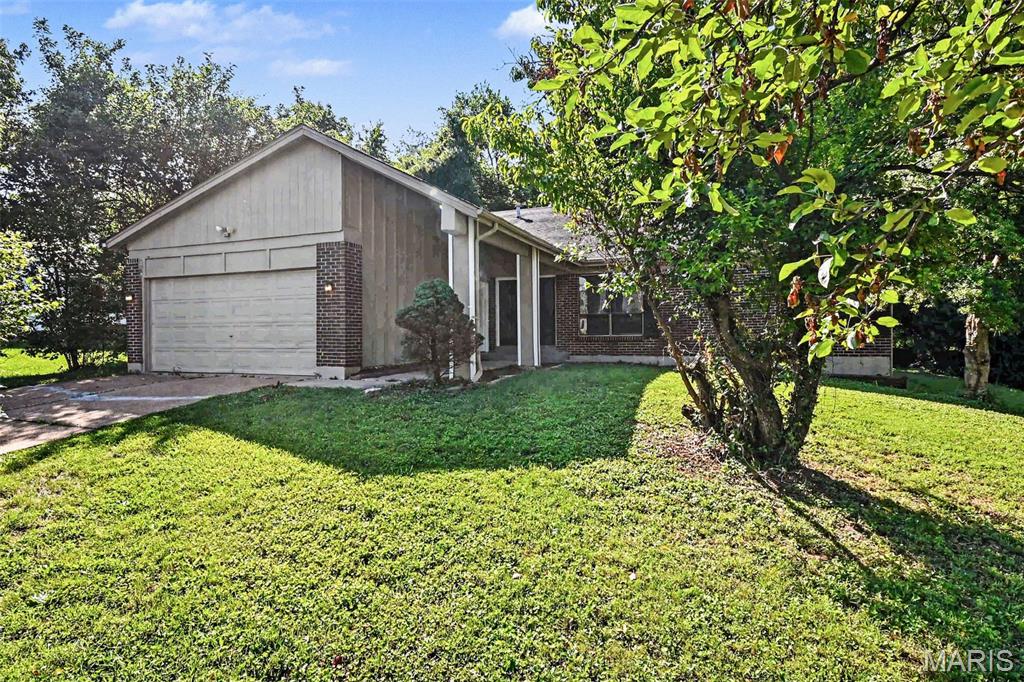
Subdivision: Trailwoods 10
List Price: $227,000
Come and see this move-in ready four-bedroom, two-bathroom home with an attached two-car garage in the Trailwoods neighborhood! This home features an open floor plan creating a functional flow perfect for a busy household. The kitchen is equipped with black appliances and durable countertops, while a huge laundry room adds major everyday convenience. The primary bedroom serves as a comfortable retreat, complete with a large walk-in closet and an attached primary bathroom. Step outside to enjoy a private backyard that is ideal for outdoor activities and pets. Perfectly situated in a super family-friendly neighborhood, this property offers excellent proximity to local schools, parks, shopping, restaurants, and easy access to major highways for an effortless commute. Schedule your private showing today! One or more photos in this listing have been virtually staged.
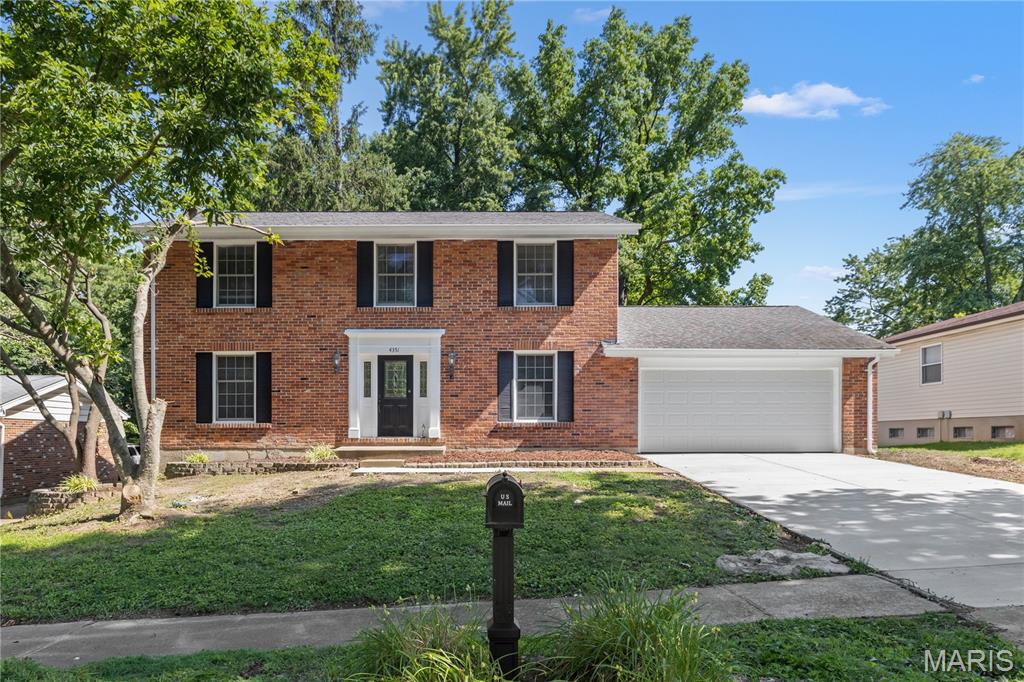
Subdivision: Sherwood Creek 3
List Price: $302,900
Beautifully updated and move-in-ready home in Black Jack with a new roof for added peace of mind! This home features fresh neutral paint, new luxury vinyl plank flooring, updated lighting, and bright living spaces throughout. The main level offers a welcoming entry foyer, spacious living and dining areas, and an updated kitchen with abundant cabinetry, quartz-style countertops, tile backsplash, stainless steel appliances, built-in microwave, dishwasher, and large refrigerator. Updated bathrooms include a stylish primary bath with walk-in shower and modern finishes. The primary suite offers a ceiling fan, private bath access, and a large walk-in closet with built-in shelving. Enjoy additional living space with a brick fireplace, French doors to the backyard, attached garage with epoxy-style flooring, and plenty of storage. Clean, updated, and ready for its next owner!
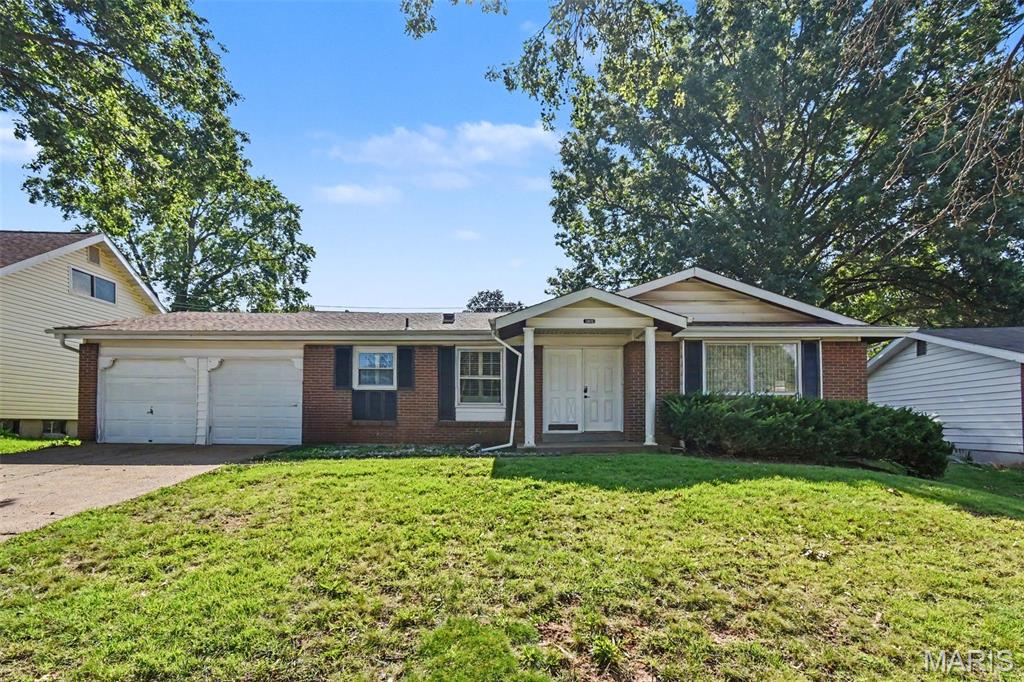
Subdivision: Whitney Chase 3
List Price: $214,900
Welcome to this beautifully appointed four-bedroom, two-and-a-half-bathroom home located in the desirable Whitney Chase neighborhood. This East-facing residence features a bright and spacious open floor plan, highlighted by elegant hardwood and tile flooring that creates a seamless flow throughout the main level. The updated kitchen serves as the heart of the home, boasting solid surface countertops and stainless steel appliances to the living areas for easy entertaining and daily living. Downstairs, the fully finished basement offers fantastic bonus space that can be adapted to fit your lifestyle. The home includes a primary suite with its own dedicated private bathroom. Step outside to enjoy a fully fenced backyard that provides a secure, private retreat for outdoor activities. Complete with a two-car garage, this property offers plenty of space and functionality. The location is a standout feature, providing easy access to local shopping, dining, and major highways, making for a convenient daily commute and effortless weekend outings. Schedule your private showing today! One or more photos in this listing have been virtually staged.
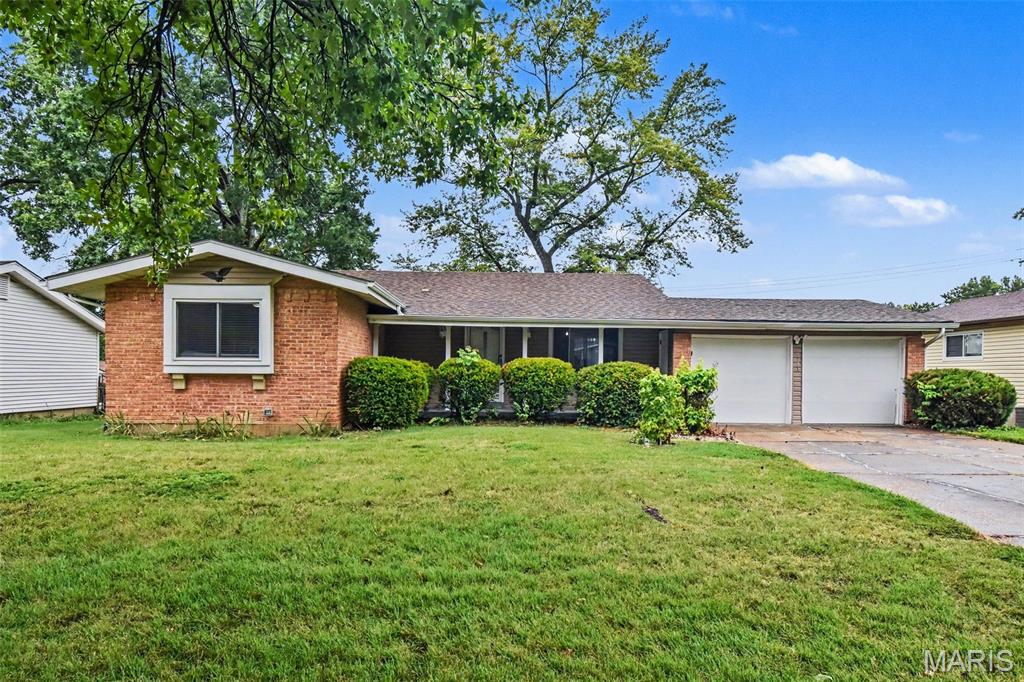
Subdivision: Whitney Chase 4
List Price: $209,900
Welcome to this 4-bedroom, 3-bathroom home located in the Whitney Chase neighbourhood. This home features a spacious open floor plan that creates a seamless and inviting flow throughout the main living areas. The kitchen is beautifully updated, boasting granite countertops and sleek stainless steel appliances that make it a highly functional space for everyday cooking. The residence includes a dedicated primary bedroom complete with an attached primary bathroom for added convenience. Step outside to enjoy the privacy of a fully fenced-in backyard, offering an excellent space for outdoor relaxation or entertaining. The location is a standout feature, providing easy access to local shopping, dining, and major highways, making for a convenient daily commute and effortless weekend outings. Schedule your private showing today! One or more photos in this listing have been virtually staged.
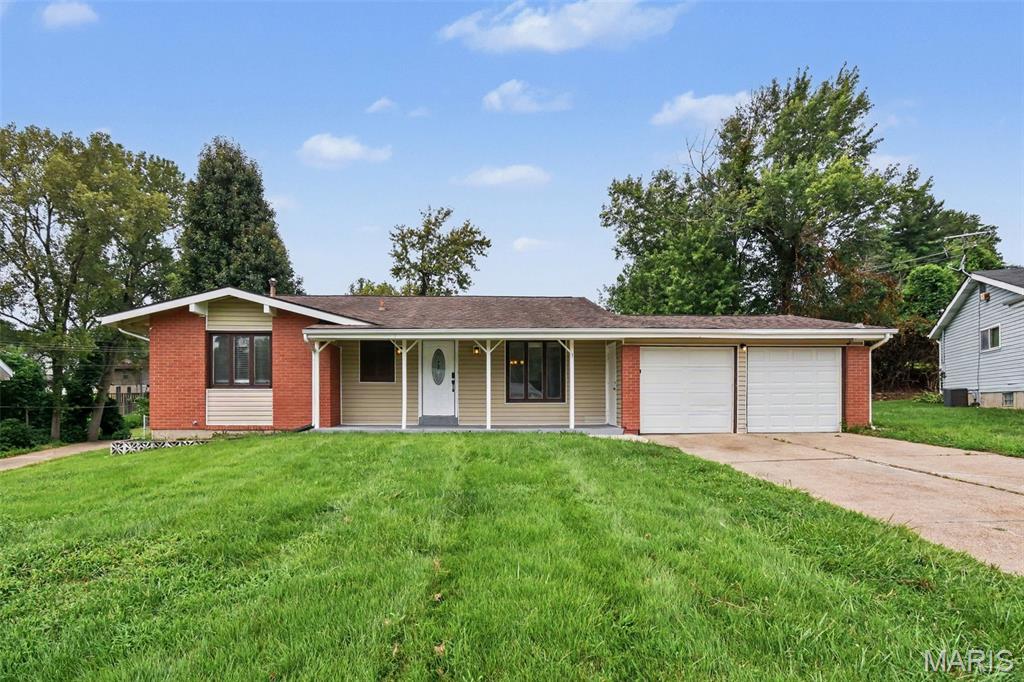
Subdivision: Whitney Chase 2
List Price: $204,900
Welcome to 3 Wickham Fen Rd, a charming single-story brick residence nestled in the highly desirable Whitney Chase community! Featuring a thoughtful 3-bedroom, 2-bathroom layout, this move-in ready home welcomes you with an open floor plan and stylish LVP flooring throughout the main living spaces. The kitchen is equipped with sleek stainless-steel appliances, making meal preparation a delight. Step outside to enjoy the patio overlooking a spacious backyard area, ideal for relaxing or outdoor entertainment. Also enjoy a large unfinished basement perfect for storage or future finishing out. Conveniently located within 2 miles of Harold J Evangelista Park, local shopping centers, dining, and easy commuter routes like I-270, this home provides effortless access to everything you need.
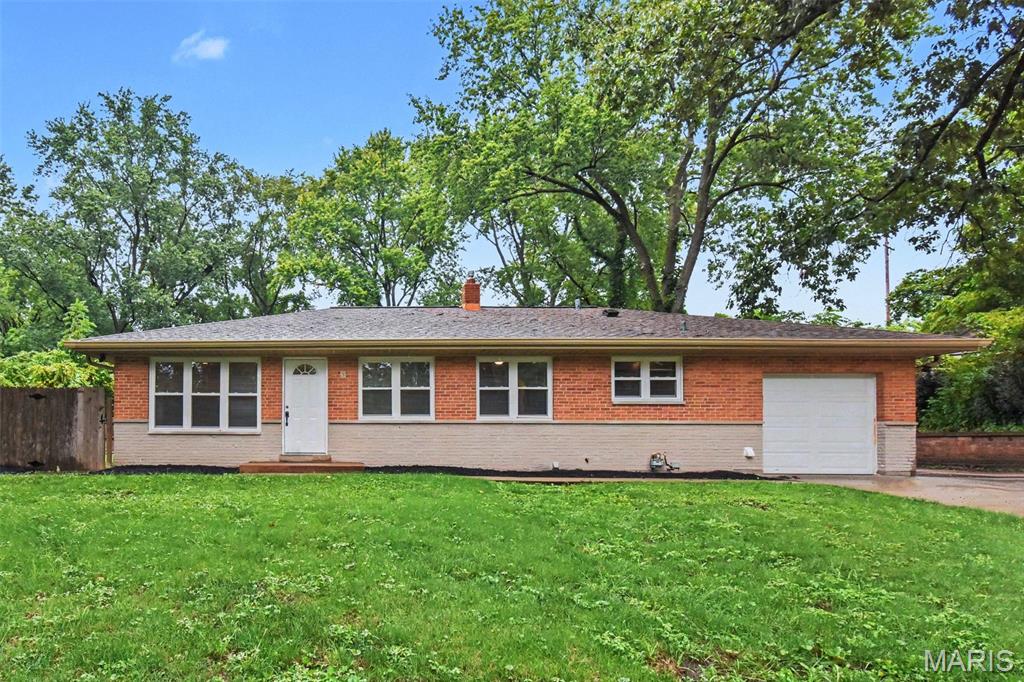
Subdivision: Nordell Court Sub
List Price: $219,900
This exceptional 3-bedroom, 2-bathroom ranch-style home is in pristine, move-in ready condition, combining convenient single-level living with an attached 1-car garage and a spacious unfinished basement offering endless potential for future customization or extra storage. At the heart of the home, the practical kitchen features elegant granite countertops paired with appliances in good working condition, creating a stylish, reliable, and functional hub for daily meal prep. Spotlessly prepared and meticulously maintained from top to bottom, this turnkey residence is completely ready for a stress-free transition into a comfortable lifestyle. One or more photos in this listing have been virtually staged.
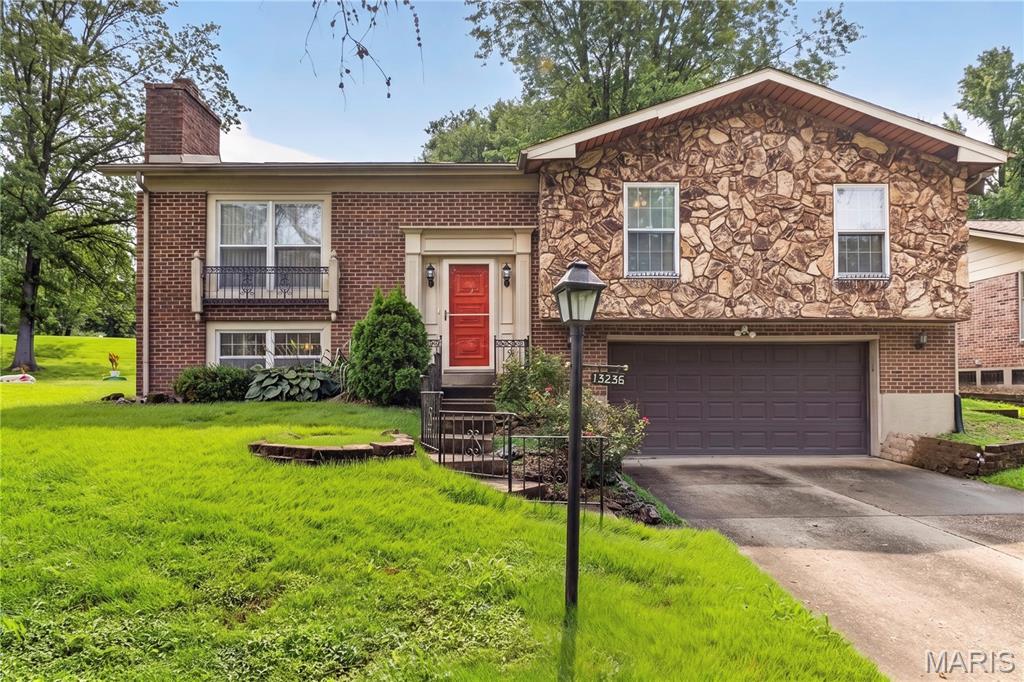
Subdivision: Sherwood Creek 1
List Price: $220,000
"Updated 3-bedroom, 2-bath home offering 1,365 square feet, an oversize two-car garage, and a generous 0.34 acres lot at a compelling price point." With more garage capacity than nearby lower-priced competition and substantial savings compared with similarly sized updated homes, this property delivers an appealing combination of space, condition, and value. This split-level gem offers plenty of space, comfort, and thoughtful touches that make it truly special with a recent roof replacement. From the handsome stone and masonry on the exterior to the spacious, cozy interior, this home is ready to welcome you. Step inside to a bright, open living and dining area, perfect for gatherings and everyday living. The updated kitchen shines with brand-new appliances, plenty of cabinetry, and durable ceramic flooring—ideal for whipping up family meals. Flow right out to the enclosed patio and enjoy the vast, green backyard, partially fenced for privacy and a perfect spot to relax or play with your furry friends. The finished lower level invites you to unwind by the beautiful wood-burning fireplace, now converted to gas for easy warmth on chilly evenings. Gleaming hardwood floors and ceiling fans grace every bedroom, creating a comfortable and inviting retreat for everyone. The spacious laundry and utility room offer ample storage and convenience, while the deep 2-car garage with shelving and workbench provides extra space for your projects. The neutral colors and updated fixtures throughout, make this home is move-in ready and waiting for you to make it your own. New roof installed in May 2026 . Plus, the huge lot on a beautiful tree-lined street adds to the serene, welcoming atmosphere.
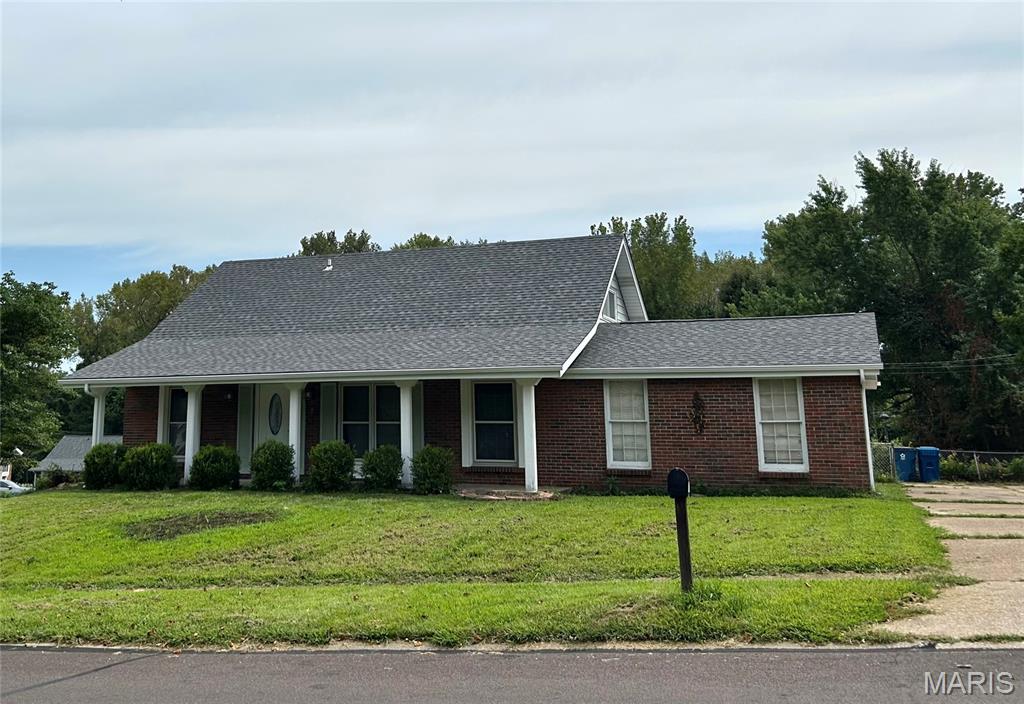
Subdivision: Whitney Chase 2
List Price: $259,900
NEW ROOF installed July 2026 with passed occupancy - This home is truly move-in ready! Gorgeous 5-bedroom, 2-bathroom home featuring an updated kitchen and bathrooms, beautiful hardwood floors throughout, and a thoughtfully designed layout. Two bedrooms are conveniently located on the main floor, providing easy access and comfortable one-level living. Three additional generously sized bedrooms offer plenty of space for a large family, home offices, guest rooms, or a study. The walkout basement provides excellent potential for additional living space, recreation, a home gym, or ample storage. Enjoy the inviting front porch overlooking a clean, well-maintained front yard, plus a side patio for outdoor entertaining. Parking is easy with a two-car garage, driveway, and additional side parking.
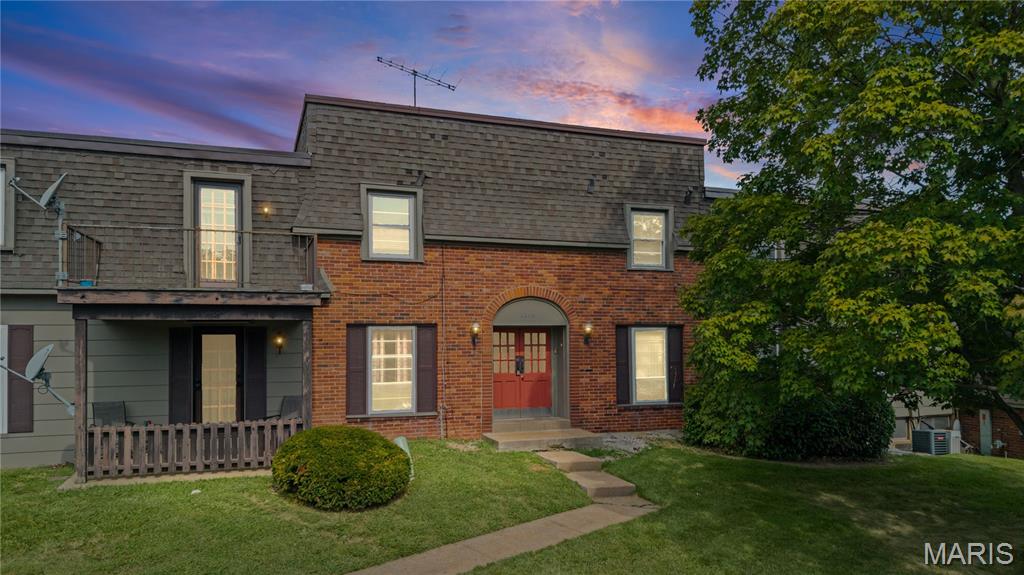
Subdivision: Paddock Forest Condo
List Price: $55,000
Welcome to 6643 Blossomwood Dr, Unit D! This charming second-floor unit is ready for its new owner! Featuring 2 bedrooms, 1 full bathroom, a spacious living room, along with 1 car garage parking space this home is perfect for someone looking for a low-maintenance lifestyle or anyone ready to downsize without sacrificing comfort. Enjoy the peace and privacy of being on the second floor with no worries about footsteps from an upstairs neighbor. Conveniently located near restaurants and offering easy highway access, this condo makes everyday living simple and convenient. Come swing by, take a look, and see if this could be your next home!
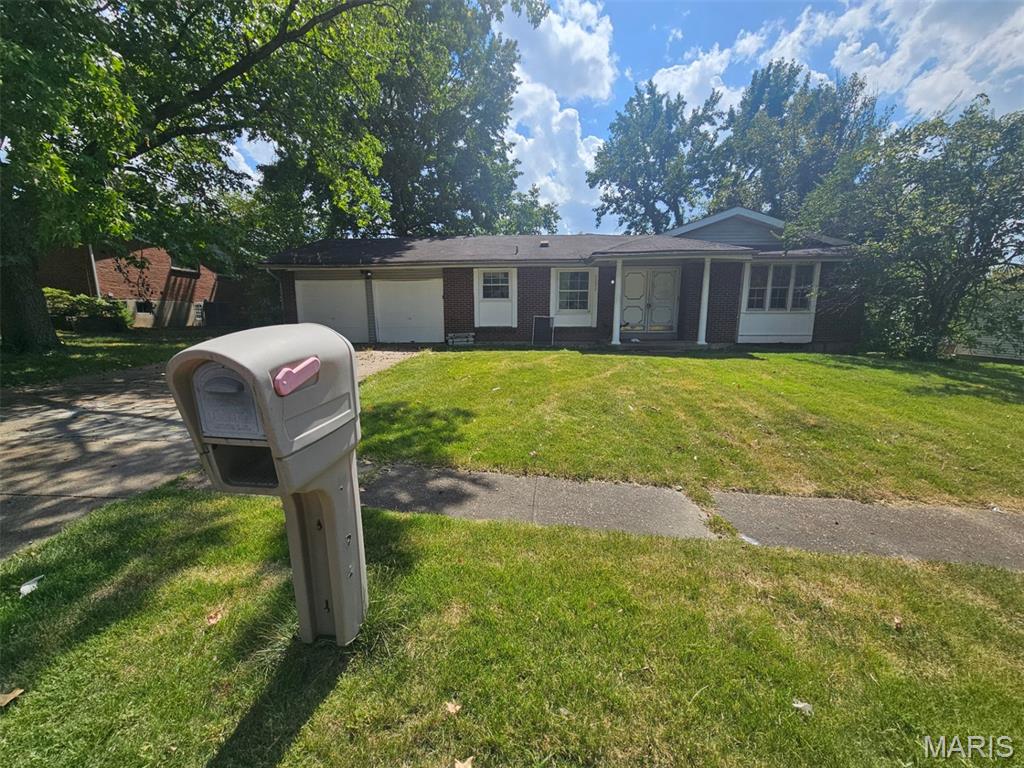
Subdivision: Whitney Chase
List Price: $139,900
This spacious single-family home offers a functional layout with comfortable living areas, well-proportioned bedrooms, and plenty of opportunity to make the space your own. The home features a practical floor plan designed for everyday living, with inviting common areas and bedrooms that provide flexibility for family, guests, a home office, or additional living needs. The property will benefit from some updates and cosmetic improvements, offering an opportunity to refresh the interior and add personal touches to suit your style. Located in an established Black Jack neighborhood with convenient access to major roadways, shopping, dining, parks, schools, and other St. Louis-area amenities.
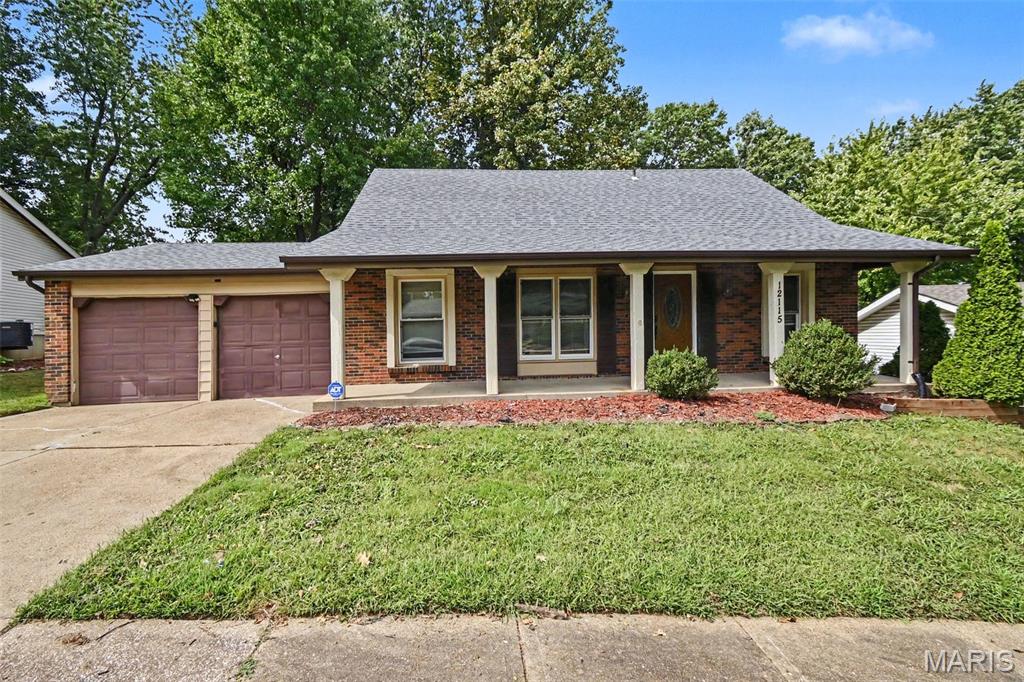
Subdivision: Whitney Chase North
List Price: $244,900
Welcome to this spacious 5-bedroom, 2-bathroom home located in the desirable Whitney Chase North neighborhood. This home features an spacious floor plan that creates a seamless flow, where the kitchen directly overlooks the backyard. The kitchen comes equipped with granite countertops and a mix of black and stainless-steel appliances. Additional space includes an unfinished basement offering plenty of room for storage or future customization. Conveniently located near shopping, restaurants, parks, schools, and major highways, this home offers the perfect blend of comfort, space, and convenience. Schedule your private showing today! One or more photos are virtually staged.
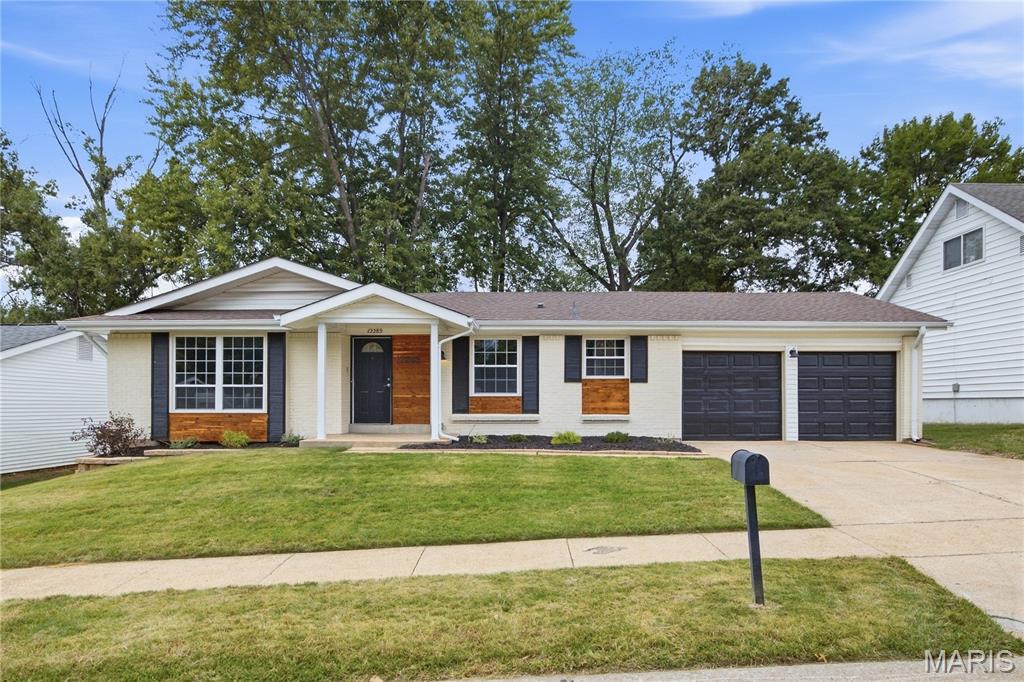
Subdivision: Whitney Chase North
List Price: $274,900
Remarkable 4-bedroom, 3-full bath, 2-car garage RANCH home in the oh-so-popular Whitney Chase subdivision in Black Jack! Offering over 2,100 sq. ft. of livable space, tremendous curb appeal, and extensive renovations, this home is move-in ready and stunning beyond description! LIKE NEW CONSTRUCTION with BIG-TICKET UPDATES including NEW ROOF, FASCIA & GUTTERS, NEW PLUMBING, NEW 200-AMP ELECTRIC, and NEW HVAC! Step inside to an open floor plan featuring beautifully refinished hardwood floors, picturesque bay windows providing plenty of natural light, and contemporary lighting throughout. The chef-inspired kitchen showcases white shaker cabinets, subway tile backsplash, and stainless steel appliances. Custom bathrooms with ceramic tile surrounds, a luxurious primary bedroom en-suite and 3 nice sized bedrooms complete the main level. The finished WALKOUT lower level adds tremendous living space with a large recreation/game area, 4th bedroom with egress window, full bath, laundry/utility area, and plenty of storage. Outside, enjoy TWO spacious patios perfect for entertaining, family gatherings, or your morning cups of Joe! Conveniently located minutes from I-270, Route 367, parks, shopping, restaurants, and more...Need we say more? **THIS HOUSE HAS IT ALL—schedule your showing TODAY!**
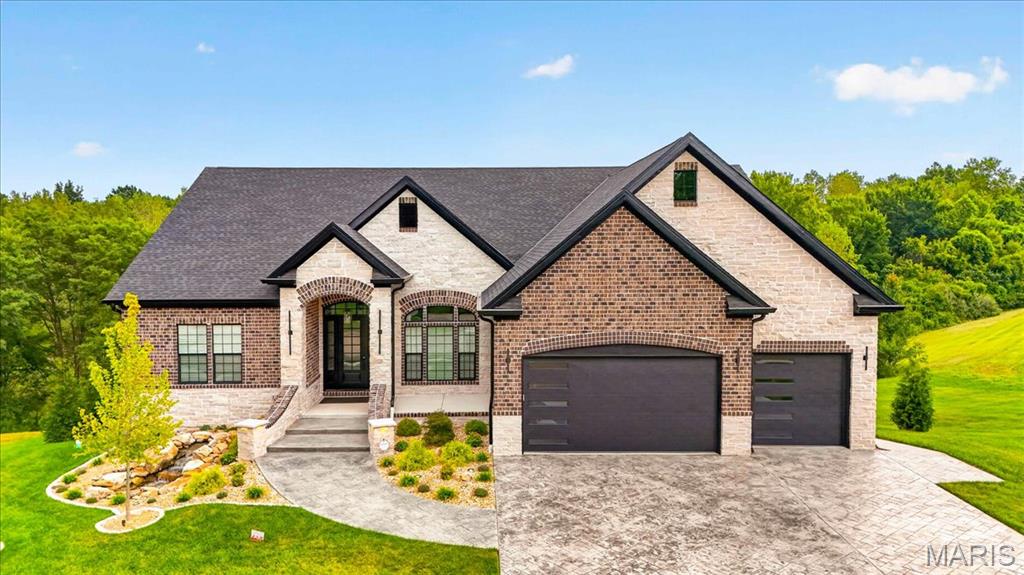
Subdivision: Jamestowne 11
List Price: $1,100,000
Welcome to 10 Crestwood Bend Court, an extraordinary luxury atrium ranch in Black Jack where exceptional craftsmanship, sophisticated design and meticulous attention to detail are evident throughout. The striking brick-and-stone exterior and stamped concrete driveway provide an impressive introduction to what awaits inside. Enter through the dramatic black marble foyer, where impressive 8-foot solid wood doors throughout the first floor immediately showcase the home’s exceptional quality and craftsmanship. The foyer opens into an expansive family room featuring a stone-surround fireplace and soaring 14-foot tray ceiling, all flowing into a beautifully appointed luxury kitchen with premium stainless-steel appliances and an impressive 12' x 7' center island that creates a stunning centerpiece for everyday living and entertaining. The adjoining dining area features its own custom tray ceiling and overlooks a fully enclosed sunroom with a vaulted ceiling—an inviting year-round retreat. The main level offers four spacious bedrooms, including an exceptional primary suite with an 11-foot coffered ceiling, private covered deck, expansive walk-in closet with upgraded shelving and storage, and a luxurious ensuite bath complete with its own washer and dryer. Two additional bedrooms share an elegantly appointed Jack-and-Jill bath and are conveniently located near the main-floor laundry room. The fourth bedroom provides additional privacy with its own ensuite bath. Descend the dramatic atrium staircase to an expansive lower level designed for relaxation and entertaining. The versatile lower level is complemented by a built-in sauna, home theater and second stone fireplace. A second luxury kitchen features marble countertops and a marble bar, while a fifth bedroom completes the lower level. Outside, discover your own private resort. The spectacular rear patio features putting greens, a pergola, built-in firepit and outdoor kitchen, all overlooking a serene wooded treescape. From its custom ceilings, 8-foot solid wood doors and rich stonework to its multiple kitchens, private retreats and exceptional indoor-outdoor entertaining spaces, 10 Crestwood Bend Court delivers luxury and thoughtful design at every turn.
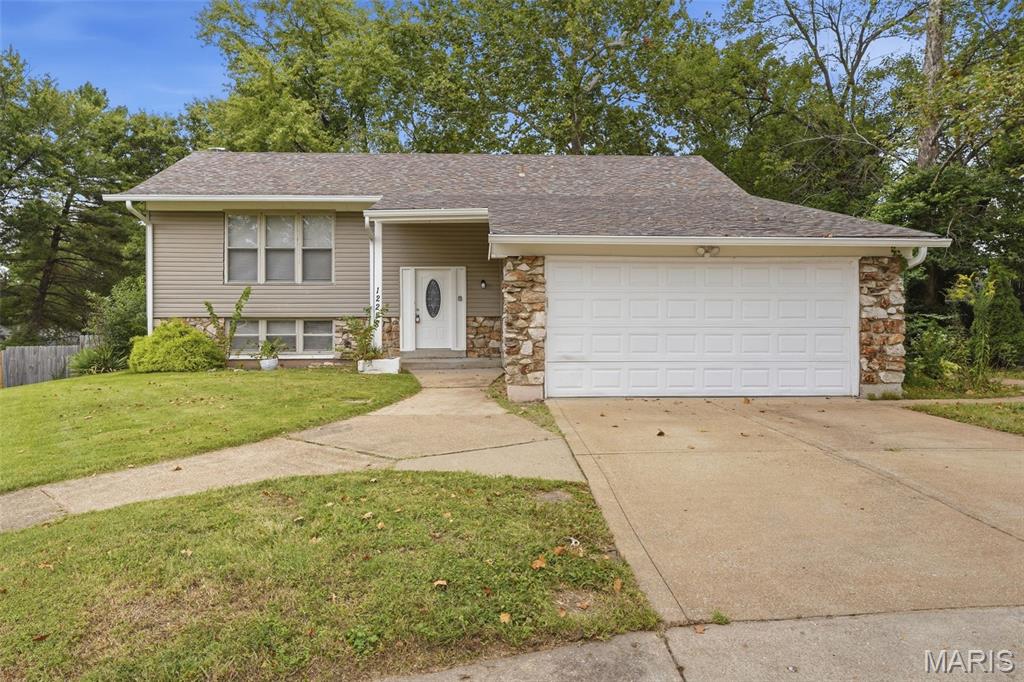
Subdivision: Trailwoods One Lts 34 Thru 37 &
List Price: $234,900
Welcome to this spacious split-foyer home featuring 4 bedrooms, 3 full bathrooms, and 1,200 sq ft of living space! The home offers a full basement with a generous recreation area, providing additional space for entertaining and everyday living. A fireplace adds warmth and character, while the wood deck, patio, and front porch provide multiple spaces to enjoy the outdoors. Complete with a garage and plenty of possibilities to personalize and make your own, this home is ready for its next chapter. Schedule your showing today! One or more photos may have been virtually staged.
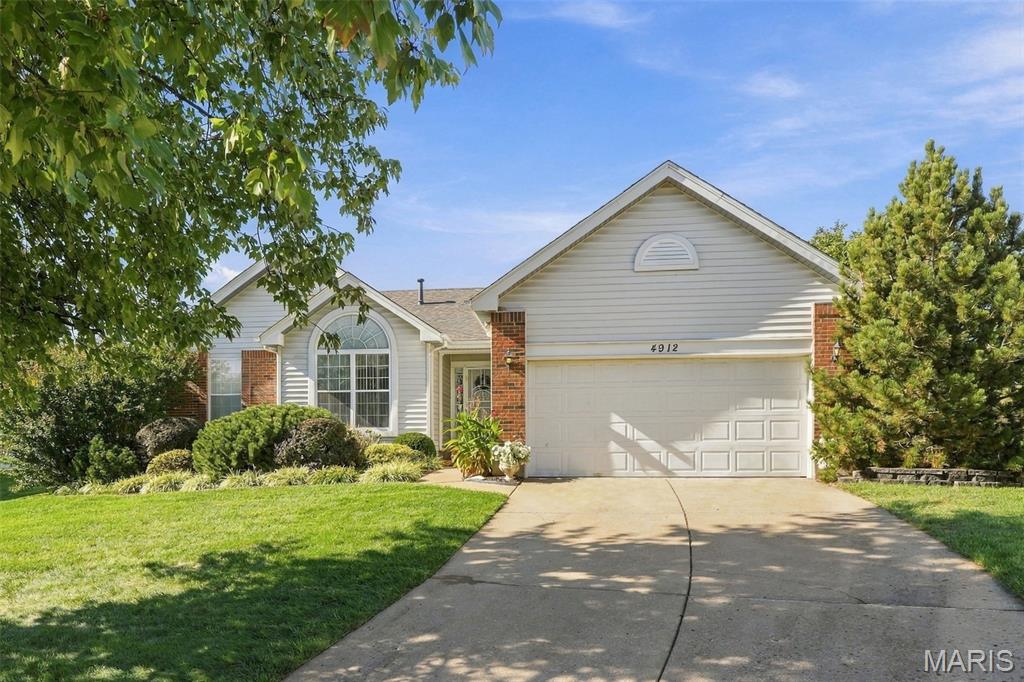
Subdivision: Jamestowne Five
List Price: $349,900
Great space, charm, and room to entertain! This 3 bedroom, 3 full bath ranch welcomes you with an open layout, soaring vaulted ceilings in the living and dining areas, and a cozy WOOD fireplace perfect for winding down. The spacious primary suite features a double sink vanity, separate jetted tub and shower, and a custom walk-in closet. And yes, there’s plenty of closet and storage space throughout! Let’s talk about this finished basement!! Two additional sleeping rooms, a full bathroom with another jetted tub and shower, plus a bar, refrigerator, and even more storage! Whether you’re hosting game night or need extra space to spread out, this lower level delivers. Step outside to an oversized patio with a pergola, ready for summer BBQs and relaxing evenings. Mature trees, lush landscaping, and an in-ground sprinkler system complete the outdoor space. This ranch has so much to offer. Come see it for yourself!
Property Status History


MORE REALTORS
Agent
MORE, REALTORS
