-
Main Menu
- Home
- Alhambra Back On Market listings
- Alhambra Price Reduced Listings
- Alorton Back On Market listings
- Alorton Price Reduced Listings
- Alton Back On Market listings
- Alton Price Reduced Listings
- Arnold Back On Market Listings
- Arnold Price Reduced Listings
- Augusta Back On Market Listings
- Augusta Price Reduced Listings
- Ballwin Back On Market Listings
- Ballwin Price Reduced Listings
- Bel-Nor Back On Market Listings
- Bel-Nor Price Reduced Listings
- Bel-Ridge Back On Market Listings
- Bel-Ridge Price Reduced Listings
- Bella Villa Back On Market Listings
- Bella Villa Price Reduced Listings
- Bellefontaine Neighbors Back On Market Listings
- Bellefontaine Neighbors Price Reduced Listings
- Bellerive Back On Market Listings
- Bellerive Price Reduced Listings
- Belleville Back On Market listings
- Belleville Price Reduced Listings
- Berger Back On Market Listings
- Berger Price Reduced Listings
- Berkeley Back On Market Listings
- Berkeley Price Reduced Listings
- Bethalto Back On Market listings
- Bethalto Price Reduced Listings
- Beverly Hills Back On Market Listings
- Beverly Hills Price Reduced Listings
- Black Jack Back On Market Listings
- Black Jack Price Reduced Listings
- Breckenridge Hills Back On Market Listings
- Breckenridge Hills Price Reduced Listings
- Brentwood Back On Market Listings
- Brentwood Price Reduced Listings
- Bridgeton Back On Market Listings
- Bridgeton Price Reduced Listings
- Brighton Back On Market listings
- Brighton Price Reduced Listings
- Brooklyn Back On Market listings
- Brooklyn Price Reduced Listings
- Byrnes Mill Back On Market Listings
- Byrnes Mill Price Reduced Listings
- Cahokia Back On Market listings
- Cahokia Price Reduced Listings
- Calverton Park Back On Market Listings
- Calverton Park Price Reduced Listings
- Caseyville Back On Market listings
- Caseyville Price Reduced Listings
- Cedar Hill Lakes Back On Market Listings
- Cedar Hill Lakes Price Reduced Listings
- Centreville Back On Market listings
- Centreville Price Reduced Listings
- Charlack Back On Market Listings
- Charlack Price Reduced Listings
- Chesterfield Back On Market Listings
- Chesterfield Price Reduced Listings
- City of St Louis Back on Market Listings
- City of St Louis Price Reduced Listings
- Clarkson Valley Back On Market Listings
- Clarkson Valley Price Reduced Listings
- Clayton Back On Market Listings
- Clayton Price Reduced Listings
- Collinsville Back On Market listings
- Collinsville Back On Market listings
- Collinsville Price Reduced Listings
- Collinsville Price Reduced Listings
- Columbia Back On Market listings
- Columbia Back On Market listings
- Columbia Price Reduced Listings
- Columbia Price Reduced Listings
- Cool Valley Back On Market Listings
- Cool Valley Price Reduced Listings
- Cottleville Back On Market Listings
- Cottleville Price Reduced Listings
- Country Club Hills Back On Market Listings
- Country Club Hills Price Reduced Listings
- Country Life Acres Back On Market Listings
- Country Life Acres Price Reduced Listings
- Crestwood Back On Market Listings
- Crestwood Price Reduced Listings
- Creve Coeur Back On Market Listings
- Creve Coeur Price Reduced Listings
- Crystal City Back On Market Listings
- Crystal City Price Reduced Listings
- Crystal Lake Park Back On Market Listings
- Crystal Lake Park Price Reduced Listings
- Dardenne Prairie Back On Market Listings
- Dardenne Prairie Price Reduced Listings
- De Soto Back On Market Listings
- De Soto Price Reduced Listings
- Dellwood Back On Market Listings
- Dellwood Price Reduced Listings
- Des Peres Back On Market Listings
- Des Peres Price Reduced Listings
- Dupo Back On Market listings
- Dupo Price Reduced Listings
- East Alton Back On Market listings
- East Alton Price Reduced Listings
- East Carondelet Back On Market listings
- East Carondelet Price Reduced Listings
- East St. Louis Back On Market listings
- East St. Louis Price Reduced Listings
- Edmundson Back On Market Listings
- Edmundson Price Reduced Listings
- Edwardsville Back On Market listings
- Edwardsville Price Reduced Listings
- Ellisville Back On Market Listings
- Ellisville Price Reduced Listings
- Elsah Back On Market listings
- Elsah Price Reduced Listings
- Eureka Back On Market Listings
- Eureka Price Reduced Listings
- Fairmont City Back On Market listings
- Fairmont City Back On Market listings
- Fairmont City Price Reduced Listings
- Fairmont City Price Reduced Listings
- Fairview Heights Back On Market listings
- Fairview Heights Price Reduced Listings
- Fayetteville Back On Market listings
- Fayetteville Price Reduced Listings
- Fenton Back On Market Listings
- Fenton Price Reduced Listings
- Ferguson Back On Market Listings
- Ferguson Price Reduced Listings
- Festus Back On Market Listings
- Fidelity Back On Market listings
- Fidelity Price Reduced Listings
- Fieldon Back On Market listings
- Fieldon Price Reduced Listings
- Flint Hill Back On Market Listings
- Flint Hill Price Reduced Listings
- Flordell Hills Back On Market Listings
- Flordell Hills Price Reduced Listings
- Florissant Back On Market Listings
- Florissant Price Reduced Listings
- Foristell Back On Market Listings
- Foristell Price Reduced Listings
- Franklin County Back on Market Listings
- Franklin County Price Reduced Listings
- Freeburg Back On Market listings
- Freeburg Price Reduced Listings
- Frontenac Back On Market Listings
- Frontenac Price Reduced Listings
- Fults Back On Market listings
- Fults Price Reduced Listings
- Gerald Back On Market Listings
- Gerald Price Reduced Listings
- Glen Carbon Back On Market listings
- Glen Carbon Price Reduced Listings
- Glen Echo Park Back On Market Listings
- Glen Echo Park Price Reduced Listings
- Glendale Back On Market Listings
- Glendale Price Reduced Listings
- Godfrey Back On Market listings
- Godfrey Price Reduced Listings
- Grafton Back On Market listings
- Grafton Price Reduced Listings
- Granite City Back On Market listings
- Granite City Price Reduced Listings
- Grantfork Back On Market listings
- Grantfork Price Reduced Listings
- Grantwood Village Back On Market Listings
- Grantwood Village Price Reduced Listings
- Green Park Back On Market Listings
- Green Park Price Reduced Listings
- Greendale Back On Market Listings
- Greendale Price Reduced Listings
- Hamel Back On Market listings
- Hamel Price Reduced Listings
- Hanley Hills Back On Market Listings
- Hanley Hills Price Reduced Listings
- Hartford Back On Market listings
- Hartford Price Reduced Listings
- Hazelwood Back On Market Listings
- Hazelwood Price Reduced Listings
- Hecker Back On Market listings
- Hecker Back On Market listings
- Hecker Price Reduced Listings
- Hecker Price Reduced Listings
- Herculaneum Back On Market Listings
- Herculaneum Price Reduced Listings
- Highland Back On Market listings
- Highland Price Reduced Listings
- Hillsboro Back On Market Listings
- Hillsboro Price Reduced Listings
- Hillsdale Back On Market Listings
- Hillsdale Price Reduced Listings
- Huntleigh Back On Market Listings
- Huntleigh Price Reduced Listings
- Jefferson County Back on Market Listings
- Jefferson County Price Reduced Listings
- Jennings Back On Market Listings
- Jennings Price Reduced Listings
- Jersey County IL Back on Market Listings
- Jersey County IL Price Reduced Listings
- Jerseyville Back On Market listings
- Jerseyville Price Reduced Listings
- Josephville Back On Market Listings
- Josephville Price Reduced Listings
- Kimmswick Back On Market Listings
- Kimmswick Price Reduced Listings
- Kinloch Back On Market Listings
- Kinloch Price Reduced Listings
- Kirkwood Back On Market Listings
- Kirkwood Price Reduced Listings
- Ladue Back On Market Listings
- Ladue Price Reduced Listings
- Lake St. Louis Back On Market Listings
- Lake St. Louis Price Reduced Listings
- Lake Tekakwitha Back On Market Listings
- Lake Tekakwitha Price Reduced Listings
- Lakeshire Back On Market Listings
- Lakeshire Price Reduced Listings
- Lebanon Back On Market listings
- Lebanon Price Reduced Listings
- Lenzburg Back On Market listings
- Lenzburg Price Reduced Listings
- Leslie Back On Market Listings
- Leslie Price Reduced Listings
- Livingston Back On Market listings
- Livingston Price Reduced Listings
- Mackenzie Back On Market Listings
- Mackenzie Price Reduced Listings
- Macoupin County IL Back on Market Listings
- Macoupin County IL Price Reduced Listings
- Madison Back On Market listings
- Madison Back On Market listings
- Madison County IL Back on Market Listings
- Madison County IL Price Reduced Listings
- Madison Price Reduced Listings
- Madison Price Reduced Listings
- Maeystown Back On Market listings
- Maeystown Price Reduced Listings
- Manchester Back On Market Listings
- Manchester Price Reduced Listings
- Maplewood Back On Market Listings
- Maplewood Price Reduced Listings
- Marine Back On Market listings
- Marine Price Reduced Listings
- Marissa Back On Market listings
- Marissa Price Reduced Listings
- Marlborough Back On Market Listings
- Marlborough Price Reduced Listings
- Maryland Heights Back On Market Listings
- Maryland Heights Price Reduced Listings
- Maryville Back On Market listings
- Maryville Price Reduced Listings
- Mascoutah Back On Market listings
- Mascoutah Price Reduced Listings
- Medora Back On Market listings
- Medora Price Reduced Listings
- Millstadt Back On Market listings
- Millstadt Price Reduced Listings
- Miramiguoa Park Back On Market Listings
- Miramiguoa Park Price Reduced Listings
- Moline Acres Back On Market Listings
- Moline Acres Price Reduced Listings
- Monroe County IL Back on Market Listings
- Monroe County IL Price Reduced Listings
- New Athens Back On Market listings
- New Athens Price Reduced Listings
- New Baden Back On Market listings
- New Baden Price Reduced Listings
- New Douglas Back On Market listings
- New Douglas Price Reduced Listings
- New Haven Back On Market Listings
- New Haven Price Reduced Listings
- New Melle Back On Market Listings
- New Melle Price Reduced Listings
- None Price Reduced Listings
- Normandy Back On Market Listings
- Normandy Price Reduced Listings
- Northwoods Back On Market Listings
- Northwoods Price Reduced Listings
- Norwood Court Back On Market Listings
- Norwood Court Price Reduced Listings
- Oak Grove Village Back On Market Listings
- Oak Grove Village Price Reduced Listings
- Oakland Back On Market Listings
- Oakland Price Reduced Listings
- OFallon Back On Market Listings
- OFallon Back On Market listings
- OFallon Price Reduced Listings
- OFallon Price Reduced Listings
- Olivette Back On Market Listings
- Olivette Price Reduced Listings
- Olympian Village Back On Market Listings
- Olympian Village Price Reduced Listings
- Otterville Back On Market listings
- Otterville Price Reduced Listings
- Overland Back On Market Listings
- Overland Price Reduced Listings
- Pacific Back On Market Listings
- Pacific Back On Market Listings
- Pacific Price Reduced Listings
- Pagedale Back On Market Listings
- Pagedale Price Reduced Listings
- Parkdale Back On Market Listings
- Parkdale Price Reduced Listings
- Parkway Back On Market Listings
- Parkway Price Reduced Listings
- Pasadena Hills Back On Market Listings
- Pasadena Hills Price Reduced Listings
- Pasadena Park Back On Market Listings
- Pasadena Park Price Reduced Listings
- Peaceful Village Back On Market Listings
- Peaceful Village Price Reduced Listings
- Pevely Back On Market Listings
- Pierron Back On Market listings
- Pierron Price Reduced Listings
- Pine Lawn Back On Market Listings
- Pine Lawn Price Reduced Listings
- Pontoon Beach Back On Market listings
- Pontoon Beach Price Reduced Listings
- Portage Des Sioux Back On Market Listings
- Portage Des Sioux Price Reduced Listings
- Richmond Heights Back On Market Listings
- Richmond Heights Price Reduced Listings
- Riverview Back On Market Listings
- Riverview Price Reduced Listings
- Rock Hill Back On Market Listings
- Rock Hill Price Reduced Listings
- Roxana Back On Market listings
- Roxana Price Reduced Listings
- Sauget Back On Market listings
- Sauget Price Reduced Listings
- Scotsdale Back On Market Listings
- Scotsdale Price Reduced Listings
- Shiloh Back On Market listings
- Shiloh Price Reduced Listings
- Shrewsbury Back On Market Listings
- Shrewsbury Price Reduced Listings
- Smithton Back On Market listings
- Smithton Price Reduced Listings
- South Roxana Back On Market listings
- South Roxana Price Reduced Listings
- St Ann Back On Market Listings
- St Ann Price Reduced Listings
- St Charles County Back on Market Listings
- St Charles County Price Reduced Listings
- St Clair County IL Back on Market Listings
- St Clair County IL Price Reduced Listings
- St Louis County Back on Market Listings
- St Louis County Price Reduced Listings
- St Louis MSA Back On Market Listings
- St Louis MSA Price Reduced Listings
- St. Charles Back On Market Listings
- St. Charles Price Reduced Listings
- St. Clair Back On Market Listings
- St. Clair Price Reduced Listings
- St. Jacob Back On Market listings
- St. Jacob Price Reduced Listings
- St. John Back On Market Listings
- St. John Price Reduced Listings
- St. Libory Back On Market listings
- St. Libory Price Reduced Listings
- St. Louis City Back On Market Listings
- St. Louis City Price Reduced Listings
- St. Paul Back On Market Listings
- St. Paul Price Reduced Listings
- St. Peters Back On Market Listings
- St. Peters Price Reduced Listings
- Sullivan Back On Market Listings
- Sullivan Price Reduced Listings
- Summerfield Back On Market listings
- Summerfield Price Reduced Listings
- Sunset Hills Back On Market Listings
- Sunset Hills Price Reduced Listings
- Swansea Back On Market listings
- Swansea Price Reduced Listings
- Sycamore Hills Back On Market Listings
- Sycamore Hills Price Reduced Listings
- Town and Country Back On Market Listings
- Town and Country Price Reduced Listings
- Troy Back On Market listings
- Troy Price Reduced Listings
- Twin Oaks Back On Market Listings
- Twin Oaks Price Reduced Listings
- Union Back On Market Listings
- University City Back On Market Listings
- University City Price Reduced Listings
- Uplands Park Back On Market Listings
- Uplands Park Price Reduced Listings
- Valley Park Back On Market Listings
- Valley Park Price Reduced Listings
- Valmeyer Back On Market listings
- Valmeyer Price Reduced Listings
- Velda City Back On Market Listings
- Velda City Price Reduced Listings
- Velda Village Hills Back On Market Listings
- Velda Village Hills Price Reduced Listings
- Venice Back On Market listings
- Venice Price Reduced Listings
- Vinita Park Back On Market Listings
- Vinita Park Price Reduced Listings
- Vinita Terrace Back On Market Listings
- Vinita Terrace Price Reduced Listings
- Warson Woods Back On Market Listings
- Warson Woods Price Reduced Listings
- Washington Back On Market Listings
- Washington Park Back On Market listings
- Washington Park Price Reduced Listings
- Washington Price Reduced Listings
- Waterloo Back On Market listings
- Waterloo Price Reduced Listings
- Webster Groves Back On Market Listings
- Webster Groves Price Reduced Listings
- Weldon Spring Back On Market Listings
- Weldon Spring Heights Back On Market Listings
- Weldon Spring Heights Price Reduced Listings
- Weldon Spring Price Reduced Listings
- Wellston Back On Market Listings
- Wellston Price Reduced Listings
- West Alton Back On Market Listings
- West Alton Price Reduced Listings
- Westwood Back On Market Listings
- Westwood Price Reduced Listings
- Wilbur Park Back On Market Listings
- Wilbur Park Price Reduced Listings
- Wildwood Back On Market Listings
- Wildwood Price Reduced Listings
- Williamson Back On Market listings
- Williamson Price Reduced Listings
- Winchester Back On Market Listings
- Winchester Price Reduced Listings
- Wood River Back On Market listings
- Wood River Price Reduced Listings
- Woodson Terrace Back On Market Listings
- Woodson Terrace Price Reduced Listings
- Worden Back On Market listings
- Worden Price Reduced Listings
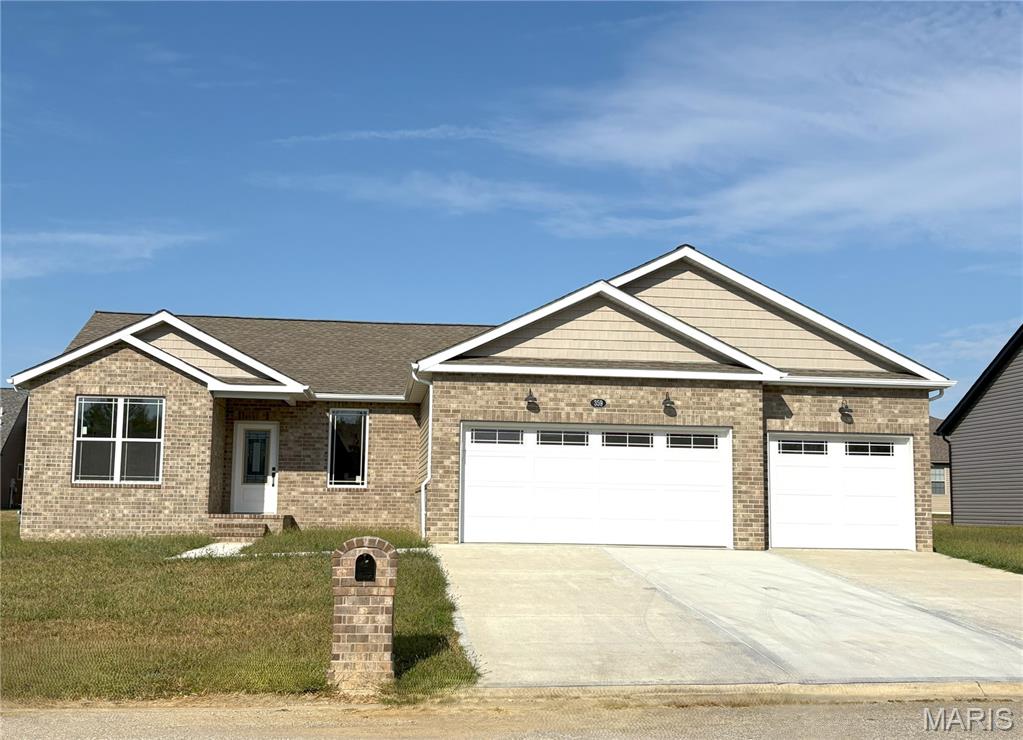
Subdivision: Timberwolf Estates
List Price: $445,000
EXQUISITELY DESGINED NEW CONSTRUCTION MOVE IN READY! Stunning Split Bedroom Open Concept 1 Story Ranch Home in Sought Out Timberwolf Estates Sub! Your New Home offers a Split 3 Bedrms, 2 Baths Design Allowing the Spacious Primary Bedrm Suite W/WOW Factor Walk-in closet, Luxury Bath W/Separate Shower & Soaker Tub to be apart from other Bedrms Creating Your Own Private Oasis. Foyer W/Staircase Greets you & Opens into a Great rm W/Vaulted Ceilings & Firepl. Elite Bright Gourmet Kitchen Ideal for Culinary Enthusiast Features Custom Cabinets, Granite C-tops, Walk-in Pantry, SS Appliances & Large L-Shape Island just Perfect for your Morning Coffee. Dining area W/Patio Drs leads to Backyard. Lower-Level W/Rough-in for Future Bath & Egress Window is ready for your personal touches at an additional per sq ft “Builder Special” price. Mins to SAFB, Local Entertainment, Shopping & the best of Freeburg’s hopping culinary scene. Hurry Call Today & Make This Beautiful Home Yours or discuss Building Your Dream Home!
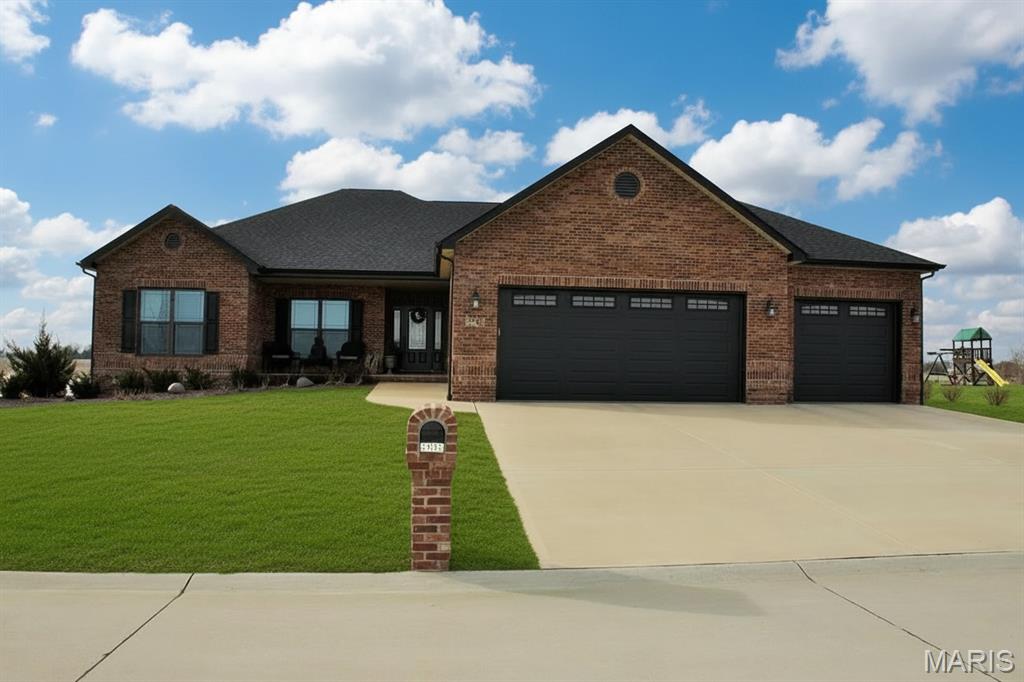
Subdivision: Arbor View Acres Add 1
List Price: $765,000
The one you have been waiting for! This stunning custom-built 4-bedroom, 3.5-bathroom ranch retreat in the rural Arbor View Acres offers the perfect blend of luxury and efficiency. Nestled on a private, lake view, 4.05-acre lot in a quiet cul-de-sac, this geothermal home features an open-concept main floor with distressed asian walnut engineered wood floors, ceramic tile floors, crown molding, and a gourmet kitchen equipped with loads of custom cabinetry with crown molding, granite countertops, center island, walk-in pantry and stainless steel appliances. The seamless flow extends to a screened-in patio and spacious primary bedroom suite with garden soaking tub, large walk in shower with bench and swing glass shower door and large walk-in closet, while the expansive lower level is an entertainer’s dream, complete with a large family and recreation room, a kids’ spiral slide, bonus bedrooms, full bathroom, a massive bar, and a walk-out through man door or overhead glass windowed garage door to a private backyard oasis featuring a large stone patio, firepit, stone fireplace, dock, and lake access. With a dedicated office, hearth room with fireplace, large laundry room, oversized 3-car garage with additional rear entry for mowers and premium finishes throughout, this Freeburg School District gem offers unparalleled comfort and modern style. Don’t miss out on this unique, gorgeous home!
Property Status History
View By:


MORE REALTORS
Agent
MORE, REALTORS
Ask about any home you see here, or set up a showing.
Contact MORE
Have questions or want better options than what you see online? Share a quick note and I'll get right back to you.
When would you like to take a look?
By clicking continue or signup, you agree to our Term of Use & Privacy Policy.
