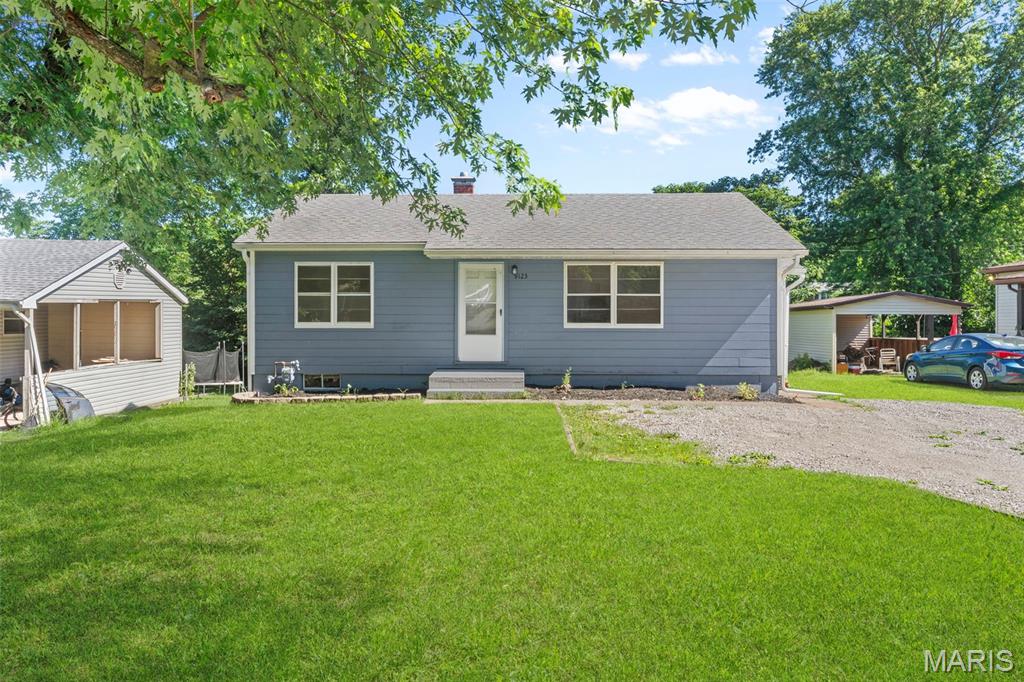
Subdivision: Eversman Place 2nd Add
List Price: $135,000
Charming and move-in ready! This well-maintained 2-bedroom, 1-bath home offers comfortable living with extra space to fit your needs. The partially finished basement features an additional room that can serve as a home office, hobby room, guest space, or potential sleeping area. Enjoy a functional floor plan, ample storage, and the flexibility of added living space. Conveniently located near shopping, dining, schools, and major highways, this home is perfect for first-time buyers, downsizers, or investors. Don't miss your opportunity to make this Fairview Heights gem your own!
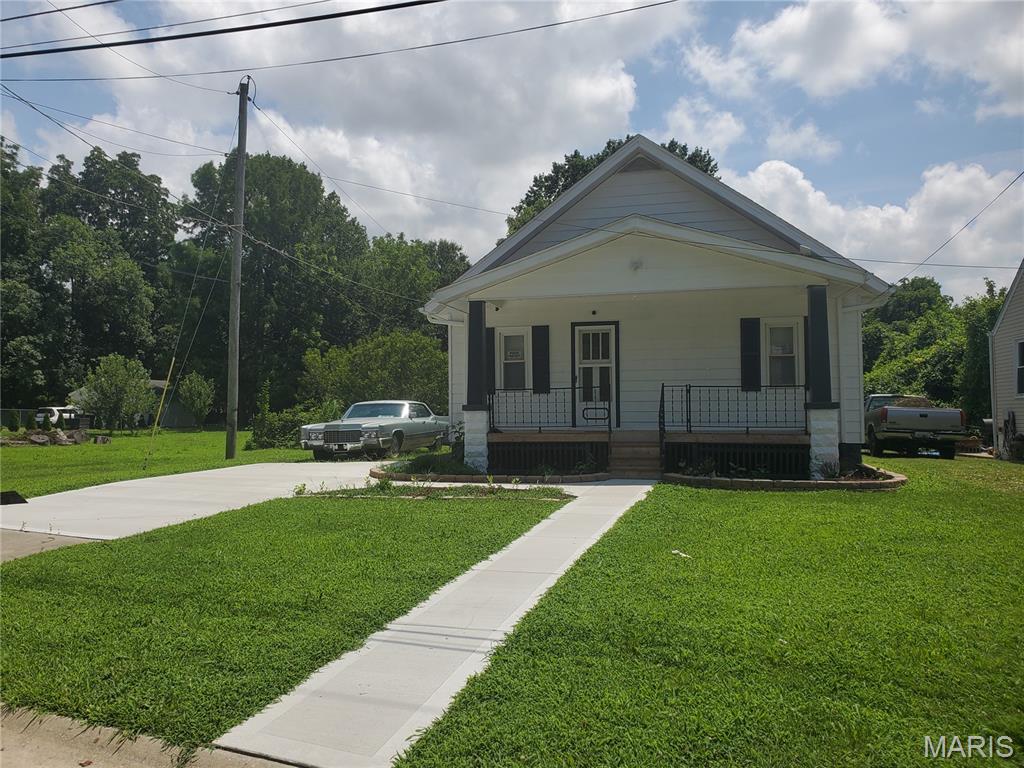
Subdivision: FAIRVIEW
List Price: $185,000
HUGE PRICE REDUCTION FOR THE PERFECT BUYER(S)! LET'S GO; LET'S GO!!! Welcome to this charming, cozy cottage-like feeling home sitting on a total of 1.14 acres (very wooded in rear of home with sloping hills) in the desirable Fairview Heights area just waiting for you to make it your own! Furnishings can stay (except vintage dangling lamp in BD #2 and peacock portrait in BD #1) & Personal Property negotiable with the right Offer! This freshly interior painted 2 bedroom, 1 ½ bath lovely Home features many updates throughout: newly updated kitchen (Whirlpool electric stove & Frigidaire Refrigerator stay); newly replaced heating & cooling systems, front & rear porches, luxury vinyl flooring, vanities in main bathroom and basement too, shower main floor, toilet, concrete pad & sidewalk, waterproofing in full unfinished basement (w/extra storage & shelving; shower & sink, 220v electrical hookup), 200 amp electrical system, side fencing and more!! HURRY, this home won?t last long! Contact your favorite Agent today!!
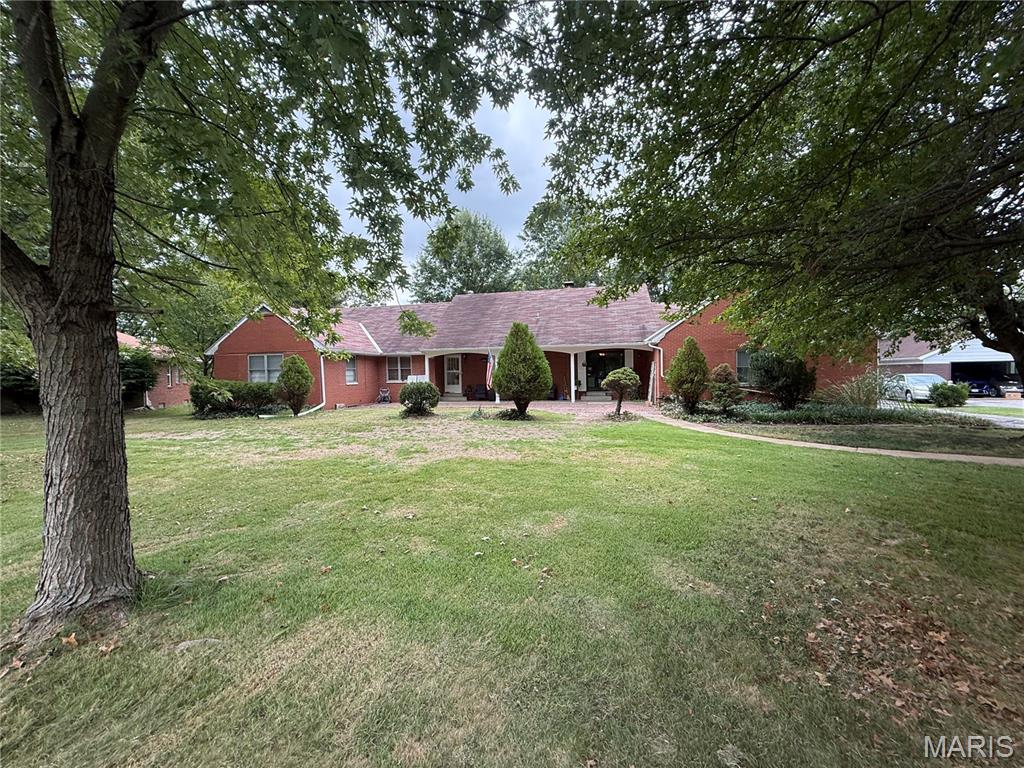
Subdivision: Wesley Place
List Price: $299,900
Spread out, settle in, and bring your plans! This spacious brick ranch offers four main floor bedrooms, three bathrooms, and room to enjoy life upstairs and down. Hardwood floors, a large picture window, and a brick fireplace welcome you into the living room, while the kitchen’s breakfast bar and separate dining area offer space for everyday meals and gatherings. The primary bedroom features its own bathroom and dual closets, and a bonus room provides flexibility for an office or additional dining space. Downstairs, the partially finished lower level opens up even more possibilities with a second fireplace, bar, bathroom, and space for movie nights, games, hobbies, or workouts. A workshop and generous storage add everyday practicality. Outside, enjoy a generous 0.63-acre lot with room to garden, gather, and unwind. Water heater new 2026, furnace installed in 2024, some recent interior and exterior painting, newly added fencing, and an attached two car garage round out the appeal. Floor plans located at the end of photographs. Come see just how much room you have to make yourself at home!
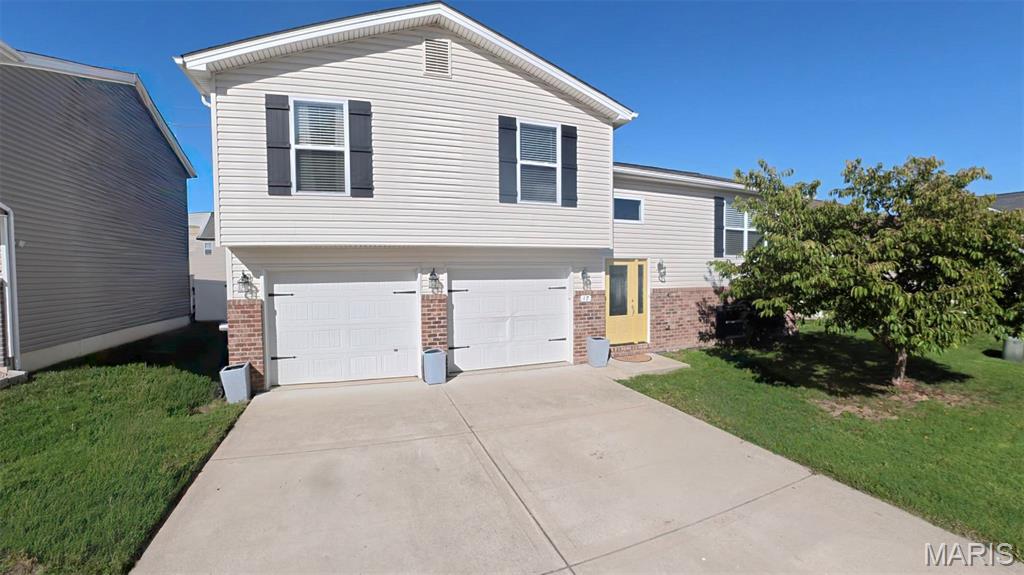
Subdivision: Del Ray Estates
List Price: $275,000
Welcome to 17 Faith, a spacious tri-level home offering over 2,000 square feet, 4 bedrooms, 3 full bathrooms, and an oversized 2-car garage! Built less than 10 years ago, this home combines the benefits of newer construction with a flexible layout and plenty of room to spread out. The home’s original major mechanical systems are also less than 10 years old. Step inside to an inviting main level featuring an open floor plan, luxury vinyl plank flooring throughout the living, dining, and kitchen areas, and soaring vaulted ceilings that create a bright, spacious feel. The great room flows seamlessly into the dining area and kitchen, making it easy to stay connected while cooking, entertaining, or enjoying everyday life. The kitchen features abundant white cabinetry for storage, a pantry, and a breakfast bar for casual dining or additional seating. The dining area offers a sliding glass door leading to the expansive 12x24 deck, extending your living space outdoors. With room for a dining set, lounge furniture, and a grill, this deck is ready for backyard gatherings or a quiet evening outside. Stairs provide convenient access to the level rear yard, offering space for outdoor activities, gardening, or play. Upstairs, the primary bedroom features its own en-suite bathroom and walk-in closet. Two additional bedrooms and a full bathroom complete the upper level, keeping three bedrooms together while providing separation from the main living spaces. The lower level adds even more versatility with a spacious second family room, a fourth bedroom, and a third full bathroom. Whether you need an additional gathering space, a guest bedroom, or room for a home office, this level offers options to fit your needs. A laundry/utility room rounds out the lower level, while the oversized 2-car garage provides space for parking, storage, and hobbies. Located near the border of O’Fallon and Fairview Heights, this home has a Fairview Heights mailing address and ZIP code while attending Dawn Elser Elementary, Joseph Arthur Middle School, and O’Fallon Township High School. All information deemed reliable but not guaranteed; buyer/buyer’s agent to verify.
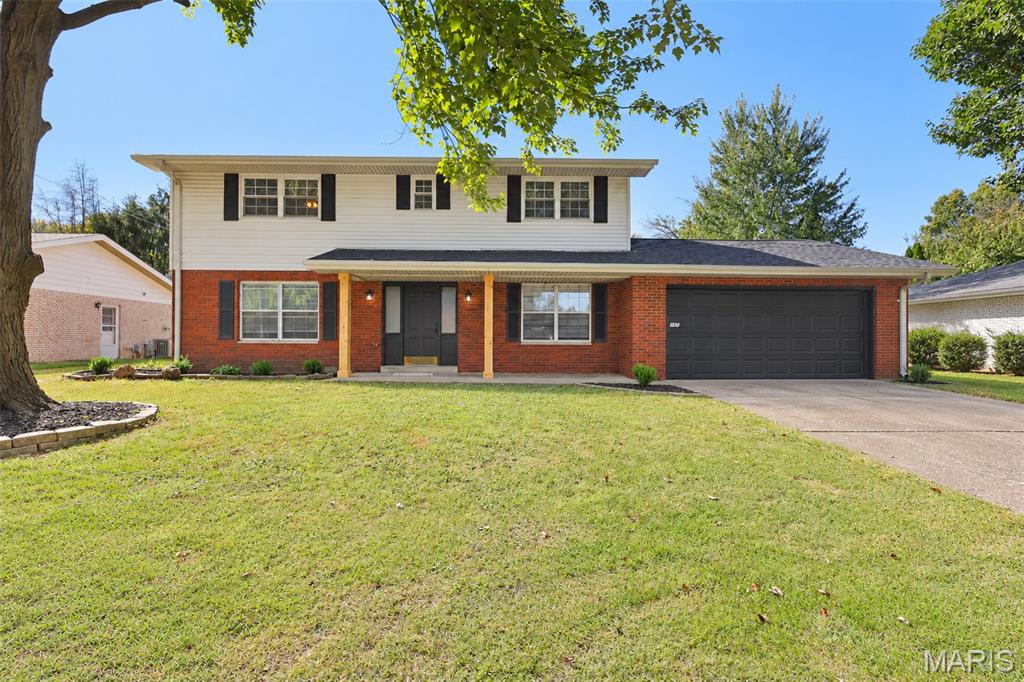
Subdivision: PATRICIA GARDENS
List Price: $314,900
Spacious 5 Bedroom 3 Bath home offers nearly 3,000 square feet of updated living space and a rare main-level primary suite, an uncommon feature in a two-story home. The addition to home, completed in 2000, includes this primary bedroom, a large sitting room, private office, walk-in closet with built in wire shelf system, and ensuite bath with a large beautifully tiled shower and dual vanities. A second primary suite upstairs adds flexibility for guests or multi-generational living, along with dual vanities in the hall bath and ceiling fans in all upper-level bedrooms. The kitchen has been fully renovated with soft-close white cabinetry, granite countertops with tile backsplash, large pantry, stainless appliances, eat in kitchen, as well as a separate formal dining area. The home also features a very large living room with a floor to ceiling stone wood-burning fireplace, plus an additional living space that can serve as a family room, playroom, or home office. Main-level laundry. Recent improvements include new Blonde Luxury vinyl flooring throughout the main level, new carpet upstairs, new electrical service, a new hot-water heater, and a brand new roof. Nearly all windows have been replaced with newer tilt double-hung models. Lots of large windows and natural light in this home. Outdoor spaces include a covered front porch with cedar columns, a large back patio accessed from the sitting room, and a fenced yard with plenty of room to enjoy. This home offers size, updates, and versatility that are hard to find, a great opportunity in a convenient location close to everything. Agent interest.
Property Status History


MORE REALTORS
Agent
MORE, REALTORS
